Back

1156 Clydedale Drive

Clarkston, GA 30021

Larry Wise
call for more info
615-738-0015
Ask a Question
Send to a Friend
Schedule a Showing
Request More Info
More Homes In
Clark Estates
4254 Wheaton Lane, Clarkston
3878 Nielsen Court, Clarkston
Smart Mortgage Options
Dalton Carter
Lender
Lic. 1566538
Office:
Direct: 678-425-4140
AP Mortgage
340 Jesse Jewell Parkway
Suite 500A
Gainesville, GA 30501
Apply for a Loan
For Sale
MLS Number 10849827
3 Bedrooms
2 Bathrooms
0 Half Baths
1,500 Square Feet *estimated
Summary of 1156 Clydedale Drive
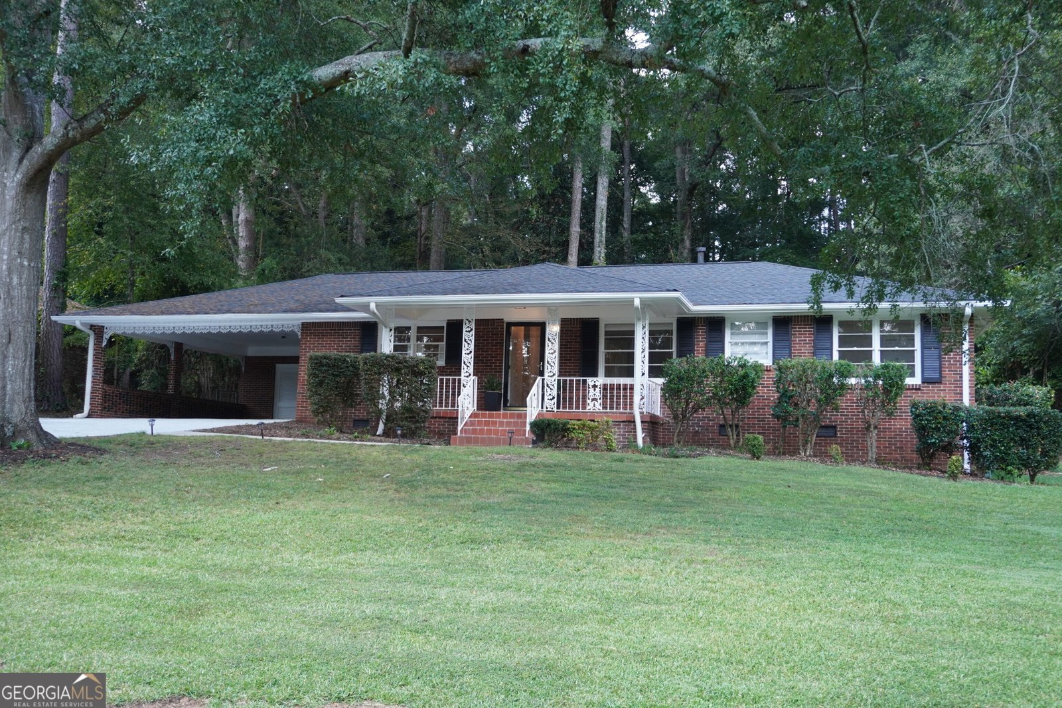
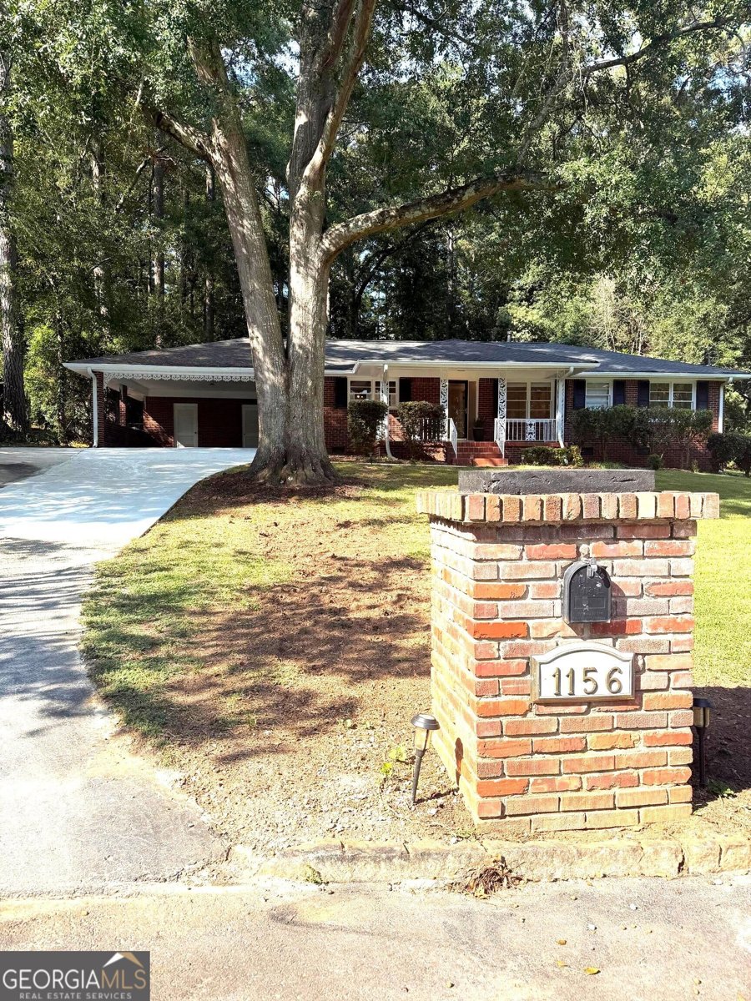
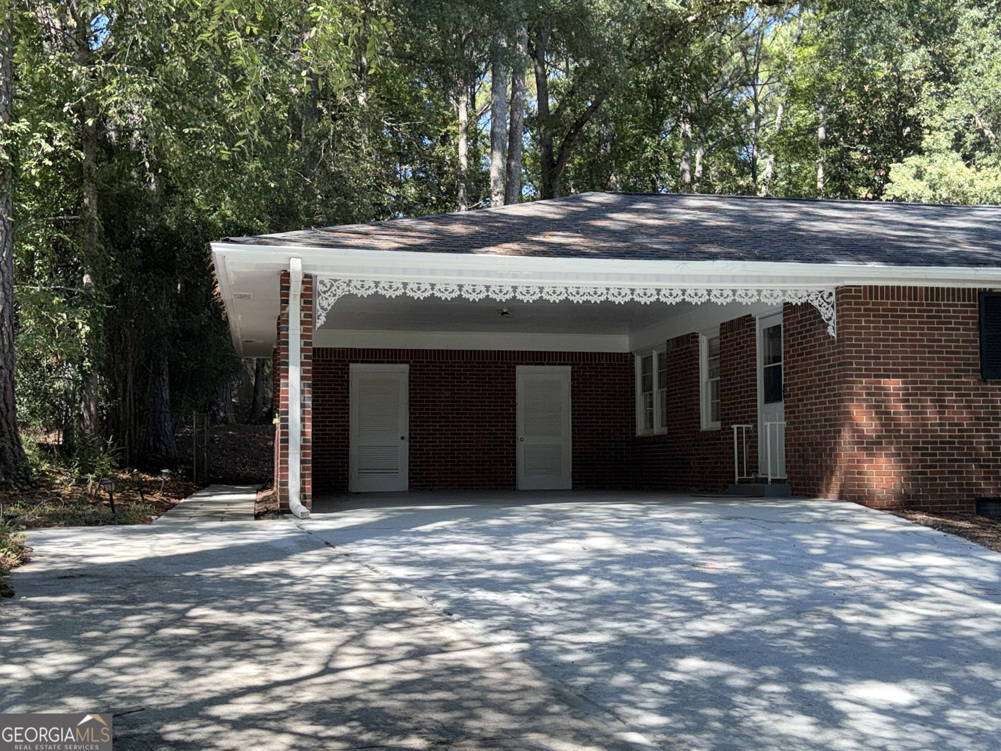
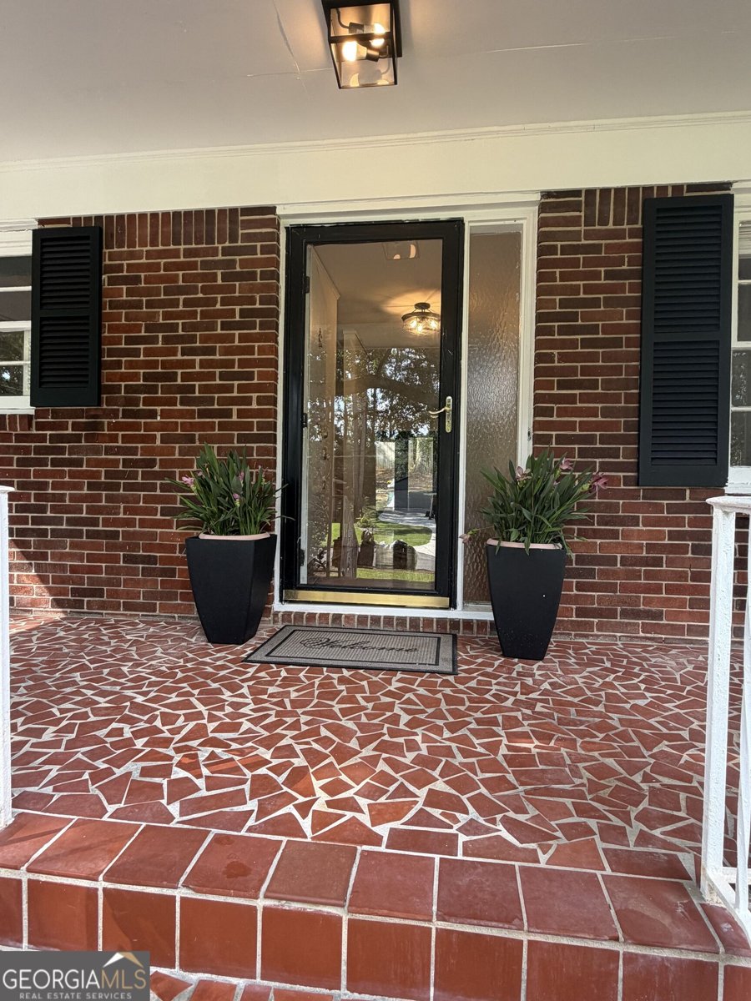
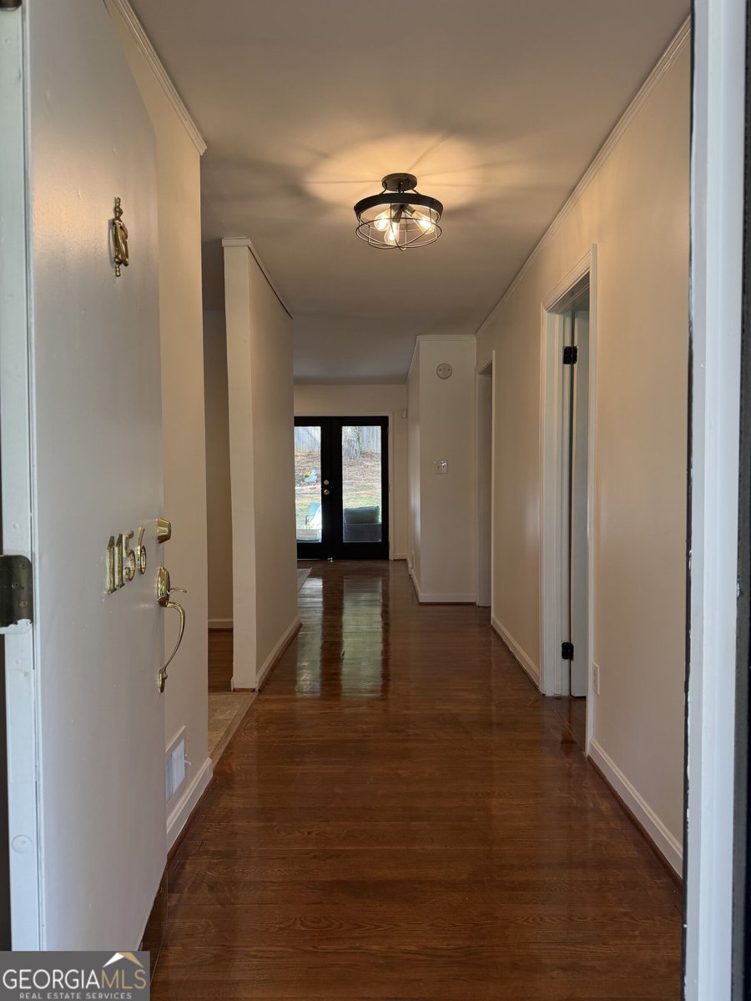
Don't miss this charming move-in ready gem! 4-side brick Ranch - 3 bedroom/2 bath on a huge lot with nice curb appeal. The fully renovated kitchen features granite countertops, tile backsplash, stainless steel appliances and vent hood. The original refinished hardwood floors add warmth and character in every space. The beautiful double glass doors in the family room and master bedroom provide easy access to the patio. Relax under the covered front porch, or entertain on the back patio with a private wooded view. The wide concrete driveway pad allows multiple vehicles to park, in addition to the 2-car covered parking area which leads directly into the side entry of the home. Storage is also under the covered parking space. Location: Conveniently located minutes from I-285; Downtown Decatur; Midtown and Downtown Atlanta; CDC; Emory University; Emory Decatur Hospital. Markets - Dekalb Farmers Market and several International Markets; shops and restaurants along Ponce de Leon Ave. Active lifestyle: Stone Mountain Park; Biking and walking trails; Clarkston Community Center. Nature lovers: Friendship Forest Wildlife Sanctuary, Forty Oaks Nature Preserve and fishing ponds. Schedule to view this gem before it's too late.
Welcome to this beautifully maintained 3-bedroom, 2-bath home in the sought after Clark Estates community of Clarkston. Thoughtfully planned, the interior provides 1,500 square feet of finished living space with an open, livable feel from room to room. The kitchen functions as the heart of the home with ample counter space, storage, and a natural connection to the main living areas. A central family room and dining area provide a welcoming place to unwind, gather, and enjoy time together. Step outside to approximately 0.33 acres, creating a comfortable setting for outdoor living and weekend gatherings. Practical parking available makes everyday living easier for households with multiple vehicles. Residents of Clark Estates enjoy a blend of neighborhood charm and easy access to everyday conveniences. With approximately 25 days on the market, this home is well positioned for the next owner. With an asking price of $369,888, this property represents an appealing opportunity in the current market.
▾ Show more
1156 Clydedale Drive - Map & Directions
view in Google Maps
Facts & features
School District Information
High School
Middle School
Elementary School
Additional Information about
Clark Estates
Association
No
Additional Information about
1156 Clydedale Drive
County
Neighborhood
Year Built
1960
Appliances
Cooktop
Dishwasher
Dryer
Gas Water Heater
Microwave
Oven/Range (Combo)
Refrigerator
Stainless Steel Appliance(s)
Washer
Architectural Style
Brick 4 Side
Ranch
Foundation
Slab
Construction Materials
Brick
Cooling
Ceiling Fan(s)
Central Air
Dining Room Features
Dining Rm/Living Rm Combo
Flooring
Hardwood
Heating
Central
Home Warranty
No
Interior Features
Walk-In Closet(s)
Kitchen Features
Breakfast Bar
Pantry
Solid Surface Counters
Laundry Features
Laundry Closet
Levels
One
Financing Available
Cash
Conventional
FHA
VA Loan
Patio and Porch Features
Patio
Porch
Selling Status
Resale
Roof
Composition
Rooms
Family Room
Sewer Type
Public Sewer
Showing Info
Public Sewer
Total Finished Area
1,500
Utilities
Cable Available
Electricity Available
High Speed Internet
Natural Gas Available
Water Available
Water Source
Public
Land Information
Lot Size
Less than .5 Acres
Lot Features
Level
Lot Size Estimated
0.33
Fencing
Back Yard
Wood
Garages and Parking Information
Parking Features
Carport
Parking Pad
Tax Information
Taxes
$6,149
Tax Year
2025
Tax ID Number
18 096 26 052
▾ Show more
listed by real estate agent dale brooks and vylla home