Back

813 Ridgeland Trail

Clarkston, GA 30021

Larry Wise
call for more info
615-738-0015
Ask a Question
Send to a Friend
Schedule a Showing
Request More Info
Smart Mortgage Options
Dalton Carter
Lender
Lic. 1566538
Office:
Direct: 678-425-4140
AP Mortgage
340 Jesse Jewell Parkway
Suite 500A
Gainesville, GA 30501
Apply for a Loan
For Sale
MLS Number 10771294
3 Bedrooms
2 Bathrooms
1 Half Baths
2,116 Square Feet *estimated
Summary of 813 Ridgeland Trail
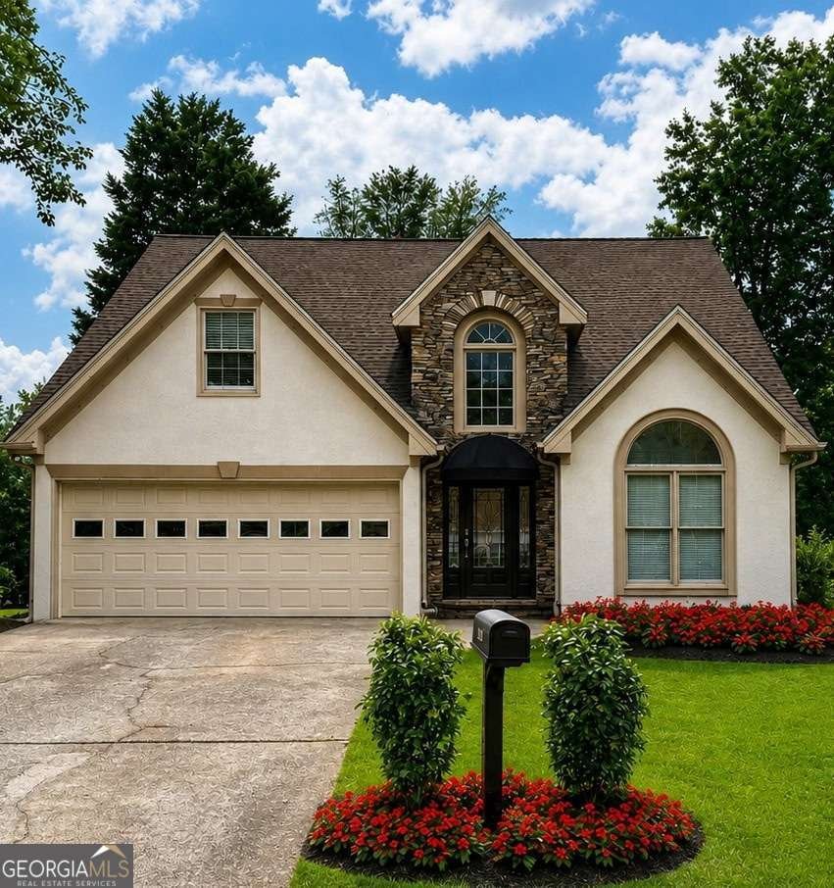
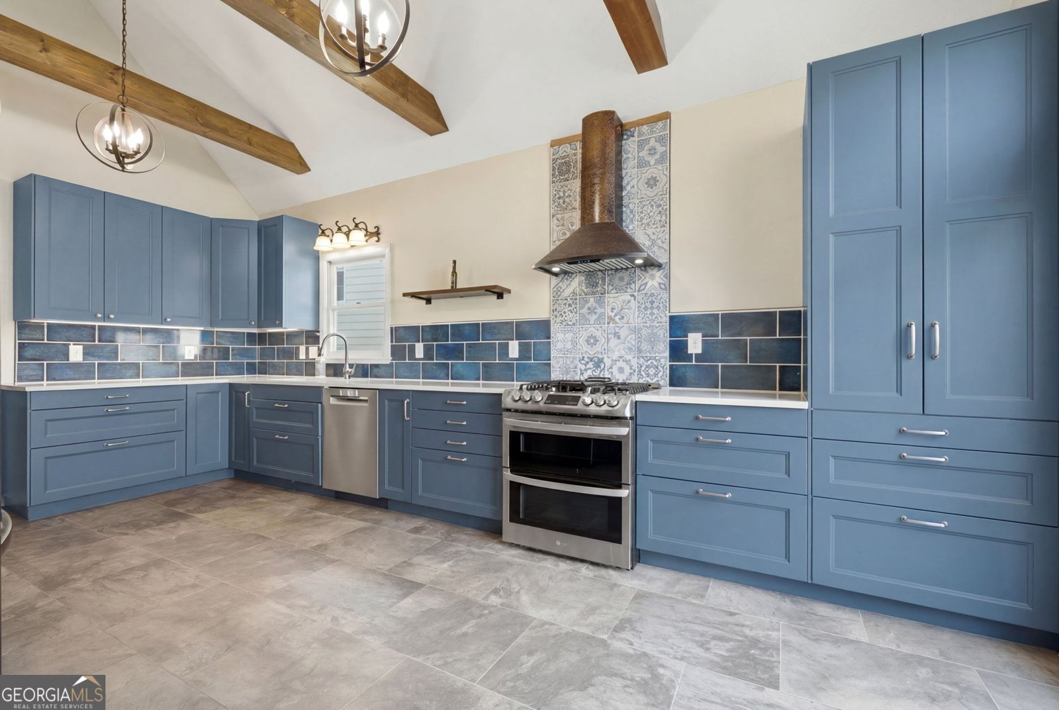
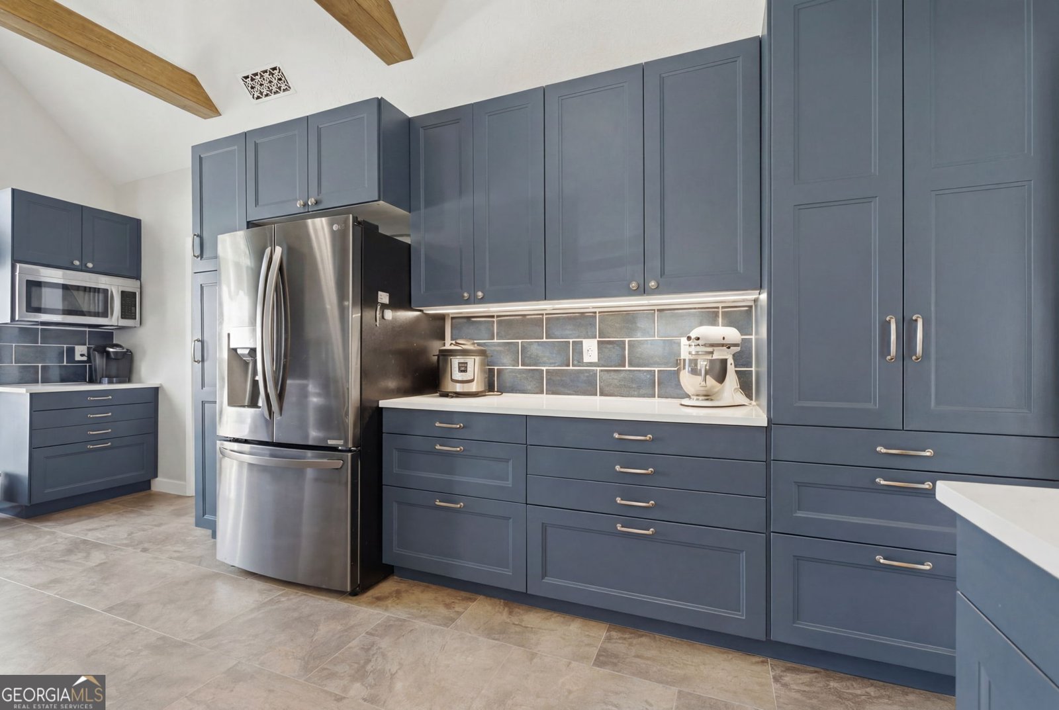
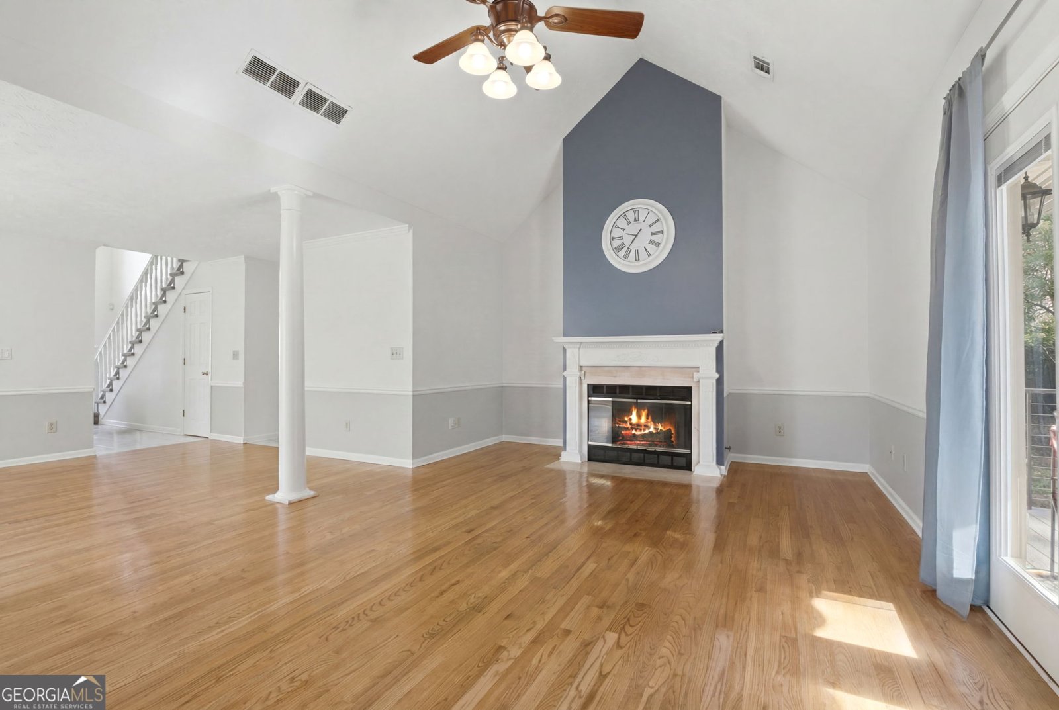
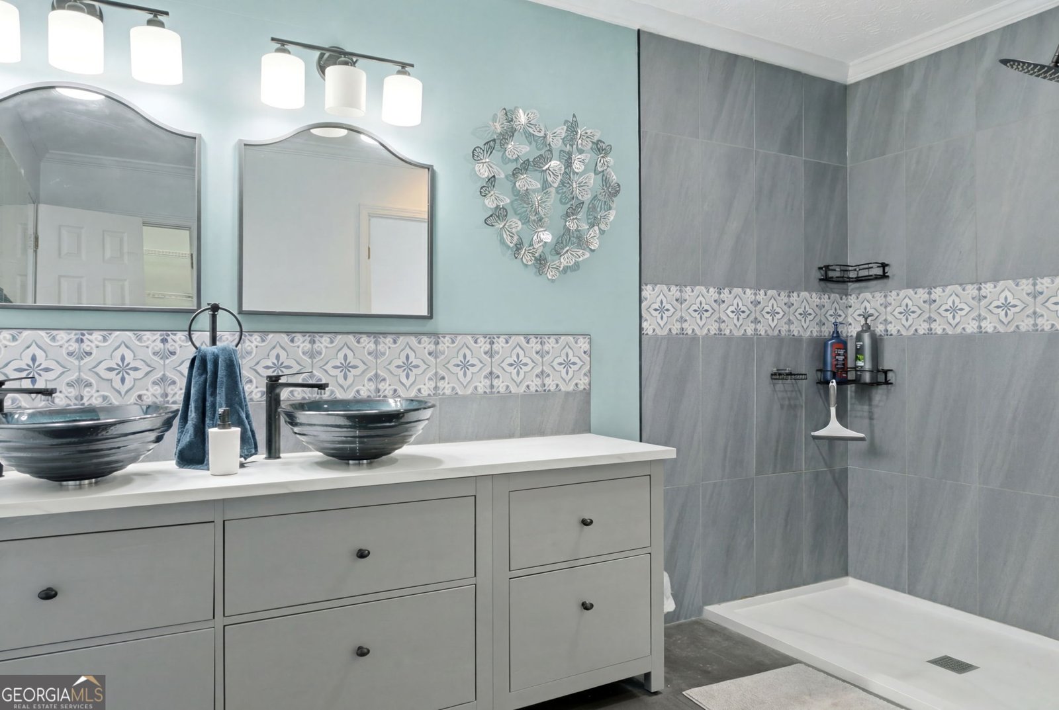
MUST SEE! This thoughtfully updated home is ideally situated for both convenience and an active lifestyle. Recent improvements include all new kitchen cabinetry, updated lighting, a new double oven stove, dishwasher, microwave, newly constructed patio, and new furnace and air conditioning unit. A welcoming foyer with a striking chandelier creates an inviting first impression as you enter the main level. The beautifully updated kitchen features quartz countertops, generous prep space, and durable LVP flooring, all opening into a bright eat in area. The open concept living and dining space showcases vaulted ceilings and hardwood floors while overlooking a private deck and tranquil koi pond. The primary suite on the main level includes a walk-in closet and a renovated ensuite bath complete with a new walk-in shower and updated double vanity. A convenient half bath is also located on the main level for guests. Upstairs, you will find two additional bedrooms, a full bath, and a flexible bonus room that can easily serve as an office, media room, or play space. This location is a standout offering quick access to downtown Decatur and the renowned Your DeKalb Farmers Market, along with nearby Emory University and the popular Stone Mountain Park. Outdoor recreation is close at hand with the PATH Parkway Trail system connecting toward the Atlanta Beltline. Just moments away, Milam Park offers playgrounds, tennis courts, a shaded dog park, six rentable pavilions, a seasonal swimming pool, baseball fields, and multi-sport recreation areas. The home is also within walking distance of Clarkston High School and the Clarkston campus of Georgia State University, adding to the exceptional accessibility and sense of community this location provides.
Discover this inviting 3-bedroom, 2-bath home located in the well established community of Maclaren. Thoughtfully planned, the interior provides 2,116 square feet of finished living space with an open, livable feel from room to room. The kitchen functions as the heart of the home with ample counter space, storage, and a natural connection to the main living areas. Open concept living and dining spaces create a comfortable setting for gatherings of all kinds. Step outside to approximately 0.13 acres, creating a comfortable setting for outdoor living and weekend gatherings. The property includes parking available for multiple vehicles, offering convenience for residents and guests. Maclaren offers a well established community setting in Clarkston with convenient access to local shopping, dining, and major routes. Currently offered at $399,000, this home delivers a strong combination of space, condition, and location.
Show more
813 Ridgeland Trail - Map & Directions
view in Google Maps
Facts & features
School District Information
High School
Middle School
Elementary School
Additional Information about
Maclaren
Association
No
Community Features
Park
Playground
Pool
Tennis Team
Walk To Public Transit
Walk To Schools
Walk To Shopping
Neighborhood Pool
Yes
Additional Information about
813 Ridgeland Trail
County
Neighborhood
Year Built
1988
Appliances
Dishwasher
Disposal
Gas Water Heater
Microwave
Oven/Range (Combo)
Refrigerator
Architectural Style
Cape Cod
Foundation
Crawl Space
Construction Materials
Concrete
Stucco
Cooling
Central Air
Dining Room Features
Dining Rm/Living Rm Combo
Fireplace Features
Gas Log
Living Room
Flooring
Carpet
Hardwood
Tile
Vinyl
Heating
Central
Home Warranty
No
Interior Features
Beamed Ceilings
Double Vanity
High Ceilings
Master On Main Level
Roommate Plan
Vaulted Ceiling(s)
Walk-In Closet(s)
Kitchen Features
Breakfast Area
Solid Surface Counters
Laundry Features
In Hall,Other
Levels
Two
Other Structures
Other,Shed(s)
Patio and Porch Features
Deck
Selling Status
Resale
Roof
Composition
Rooms
Bonus Room
Security Features
Carbon Monoxide Detector(s)
Smoke Detector(s)
Sewer Type
Public Sewer
Total Finished Area
2,116
Total Fire Places
1
Utilities
Cable Available
Electricity Available
Natural Gas Available
Phone Available
Sewer Available
Underground Utilities
Water Available
Water Source
Public
Window Features
Bay Window(s)
Double Pane Windows
Master on the Main
Yes
Land Information
Lot Size
Less than .5 Acres
Lot Features
Private
Lot Size Estimated
0.13
Fencing
Back Yard
View
City
Garages and Parking Information
Parking Total
2
Parking Features
Attached
Garage
Kitchen Level
Tax Information
Taxes
$6,171
Tax Year
2025
Tax ID Number
18-067-02-136
Show more
listed by real estate agent jonnie lopez and homesmart