Back

617 Harrington Hills

Decatur, GA 30032

Larry Wise
call for more info
615-738-0015
Ask a Question
Send to a Friend
Schedule a Showing
Request More Info
More Homes In
Avondale Hills
600 Alexander Hills, Decatur
Smart Mortgage Options
Dalton Carter
Lender
Lic. 1566538
Office:
Direct: 678-425-4140
AP Mortgage
340 Jesse Jewell Parkway
Suite 500A
Gainesville, GA 30501
Apply for a Loan
For Sale
MLS Number 10835459
4 Bedrooms
3 Bathrooms
1 Half Baths
2,160 Square Feet *estimated
Summary of 617 Harrington Hills
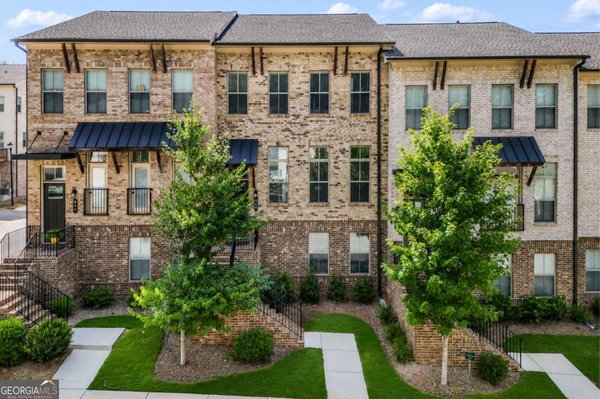
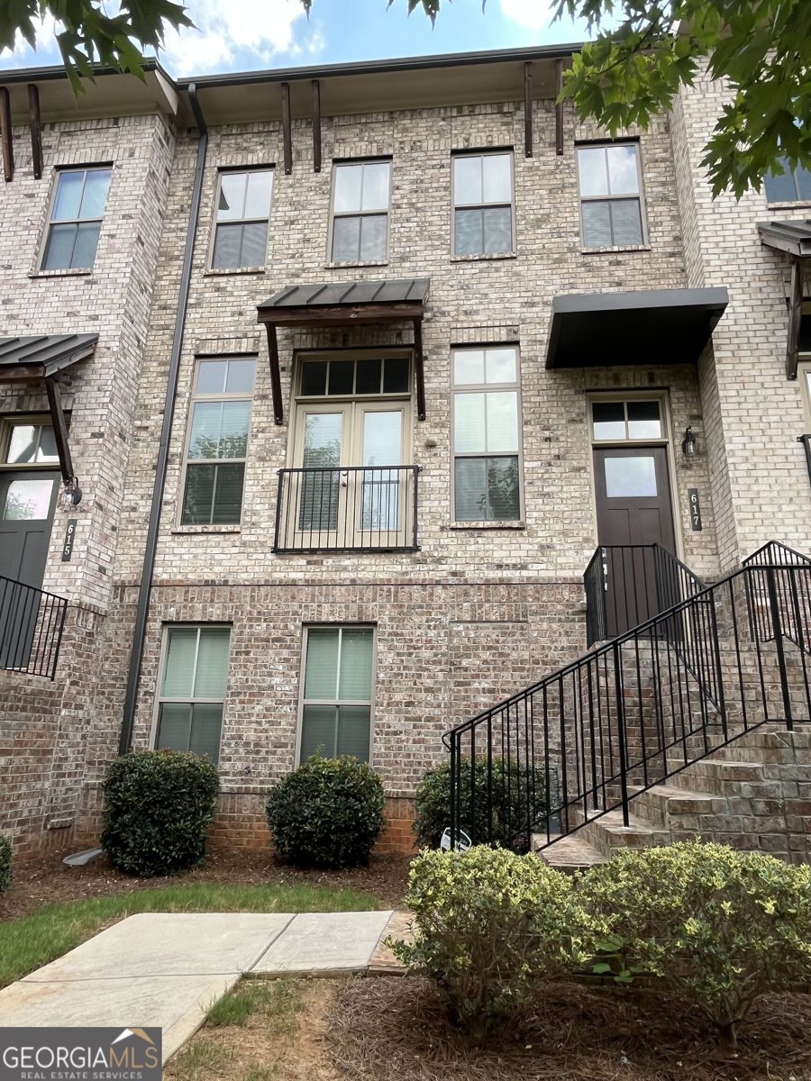
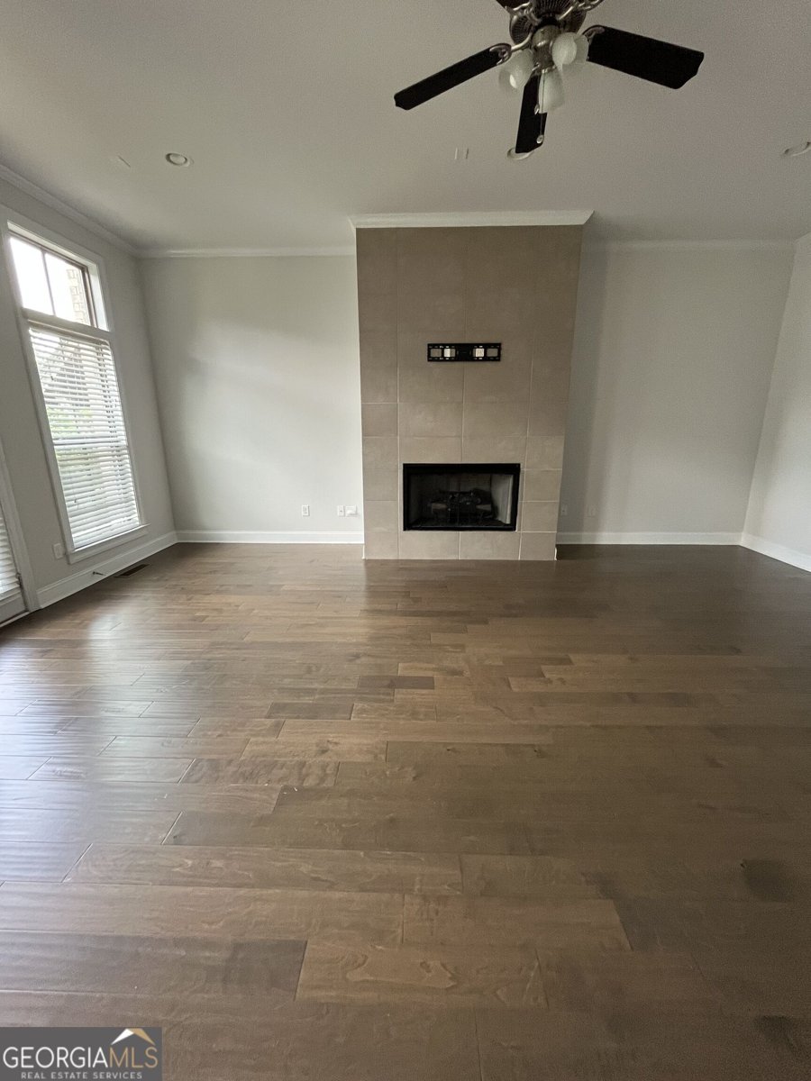
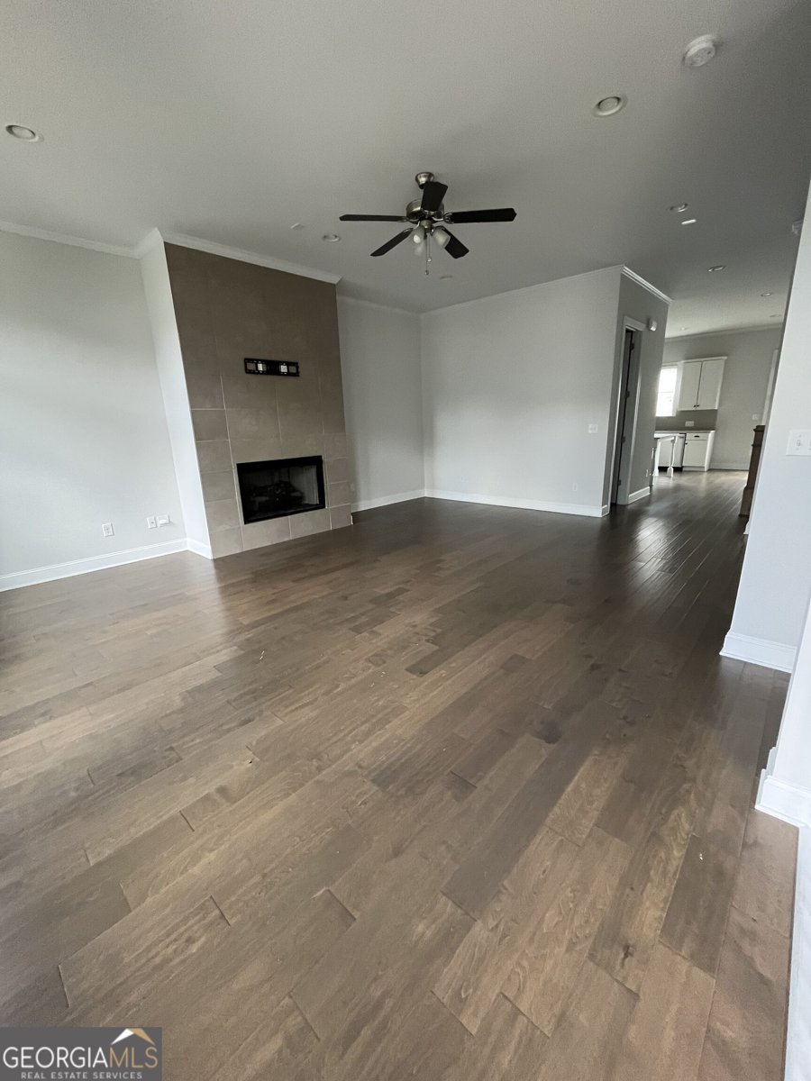
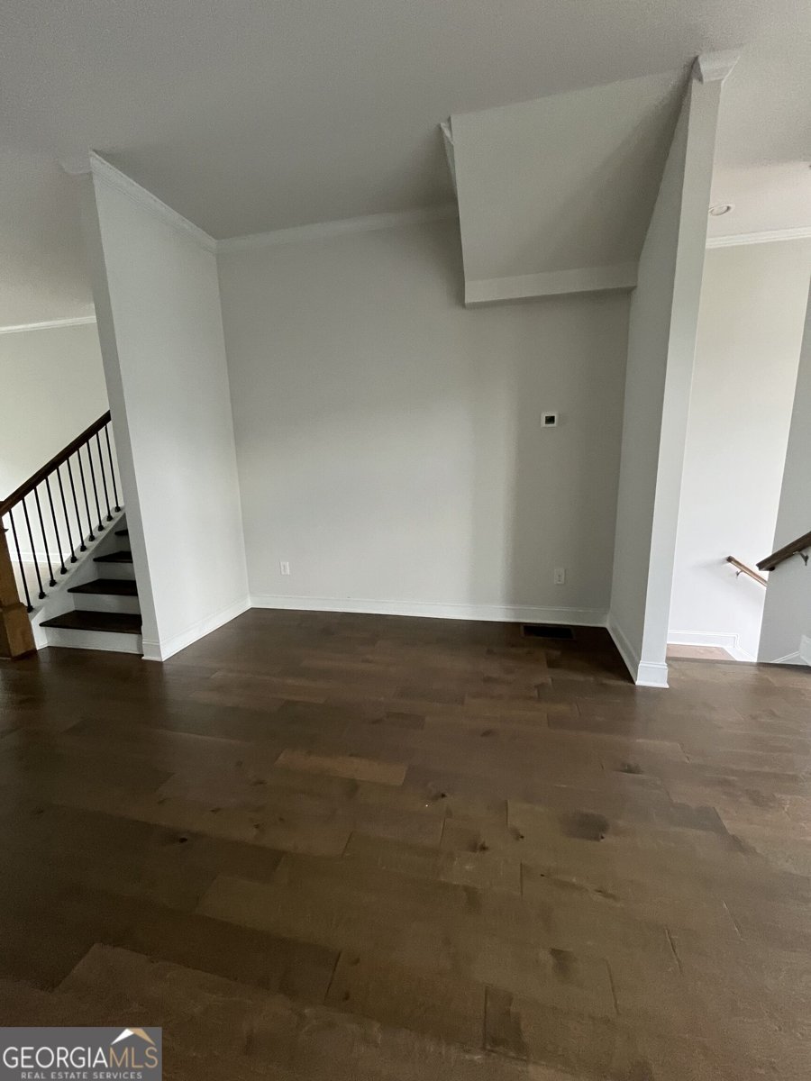
Stunning townhome in an unbeatable Avondale Estates location, just steps from local cafes, restaurants, shops, and everyday conveniences! Offering the perfect combination of modern finishes, flexible living space, and low-maintenance living, this home is also free of long-term rental restrictions, making it an excellent opportunity for both homeowners and investors. The light-filled main level features 10-foot ceilings, upgraded hardwood flooring, designer finishes, spacious rooms, and an open, seamless floor plan. The fireside family room and a generous dining area with room for 12+ guests and a beautifully appointed kitchen featuring a large island with seating, quartz countertops, stainless steel appliances, gas cooktop, walk-in pantry, and opening to the oversized deck. Upstairs offers a versatile loft space ideal for a home office or flex area, along with a dedicated laundry room with built-in storage, three bedrooms, and two full baths. The primary suite features dual vanities, a large shower, and walk-in closet. The lower level provides a private fourth bedroom with en-suite bath, large closet, and flexible space perfect for a guest suite, gym, playroom, or office. A mudroom connects to the oversized two-car garage with additional storage. Enjoy abundant storage, newer appliances and systems, and the convenience of a highly walkable location. It's a rare opportunity to live in Avondale Estates and enjoy a walkable community while having the flexibility to make the home work for you now and in the future.
Set in the popular Avondale Hills neighborhood, this 4-BR, 3-BA home offers a comfortable blend of space, style, and function. Thoughtfully planned, the interior provides 2,160 square feet of finished living space with an open, livable feel from room to room. The kitchen functions as the heart of the home with ample counter space, storage, and a natural connection to the main living areas. Open concept living and dining spaces create a comfortable setting for gatherings of all kinds. The outdoor space includes approximately 0.04 acres, ideal for gardening, outdoor activities, or simply enjoying the seasons. Practical parking available makes everyday living easier for households with multiple vehicles. Residents of Avondale Hills enjoy a blend of neighborhood charm and easy access to everyday conveniences. Recently listed and already on many buyers radar, this home is a fresh opportunity. With an asking price of $465,000, this property represents an appealing opportunity in the current market.
Show more
617 Harrington Hills - Map & Directions
view in Google Maps
Facts & features
School District Information
High School
Middle School
Elementary School
Additional Information about
Avondale Hills
Association
Yes
Association Fee
$3,240
Initiation Fee
$750
Association Fee Includes
Insurance
Maintenance Exterior
Maintenance Grounds
Pest Control
Additional Information about
617 Harrington Hills
County
Neighborhood
Year Built
2019
Appliances
Dishwasher
Disposal
Dryer
Ice Maker
Microwave
Oven/Range (Combo)
Refrigerator
Stainless Steel Appliance(s)
Washer
Architectural Style
Brick Front
Brick/Frame
Traditional
Basement
Bath Finished
Construction Materials
Brick
Cooling
Central Air
Fireplace Features
Family Room
Gas Log
Flooring
Carpet
Hardwood
Tile
Heating
Central
Natural Gas
Home Warranty
No
Interior Features
Double Vanity
High Ceilings
Pulldown Attic Stairs
Tile Bath
Walk-In Closet(s)
Laundry Features
In Hall,Upper Level
Levels
Three Or More
Patio and Porch Features
Deck
Selling Status
Resale
Roof
Composition
Rooms
Family Room
Foyer
Laundry
Loft
Sewer Type
Public Sewer
Showing Info
Public Sewer
Total Finished Area
2,160
Total Fire Places
1
Utilities
Cable Available
Electricity Available
High Speed Internet
Natural Gas Available
Phone Available
Sewer Available
Sewer Connected
Underground Utilities
Water Available
Water Source
Public
Finished Basement
Yes
Land Information
Lot Size
Less than .5 Acres
Lot Features
None
Lot Size Estimated
0.04
Garages and Parking Information
Parking Features
Attached
Garage
Garage Door Opener
Guest
Off Street
Parking Pad
Side/Rear Entrance
Storage
Tax Information
Taxes
$5,841
Tax Year
2025
Tax ID Number
15 250 01 094
Show more
listed by real estate agent cama plan earl w wilson ira and greater atlanta property management