Back

3356 Benton Harbor Court

Decatur, GA 30034

Larry Wise
call for more info
615-738-0015
Ask a Question
Send to a Friend
Schedule a Showing
Request More Info
Smart Mortgage Options
Dalton Carter
Lender
Lic. 1566538
Office:
Direct: 678-425-4140
AP Mortgage
340 Jesse Jewell Parkway
Suite 500A
Gainesville, GA 30501
Apply for a Loan
For Sale
MLS Number 10806226
3 Bedrooms
2 Bathrooms
1 Half Baths
2,400 Square Feet *estimated
Summary of 3356 Benton Harbor Court
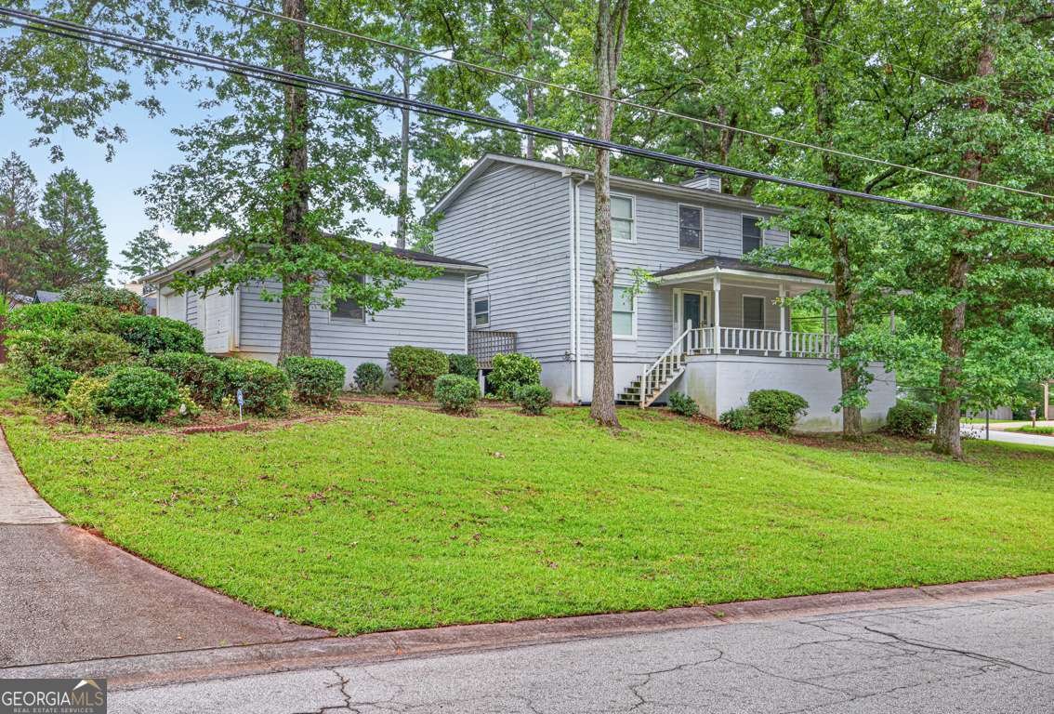
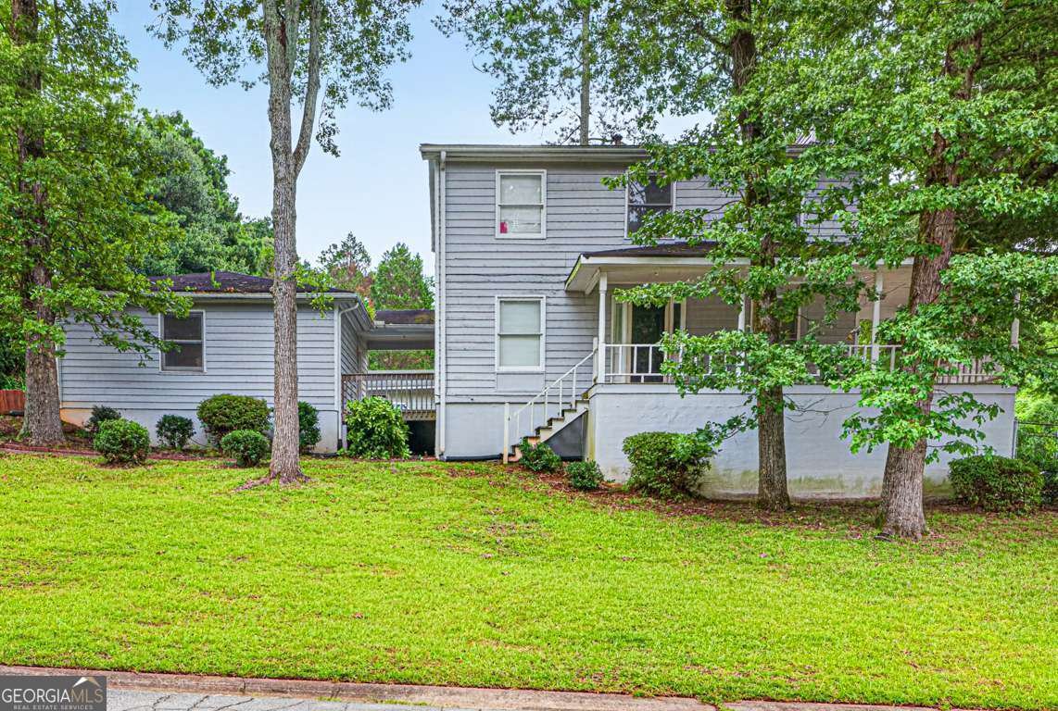
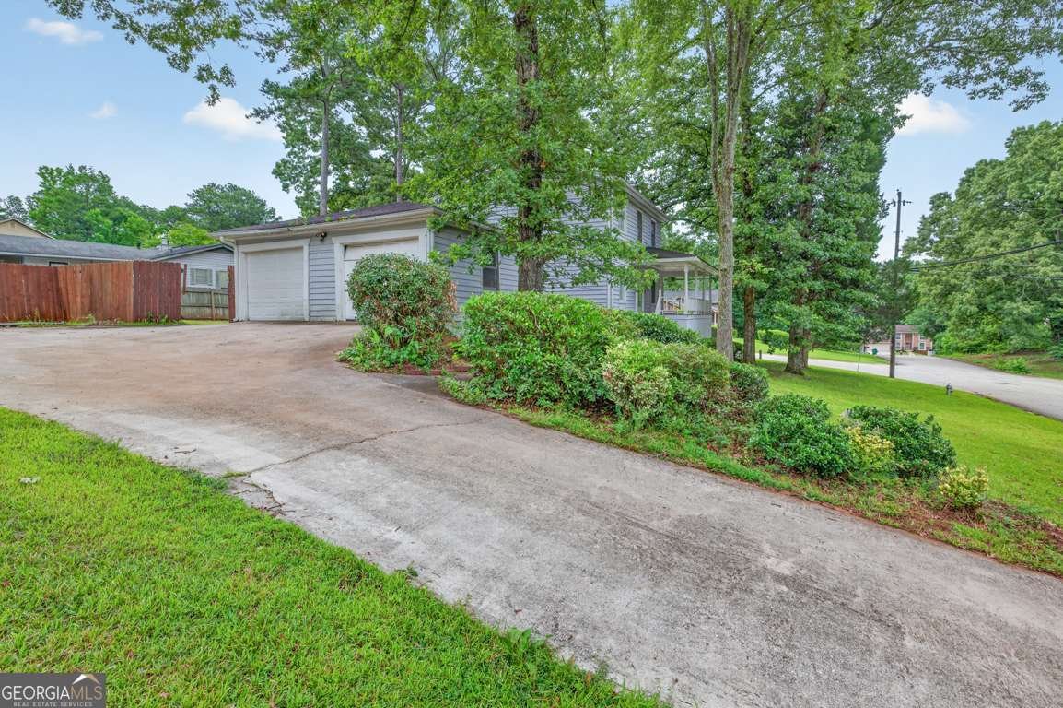
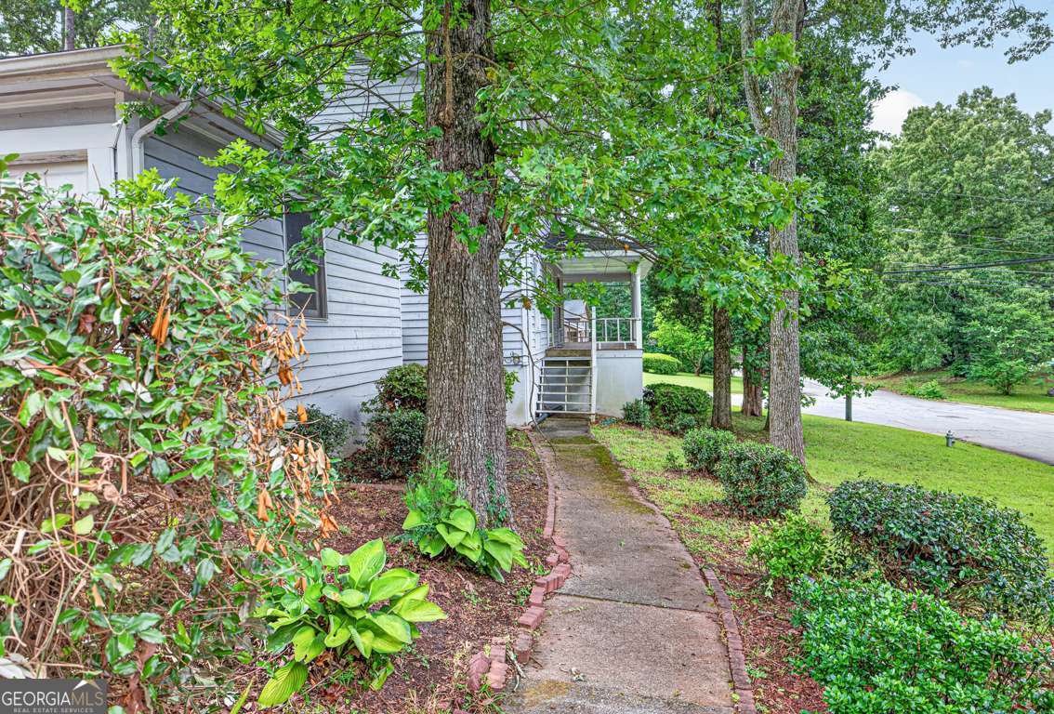
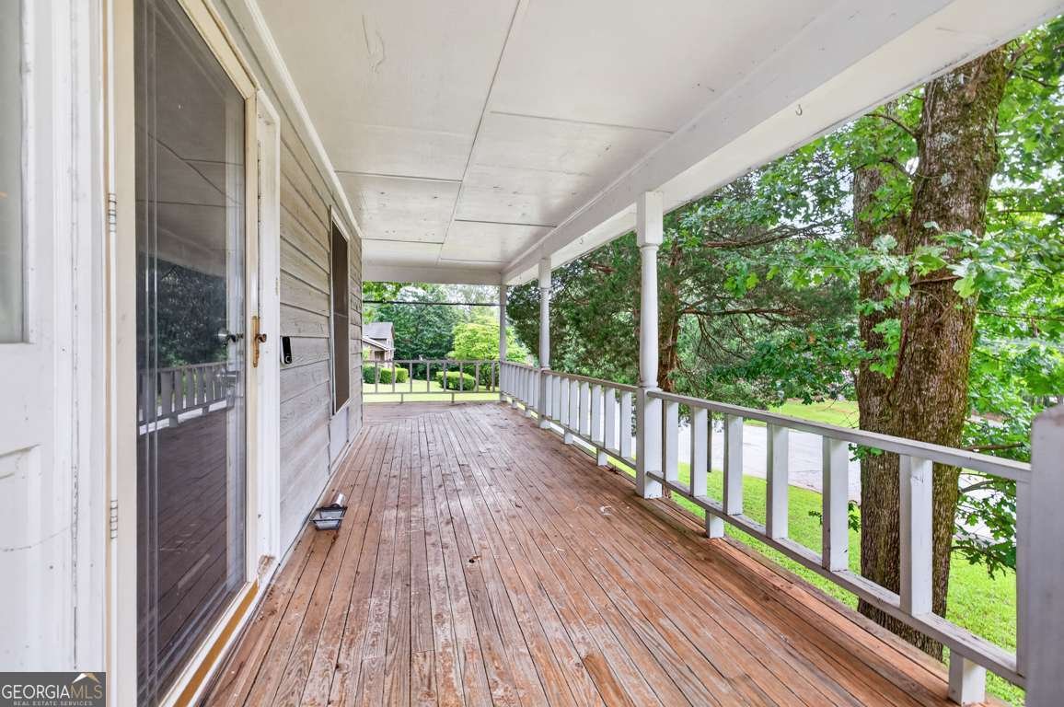
Unlock the potential of this well-located home, perfectly positioned on a spacious corner lot with a fenced backyard and no HOA, offering endless opportunities to renovate, personalize, or invest. Just minutes from vibrant Downtown Decatur, you'll enjoy convenient access to popular restaurants, local shops, entertainment, healthcare, parks, recreation, and nearby schools, making this an ideal location for homeowners and investors alike. A welcoming covered wraparound front porch sets the stage for relaxing mornings or evenings outdoors. Inside, the foyer features a convenient coat closet and flows into a formal dining room with direct access to the eat-in kitchen. Designed for both function and everyday living, the peninsula-style kitchen is equipped with granite countertops, stainless steel appliances, and an additional dining area. A covered breezeway connects the kitchen to the detached two-car garage, making grocery trips a breeze, even during inclement weather. The main living area offers comfortable flow from room to room, highlighted by a dramatic floor-to-ceiling stacked stone fireplace that serves as the focal point. A conveniently located half bath completes the main level. Upstairs, the primary suite offers generous closet space and a private en-suite bath, while two additional bedrooms share a full hall bath, providing plenty of room for family, guests, or a home office. The partially finished basement is already stubbed for a bathroom, creating an excellent opportunity to expand the home's living space and build instant equity by finishing it to suit your needs. Outside, the backyard features a deck overlooking the fenced yard, providing additional space for entertaining, pets, or play. Whether you're searching for your next investment property, a renovation project, or a home you can make your own, this property offers incredible upside in an unbeatable location.
Welcome to 3356 Benton Harbor Court in Benton Harbor, where this thoughtfully designed 3-bed, 2-bath home is ready for its next chapter. Thoughtfully planned, the interior provides 2,400 square feet of finished living space with an open, livable feel from room to room. The kitchen functions as the heart of the home with ample counter space, storage, and a natural connection to the main living areas. Open concept living and dining spaces create a comfortable setting for gatherings of all kinds. Outside, the property offers approximately 0.39 acres, giving ample room to relax, play, or plan future outdoor projects. Practical parking available for multiple vehicles makes everyday living easier for households with multiple vehicles. Residents of Benton Harbor enjoy a blend of neighborhood charm and easy access to everyday conveniences. Just listed within the last few days, this home is already drawing attention. With an asking price of $254,000, this property represents an appealing opportunity in the current market.
Show more
3356 Benton Harbor Court - Map & Directions
view in Google Maps
Facts & features
School District Information
High School
Middle School
Elementary School
Additional Information about
Benton Harbor
Association
No
Additional Information about
3356 Benton Harbor Court
County
Neighborhood
Year Built
1979
Appliances
Dishwasher
Microwave
Oven/Range (Combo)
Refrigerator
Stainless Steel Appliance(s)
Architectural Style
Traditional
Basement
Bath/Stubbed
Daylight
Exterior Entry
Full
Interior Entry
Construction Materials
Other
Cooling
Ceiling Fan(s)
Central Air
Dining Room Features
Separate Room
Fireplace Features
Living Room
Flooring
Carpet
Other
Tile
Heating
Other
Home Warranty
No
Interior Features
Other
Walk-In Closet(s)
Kitchen Features
Breakfast Area
Breakfast Room
Solid Surface Counters
Levels
Two
Patio and Porch Features
Deck
Porch
Selling Status
Fixer
Rooms
Family Room
Sewer Type
Public Sewer
Listing Conditions
As Is
Total Finished Area
2,400
Total Fire Places
1
Utilities
Electricity Available
Other
Water Source
Public
Land Information
Lot Size
Less than .5 Acres
Lot Features
Corner Lot
Lot Size Estimated
0.39
Fencing
Back Yard
Wood
Garages and Parking Information
Parking Total
2
Parking Features
Garage
Garage Door Opener
Kitchen Level
Side/Rear Entrance
Tax Information
Taxes
$2,645
Tax Year
2025
Tax ID Number
15-066-02-025
Show more
listed by real estate agent monica fleischman and virtual properties realty.com