Back

4119 Radcliffe Court

Decatur, GA 30034

Larry Wise
call for more info
615-738-0015
Ask a Question
Send to a Friend
Schedule a Showing
Request More Info
More Homes In
Chapel Hill
3990 Skidmore Court, Decatur
3926 Dalhouise Lane, Decatur
3632 Concordia Road, Decatur
Smart Mortgage Options
Dalton Carter
Lender
Lic. 1566538
Office:
Direct: 678-425-4140
AP Mortgage
340 Jesse Jewell Parkway
Suite 500A
Gainesville, GA 30501
Apply for a Loan
For Sale
MLS Number 10806751
4 Bedrooms
2 Bathrooms
0 Half Baths
2,052 Square Feet *estimated
Summary of 4119 Radcliffe Court
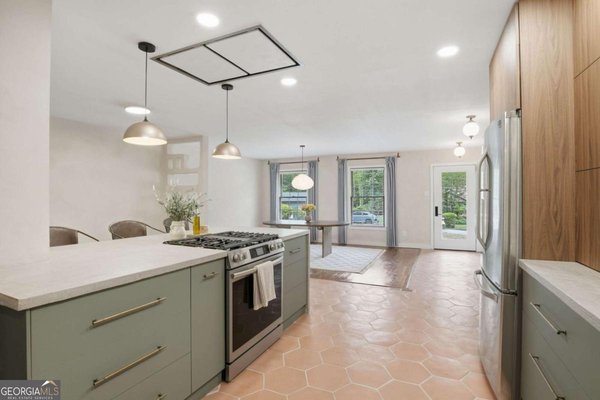
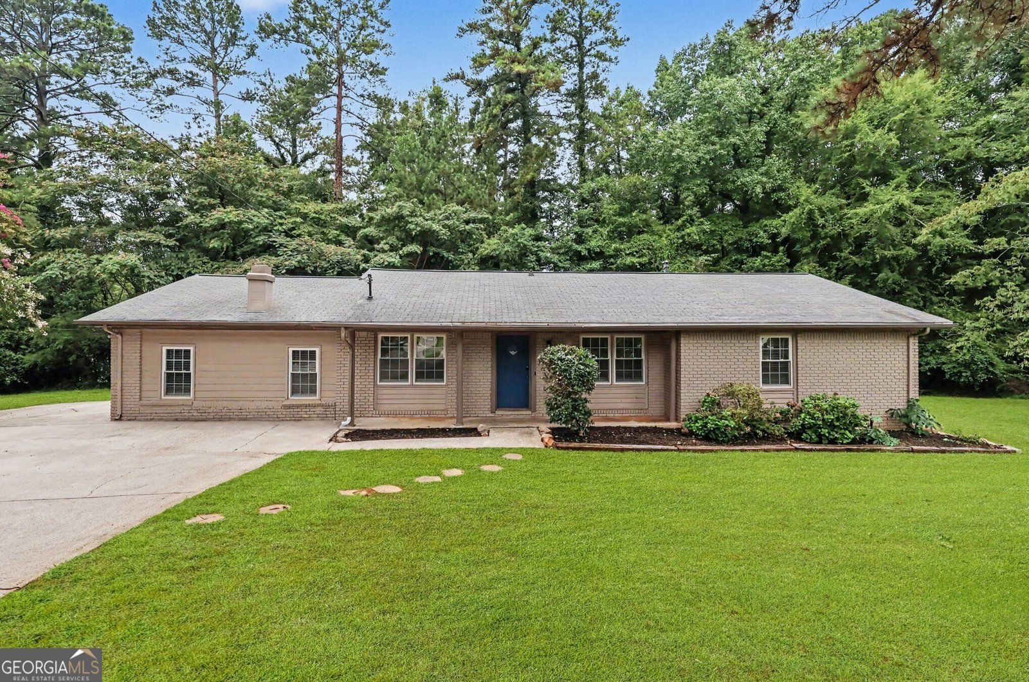
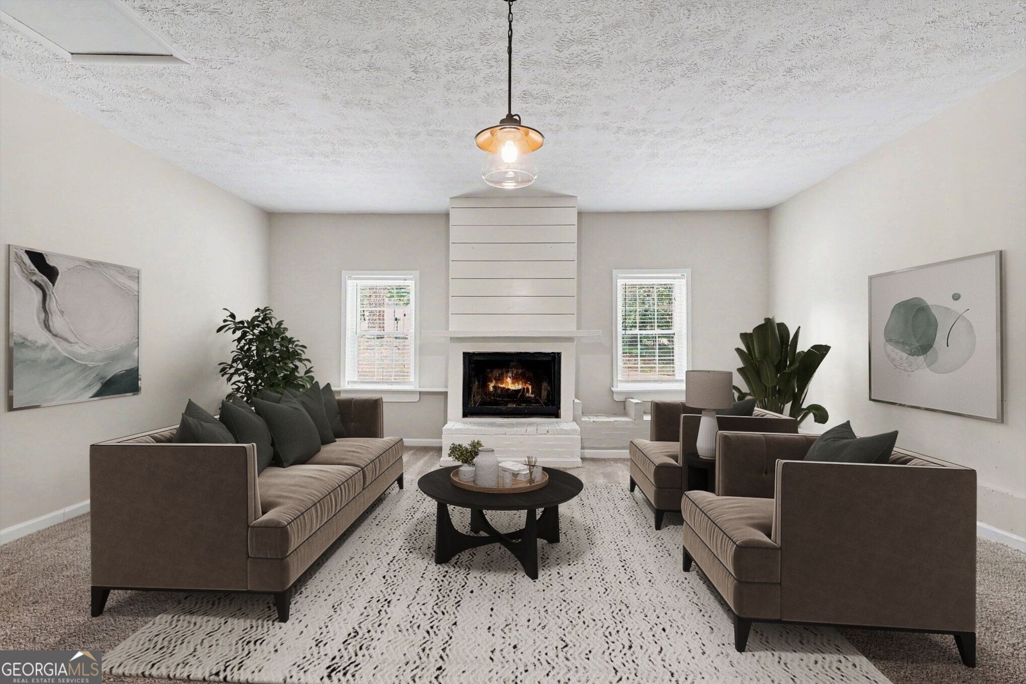
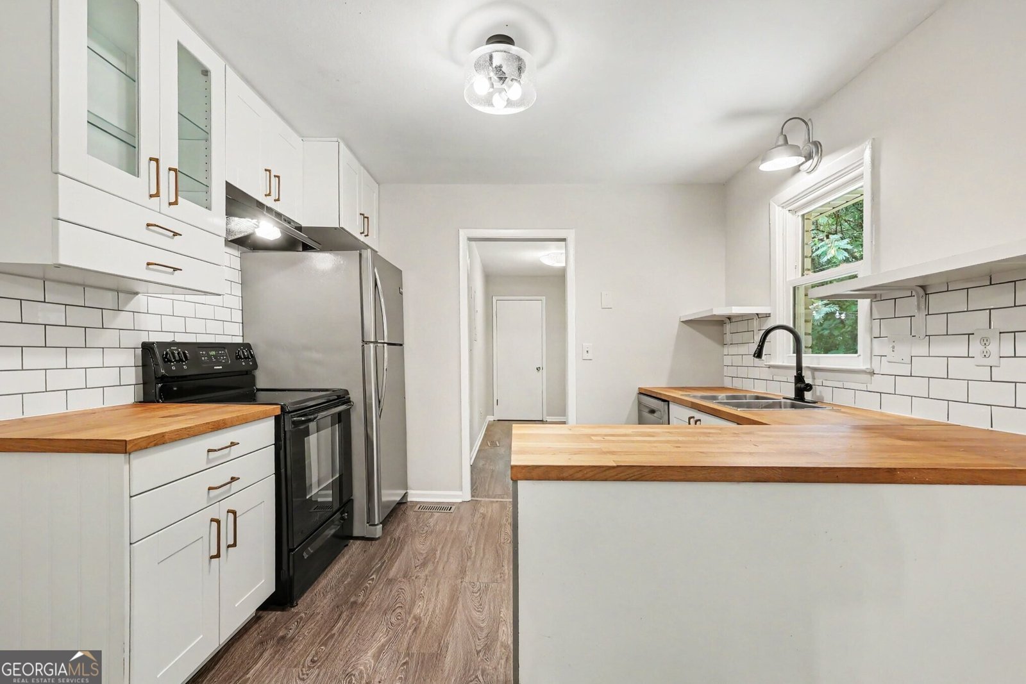
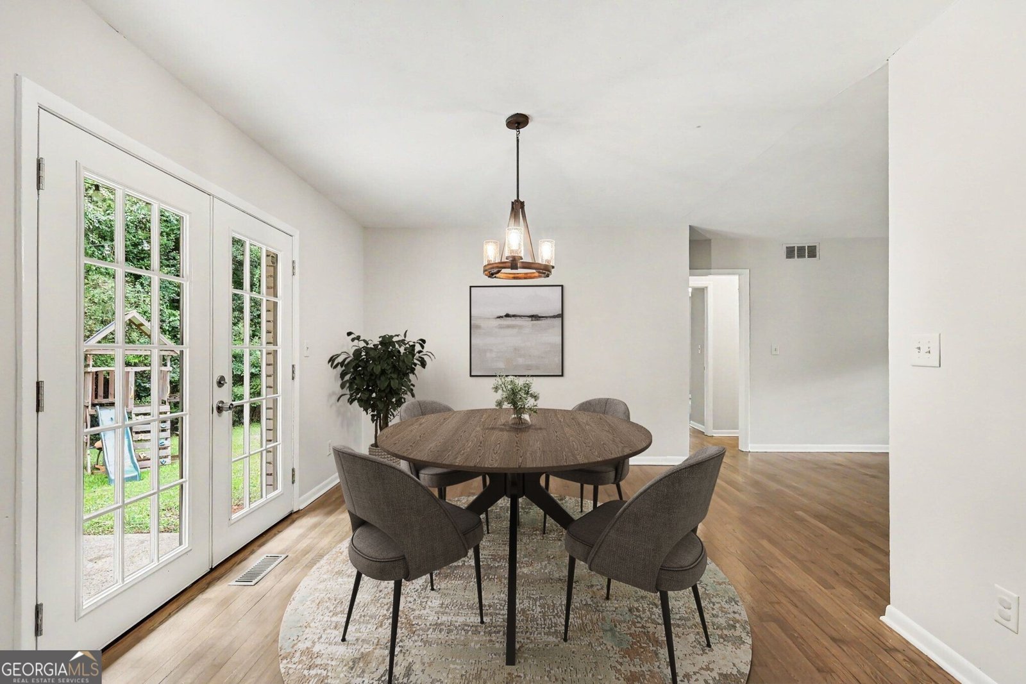
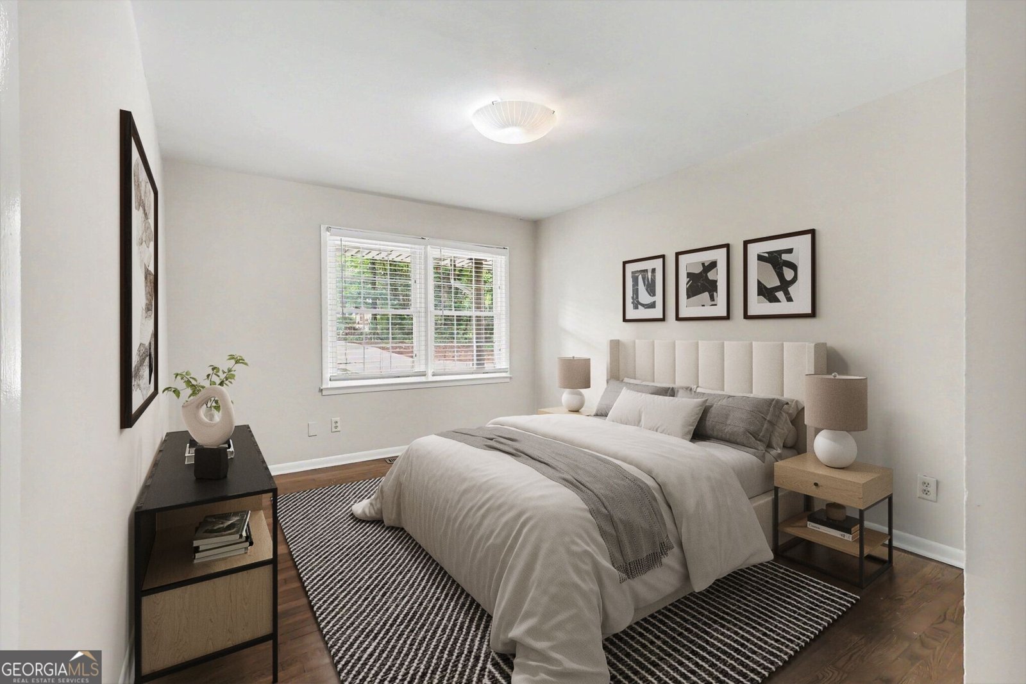
Welcome to this Beautifully Updated Four-Sided Brick Ranch tucked away on a quiet Cul-de-Sac in the peaceful Chapel Hill community, offering Spacious One-Level Living, Multiple Living Areas, and a Massive Flat Backyard just minutes from Downtown Decatur! Combining thoughtful updates with timeless charm, this move-in-ready home is perfectly positioned near Kroger, Publix, Local Dining, Shopping, Parks, and Nature Trails, with convenient access to I-20, I-285, Lehigh Lake, and the South River for endless outdoor recreation. Inside, a welcoming Foyer opens to a bright Living Room that flows seamlessly into the spacious Dining Room, creating an ideal layout for both everyday living and entertaining. The Kitchen features White Shaker Cabinetry, Butcher Block Countertops, Subway Tile Backsplash, Stainless Steel Appliances, and Breakfast Bar Seating, all overlooking the main living spaces. Just beyond, an expansive Fireside Family Room with a striking Shiplap Fireplace provides the perfect place to gather, relax, or host guests. The Primary Suite offers a private Ensuite Bathroom, while Three Additional Bedrooms share a well-appointed Full Hall Bathroom, providing plenty of flexibility for family, guests, or a Home Office. Throughout the home you'll find Hardwood Floors, abundant Natural Light, and thoughtful finishes that make the home feel warm and inviting. Step outside through the French Doors to enjoy the Massive, Flat Backyard featuring a Large Patio, Playground, and Plenty of Room for Gardening, Pets, Play, or Future Outdoor Enhancements. Offering the perfect combination of Space, Comfort, Privacy, and an Unbeatable Location, this home is a rare opportunity to enjoy peaceful suburban living with exceptional convenience to everything Decatur and Atlanta have to offer.
Welcome to this beautifully maintained 4-bedroom, 2-bath home in the sought after Chapel Hill community of Decatur. Inside, the home offers 2,052 square feet of finished living space, giving plenty of room for everyday living and easy entertaining. The kitchen was planned for both everyday meals and special occasions, with plenty of room to cook, serve, and connect. Open concept living and dining spaces create a comfortable setting for gatherings of all kinds. The outdoor space includes approximately 0.57 acres, ideal for gardening, outdoor activities, or simply enjoying the seasons. Practical parking available for multiple vehicles makes everyday living easier for households with multiple vehicles. Set within Chapel Hill in Decatur, this home is close to schools, shopping, dining, and area attractions. With only a few days on the market, this property is a must see for buyers watching the area. With an asking price of $289,900, this property represents an appealing opportunity in the current market.
Show more
4119 Radcliffe Court - Map & Directions
view in Google Maps
Facts & features
School District Information
High School
Middle School
Elementary School
Additional Information about
Chapel Hill
Association
No
Community Features
Park
Street Lights
Walk To Public Transit
Walk To Schools
Walk To Shopping
Additional Information about
4119 Radcliffe Court
County
Neighborhood
Year Built
1967
Appliances
Dishwasher
Refrigerator
Architectural Style
Brick 4 Side
Ranch
Traditional
Foundation
Crawl Space
Construction Materials
Other
Cooling
Central Air
Dining Room Features
Separate Room
Fireplace Features
Family Room
Masonry
Flooring
Hardwood
Heating
Forced Air
Natural Gas
Home Warranty
No
Interior Features
Master On Main Level
Other
Roommate Plan
Kitchen Features
Breakfast Bar
Solid Surface Counters
Levels
One
Patio and Porch Features
Patio
Porch
Selling Status
Resale
Roof
Composition
Rooms
Den
Family Room
Foyer
Security Features
Smoke Detector(s)
Sewer Type
Public Sewer
Total Finished Area
2,052
Total Fire Places
1
Utilities
High Speed Internet
Water Source
Public
Master on the Main
Yes
Land Information
Lot Size
.5 to 1 Acre
Lot Features
Cul-De-Sac
Level
Private
Lot Size Estimated
0.57
Garages and Parking Information
Parking Total
4
Parking Features
Parking Pad
Side/Rear Entrance
Tax Information
Taxes
$2,948
Tax Year
2025
Tax ID Number
15 062 07 021
Show more
listed by real estate agent agent kyle marshall and bolst, inc.