Back

3229 Mcafee Road

Decatur, GA 30032

Larry Wise
call for more info
615-738-0015
Ask a Question
Send to a Friend
Schedule a Showing
Request More Info
Smart Mortgage Options
Dalton Carter
Lender
Lic. 1566538
Office:
Direct: 678-425-4140
AP Mortgage
340 Jesse Jewell Parkway
Suite 500A
Gainesville, GA 30501
Apply for a Loan
For Sale
MLS Number 10794067
3 Bedrooms
1 Bathrooms
0 Half Baths
1,100 Square Feet *estimated
Summary of 3229 Mcafee Road
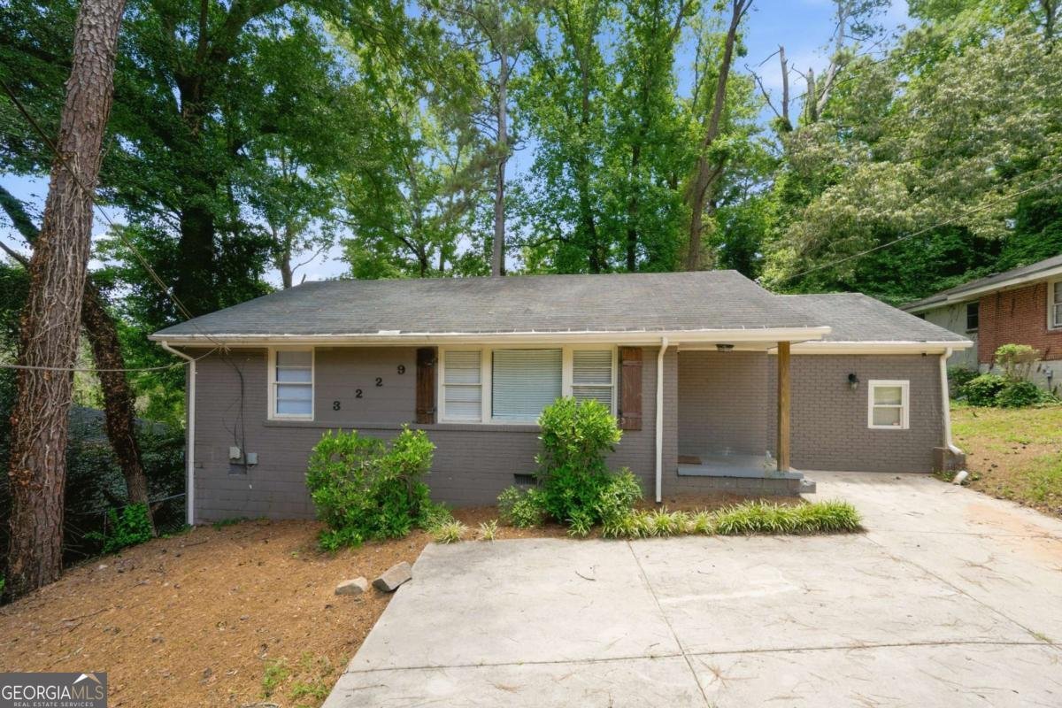
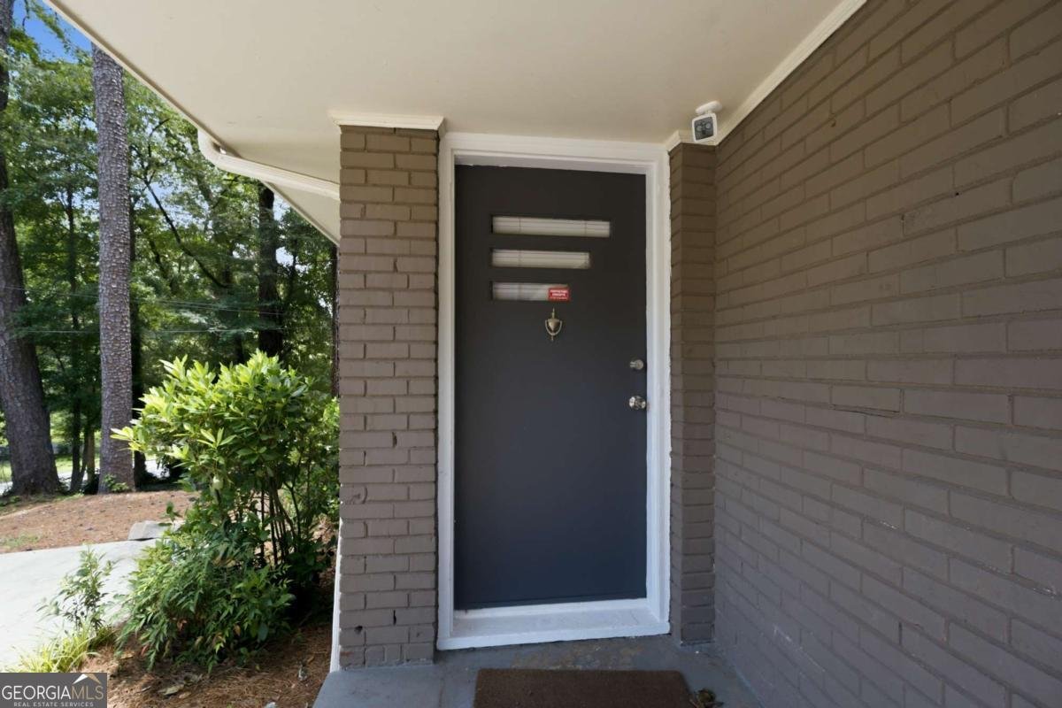
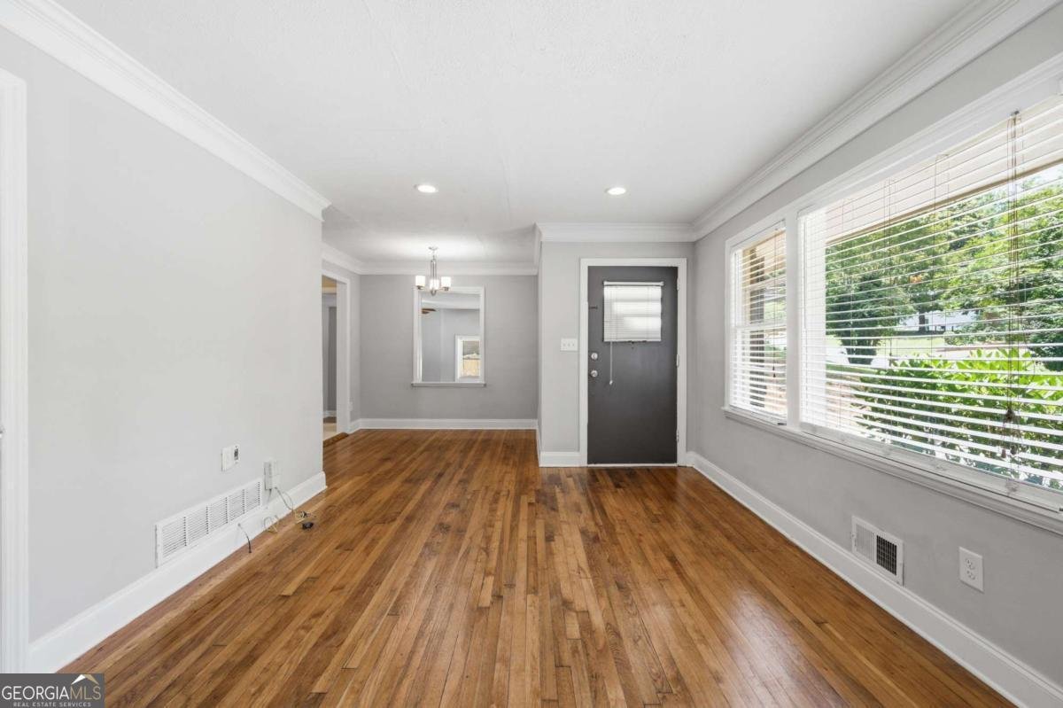
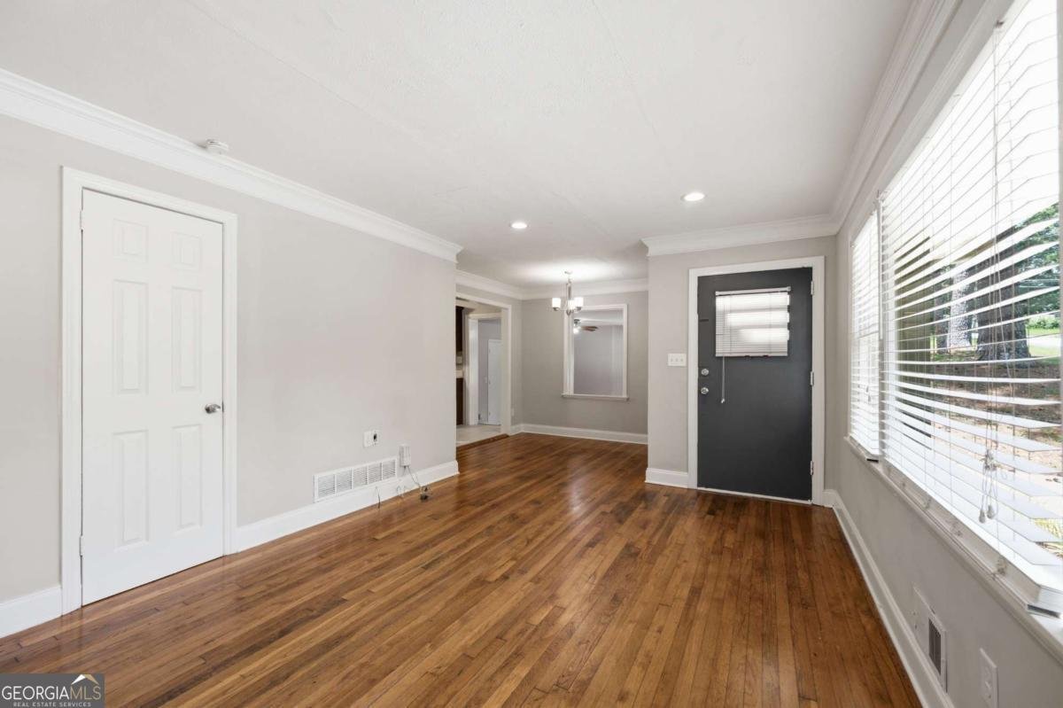
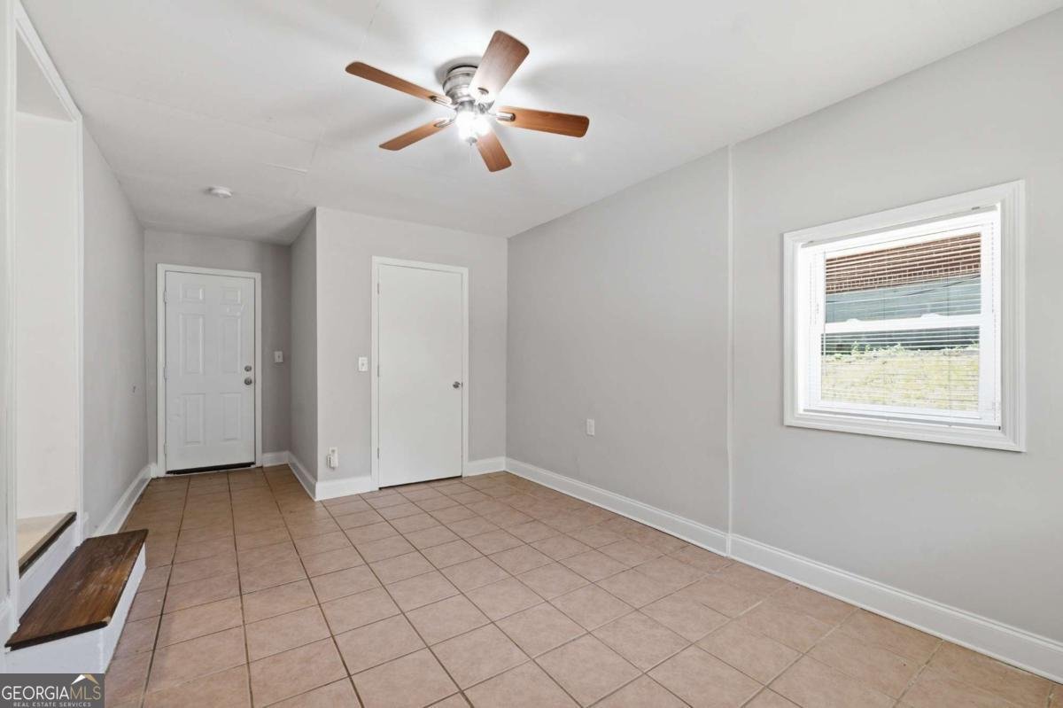
Welcome home to this lovingly updated Decatur ranch. This 3-bedroom, 1-bathroom home is perfect for any new family or empty nester. Open kitchen with stainless steel appliances and refrigerator remains. The HVAC and water heater have been replaced. The hardwood floors are throughout and original to the home. A NEST thermostat helps keep your heating and cooling costs in check. In the living room, you have dimmable LED recessed lighting as well as a beautifully painted accent wall. The largest of the bedrooms will easily accommodate a king bed, and the secondary bedrooms a queen. The bathroom has been completely renovated with gorgeous subway tile and hotel-esque lighting. The kitchen boasts stainless steel appliances and has been freshly painted. Off the kitchen, you have a converted carport perfect for a flex space or home office. Outside, you have a shaded yard perfect for summer gatherings on the rear deck. To top things off, this home has already been wired and set up for Electric Vehicle charging, so all you have to do is bring your car and charger, and you are good to go! Fenced yard! Large shaded lot. The driveway has a turnaround for convenience. Great Value at this price! Move-in ready! This is not a stinky foreclosure- it is a fab rehab! Completely redone brick beauty! Nothing like it at this price!
Welcome home to this spacious 3-bed, 1-bath residence nestled in Eastdale in Decatur, GA. Inside, the home offers 1,100 square feet of finished living space, giving plenty of room for everyday living and easy entertaining. A bright, open kitchen offers generous workspace, storage, and a direct view into the main gathering spaces. The main living areas are filled with natural light and provide an easy flow for hosting friends or enjoying quiet evenings at home. Step outside to approximately 0.27 acres, creating a comfortable setting for outdoor living and weekend gatherings. With parking available for multiple vehicles, the home provides flexible options for families and visitors. Set within Eastdale in Decatur, this home is close to schools, shopping, dining, and area attractions. Currently listed for about 20 days, this property combines space, style, and value. With an asking price of $218,000, this property represents an appealing opportunity in the current market.
Show more
3229 Mcafee Road - Map & Directions
view in Google Maps
Facts & features
School District Information
High School
Middle School
Elementary School
Additional Information about
Eastdale
Association
No
Additional Information about
3229 Mcafee Road
County
Neighborhood
Year Built
1954
Appliances
Dishwasher
Gas Water Heater
Microwave
Refrigerator
Architectural Style
Brick 4 Side
Bungalow/Cottage
Ranch
Traditional
Foundation
Slab
Construction Materials
Brick
Cooling
Ceiling Fan(s)
Central Air
Dining Room Features
Separate Room
Flooring
Hardwood
Tile
Heating
Central
Home Warranty
No
Interior Features
Master On Main Level
Pulldown Attic Stairs
Roommate Plan
Levels
One
Financing Available
1031 Exchange
Cash
Conventional
FHA
VA Loan
Patio and Porch Features
Deck
Selling Status
Resale
Roof
Composition
Rooms
Bonus Room
Den
Security Features
Security System
Sewer Type
Public Sewer
Listing Conditions
Investor Owned
Total Finished Area
1,100
Utilities
Cable Available
Electricity Available
Natural Gas Available
Sewer Available
Water Available
Water Source
Public
Master on the Main
Yes
Land Information
Lot Size
Less than .5 Acres
Lot Features
Private
Lot Size Estimated
0.27
Garages and Parking Information
Parking Total
6
Parking Features
Off Street
Parking Pad
Tax Information
Taxes
$4,671
Tax Year
2025
Tax ID Number
15 154 02 017
Show more
listed by real estate agent roxie hernandez and keller williams realty consultants