Back

218 Forkner Drive

Decatur, GA 30030

Larry Wise
call for more info
615-738-0015
Ask a Question
Send to a Friend
Schedule a Showing
Request More Info
Smart Mortgage Options
Dalton Carter
Lender
Lic. 1566538
Office:
Direct: 678-425-4140
AP Mortgage
340 Jesse Jewell Parkway
Suite 500A
Gainesville, GA 30501
Apply for a Loan
For Sale
MLS Number 10806797
3 Bedrooms
3 Bathrooms
0 Half Baths
1,296 Square Feet *estimated
Summary of 218 Forkner Drive
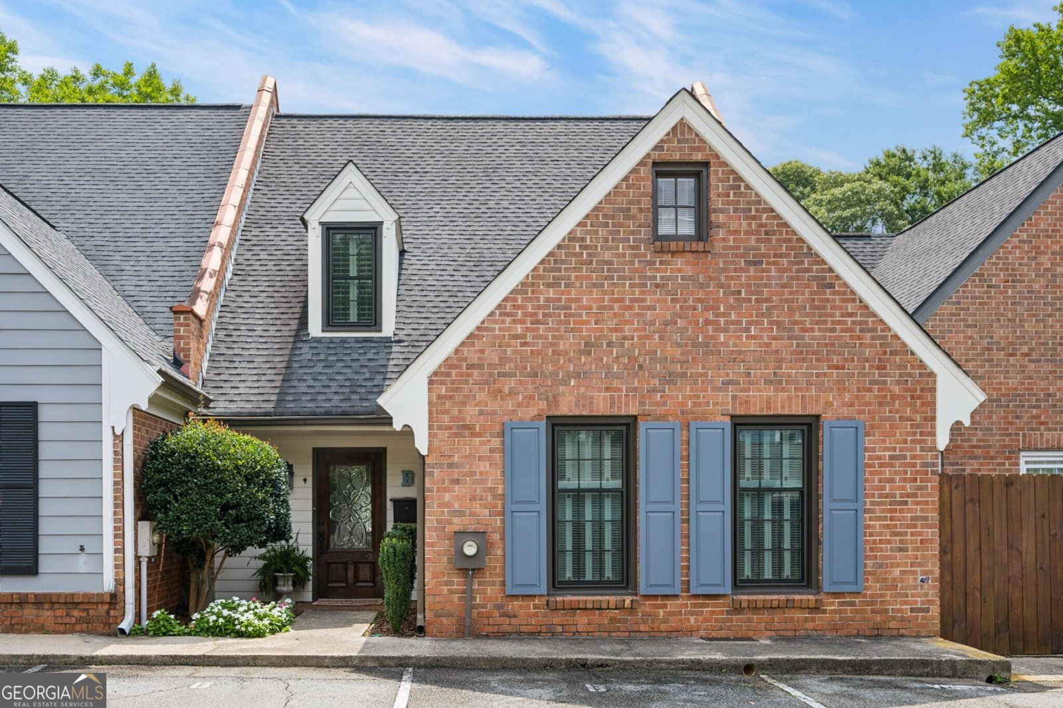
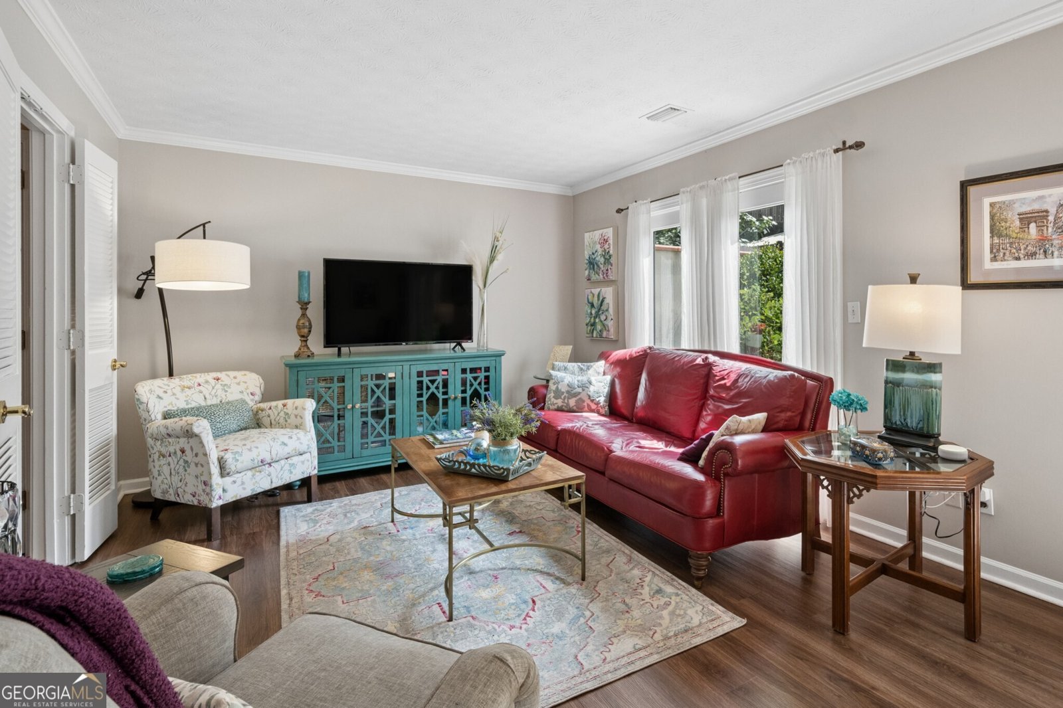
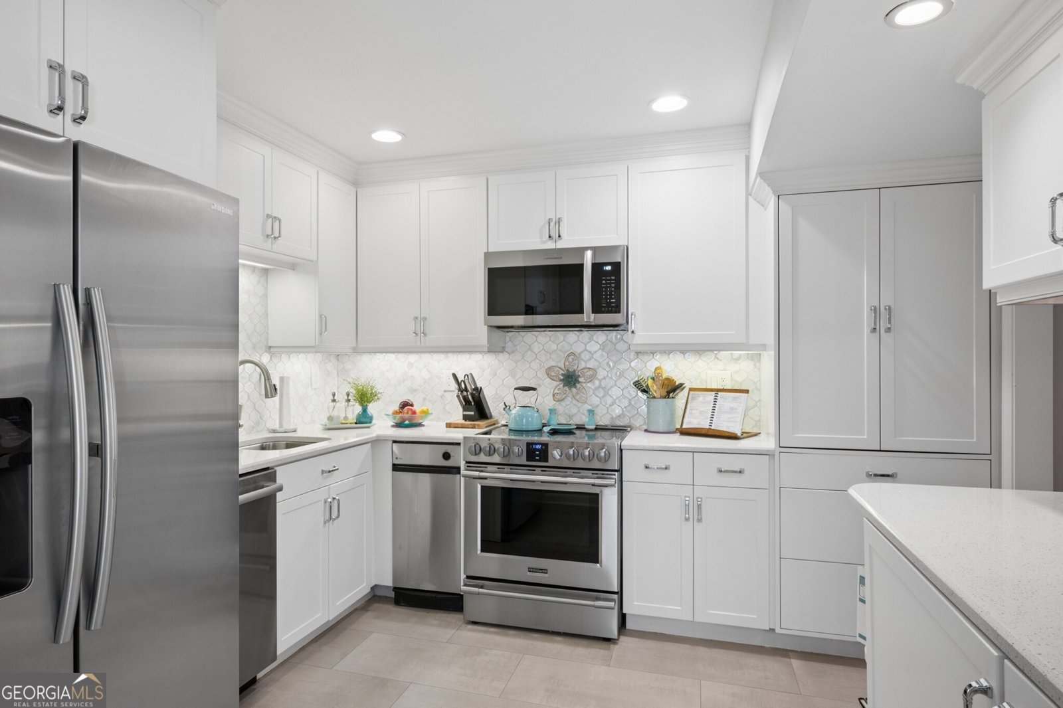
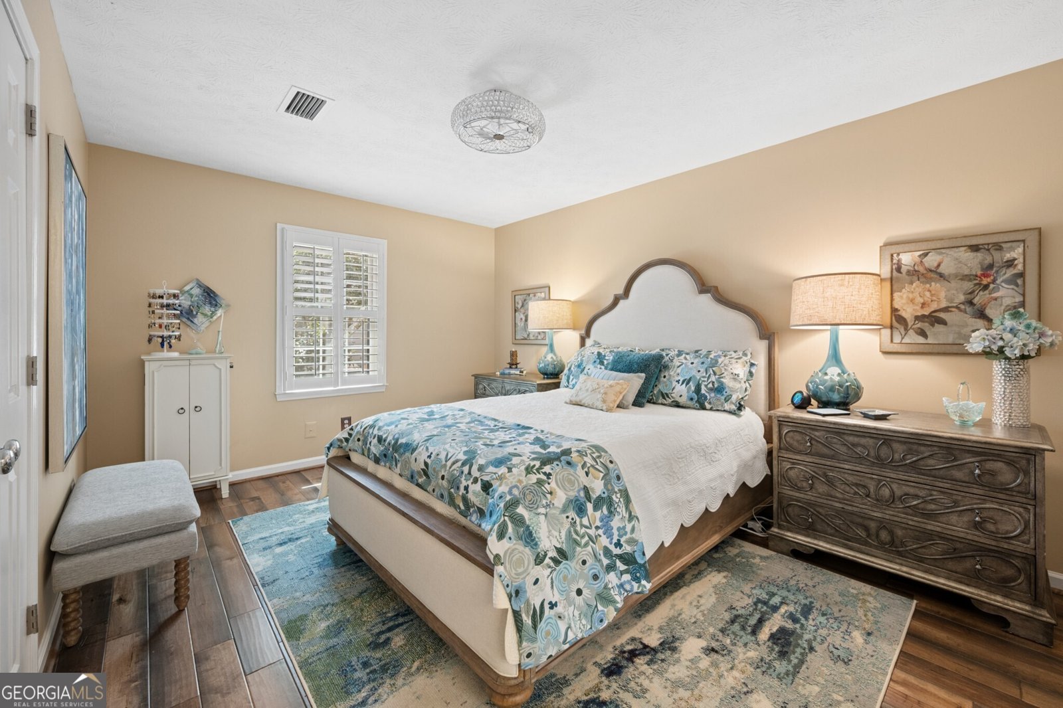
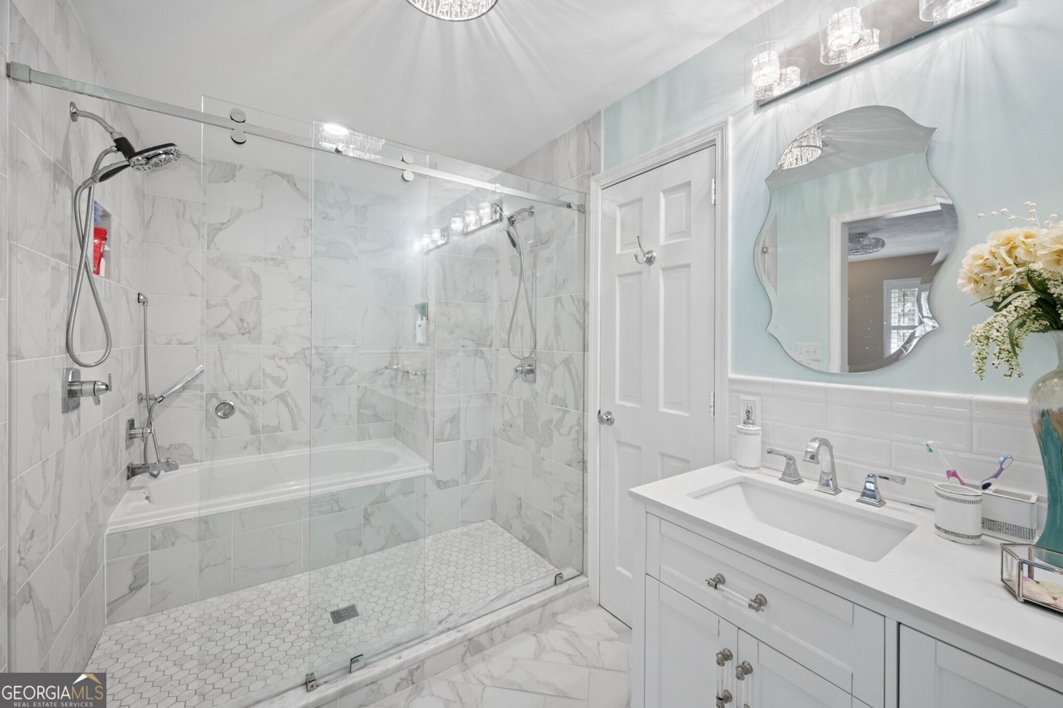
Welcome to this Beautifully Updated Brick Townhome offering Spacious Living, Timeless Finishes, and an unbeatable location just moments from Downtown Decatur, Decatur Square, Avondale Estates, the Avondale MARTA Station, Emory, CDC, Children's Healthcare of Atlanta, and City of Decatur Schools, and some of Atlanta's best Dining, Shopping, Parks, and Entertainment! Nestled in a charming community, this move-in-ready home combines low-maintenance living with thoughtfully renovated interiors and exceptional style throughout. A welcoming Foyer opens to an expansive Living Room and Dining Room featuring Crown Molding, abundant Natural Light, and an open layout ideal for both everyday living and entertaining. The beautifully Renovated Kitchen showcases White Cabinetry, Quartz Countertops, Stainless Steel Appliances, Designer Tile Backsplash, Under-Cabinet Lighting, a Pantry, and a concealed Laundry Area that maximizes both function and style. A Main-Level Bedroom and beautifully Updated Full Bathroom provide incredible flexibility for Guests, a Home Office, or convenient Main-Level Living. Upstairs, the Oversized Primary Suite serves as a true retreat featuring a Stunning Spa-Inspired Ensuite with Marble Tile, a Frameless Glass Shower with Soaking Tub, Designer Finishes, Dual Vanities, and an Expansive Walk-In Closet. An Additional Spacious Bedroom and beautifully Updated Full Bathroom complete the Upper Level. Step outside to the Private Courtyard Patio, offering the perfect setting for morning coffee, al fresco dining, gardening, or relaxing in a peaceful outdoor retreat. All of this is perfectly positioned just 1.5 miles from the Avondale MARTA Station with ample parking, and just minutes from Decatur Square, Avondale Estates, Emory University, the CDC, Children's Healthcare of Atlanta, Your DeKalb Farmers Market, Glenlake Park, Mason Mill Park, PATH Trails, and endless local restaurants, coffee shops, boutiques, and festivals, with easy access to Midtown, Buckhead, and Downtown Atlanta. Enjoy the perfect combination of Intown convenience, beautifully updated interiors, and low-maintenance living in one of Decatur's most desirable locations.
Welcome to this beautifully maintained 3-bedroom, 3-bath home in the sought after Glendale Townhomes community of Decatur. Thoughtfully planned, the interior provides 1,296 square feet of finished living space with an open, livable feel from room to room. A bright, open kitchen offers generous workspace, storage, and a direct view into the main gathering spaces. A central family room and dining area provide a welcoming place to unwind, gather, and enjoy time together. Step outside to approximately 0.03 acres, creating a comfortable setting for outdoor living and weekend gatherings. Practical parking available for multiple vehicles makes everyday living easier for households with multiple vehicles. Set within Glendale Townhomes in Decatur, this home is close to schools, shopping, dining, and area attractions. Just listed within the last few days, this home is already drawing attention. At $445,000, this home is well positioned for buyers seeking value in Decatur.
Show more
218 Forkner Drive - Map & Directions
view in Google Maps
Facts & features
School District Information
High School
Middle School
Elementary School
Additional Information about
Glendale Townhomes
Association
Yes
Association Fee
$3,600
Initiation Fee
$600
Association Fee Includes
Insurance
Maintenance Grounds
Water
Community Features
Park
Sidewalks
Walk To Public Transit
Walk To Schools
Walk To Shopping
Additional Information about
218 Forkner Drive
County
Neighborhood
Year Built
1973
Appliances
Dishwasher
Disposal
Dryer
Microwave
Other
Refrigerator
Trash Compactor
Washer
Architectural Style
Traditional
Foundation
Slab
Construction Materials
Brick
Cooling
Ceiling Fan(s)
Central Air
Dining Room Features
Separate Room
Flooring
Hardwood
Heating
Forced Air
Home Warranty
No
Interior Features
Bookcases
Double Vanity
Roommate Plan
Separate Shower
Walk-In Closet(s)
Kitchen Features
Pantry
Solid Surface Counters
Laundry Features
In Hall
Levels
Two
Patio and Porch Features
Patio
Selling Status
Resale
Roof
Composition
Rooms
Family Room
Foyer
Sewer Type
Public Sewer
Total Finished Area
1,296
Utilities
High Speed Internet
Water Source
Public
Land Information
Lot Size
Less than .5 Acres
Lot Features
Private
Lot Size Estimated
0.03
Fencing
Back Yard
Fenced
Privacy
Garages and Parking Information
Parking Total
2
Parking Features
Assigned
Tax Information
Taxes
$5,824
Tax Year
2025
Tax ID Number
0
Show more
listed by real estate agent agent casey dellinger and bolst, inc.