Back

3572 Matthew Court

Decatur, GA 30034

Larry Wise
call for more info
615-738-0015
Ask a Question
Send to a Friend
Schedule a Showing
Request More Info
More Homes In
Harvest Park
3562 Matthew Court, Decatur
3644 Nevins Way, Decatur
3566 Matthew Court, Decatur
Smart Mortgage Options
Dalton Carter
Lender
Lic. 1566538
Office:
Direct: 678-425-4140
AP Mortgage
340 Jesse Jewell Parkway
Suite 500A
Gainesville, GA 30501
Apply for a Loan
For Sale
MLS Number 10803617
3 Bedrooms
2 Bathrooms
1 Half Baths
1,910 Square Feet *estimated
Summary of 3572 Matthew Court
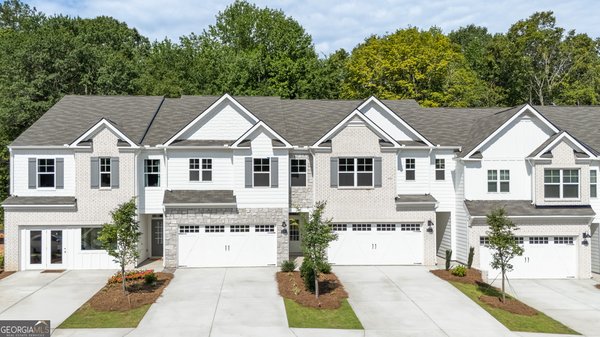
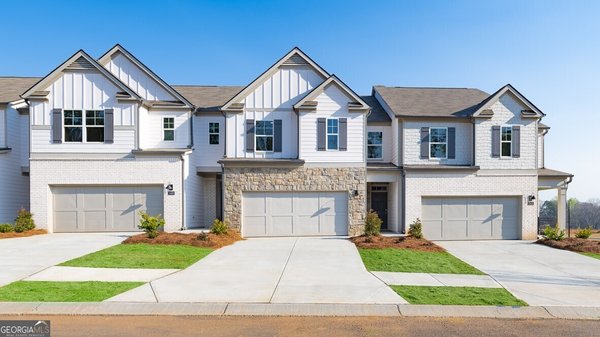
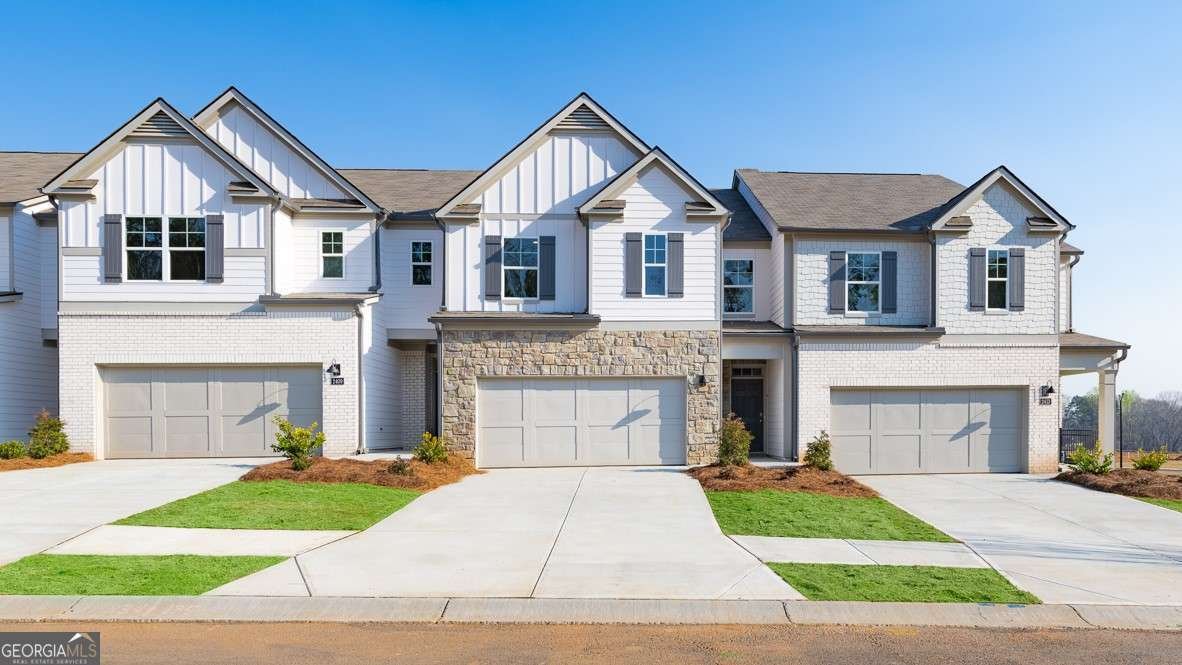
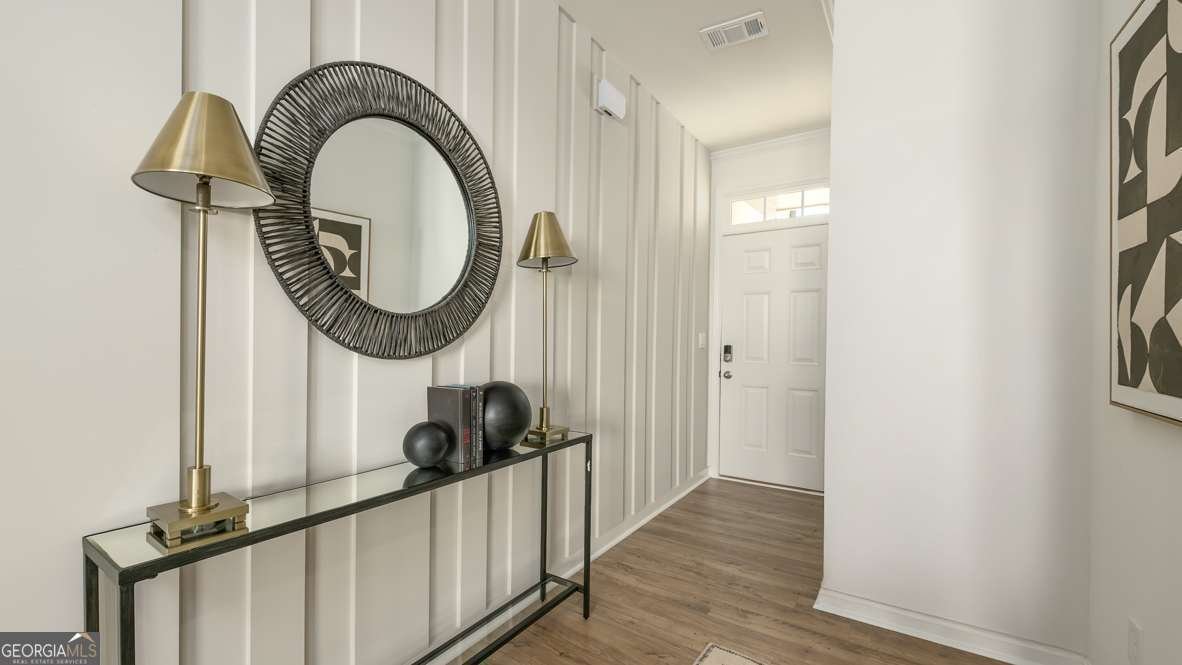
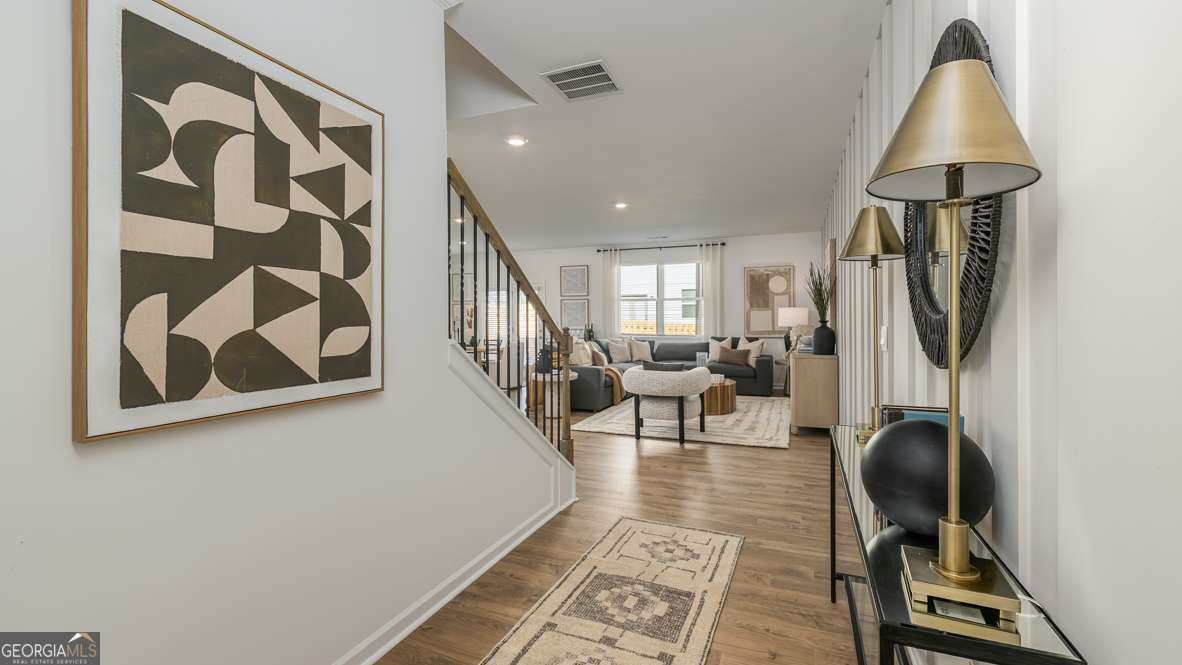
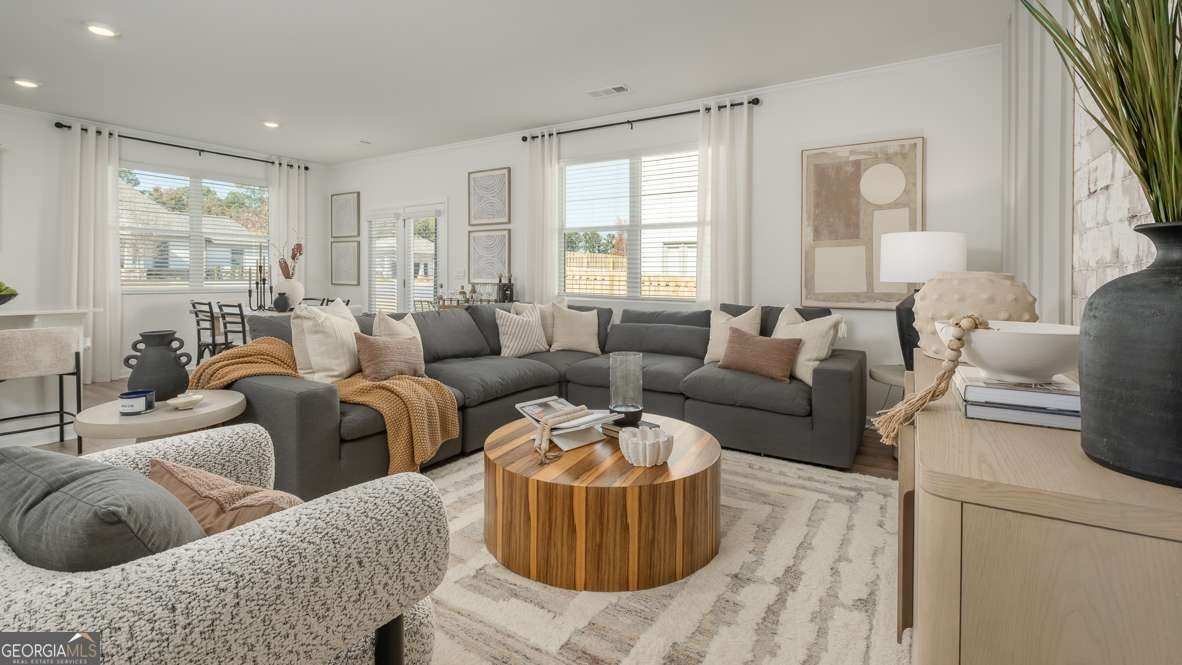
Something truly special has arrived in Decatur. Harvest Park by D.R. Horton is a refined new townhome enclave created for those who want space, sophistication, and simplicity - all in one beautifully designed community. Large, Luxury Living....4 side brick, chef quartz kitchen, smooth lighting, tile bath splash, massive primary suite. The expansive residences offer just under 2,000 square feet, delivering the comfort and presence of a single-family home with the convenience of maintenance-free townhome living. It's the best of both worlds - generous space without the upkeep. Conveniently situated minutes from local amenities and conveniences, quick and easy access to I20, I285, and a short drive to Downtown Decatur, Atlanta, Midtown and Buckhead! Harvest Park's Townhomes features 3-4 bedrooms with 2.5 bathrooms, *loft options and a chef-inspired kitchen. The open-concept layouts are ideal for everyday living and entertaining family and friends. Harvest Park features some of the largest floor plans in the area with low HOA fees, do not miss out on this rare opportunity to call this home sweet home. The popular Salisbury plan feature smart home technology, 42" gray kitchen cabinets, gentlemen height countertops, laminate stair treads, and an amazing primary suite featuring two spacious walk-in closets and oversized ensuite including dual vanity, water closet, separate shower and tub. With limited inventory, act now and ask about our lowest fixed-rate loan opportunities. GPS: 471 Harvest Drive, Decatur GA 30034 for the best direction to Harvest Park. *Some images are stock photos of the Salisbury plan and are for illustration purposes only, not of actual property*
Welcome home to this spacious 3-bed, 2-bath residence nestled in Harvest Park in Decatur, GA. With 1,910 square feet of finished living space, this floor plan offers generous gathering spaces as well as comfortable private retreats. A bright, open kitchen offers generous workspace, storage, and a direct view into the main gathering spaces. Open concept living and dining spaces create a comfortable setting for gatherings of all kinds. Outdoor living is easy with a backyard that is well suited for grilling, gathering, or unwinding at the end of the day. The property includes parking available for multiple vehicles, offering convenience for residents and guests. Set within Harvest Park in Decatur, this home is close to schools, shopping, dining, and area attractions. On the market for about 6 days, this home offers an excellent opportunity in Decatur. With an asking price of $352,410, this property represents an appealing opportunity in the current market.
Show more
3572 Matthew Court - Map & Directions
view in Google Maps
Facts & features
School District Information
High School
Middle School
Elementary School
Additional Information about
Harvest Park
Association
Yes
Association Fee
$1,200
Initiation Fee
$1,200
Association Fee Includes
Insurance
Maintenance Grounds
Reserve Fund
Security
Community Features
Sidewalks
Street Lights
Additional Information about
3572 Matthew Court
County
Neighborhood
Year Built
2026
Appliances
Dishwasher
Electric Water Heater
Microwave
Oven/Range (Combo)
Stainless Steel Appliance(s)
Architectural Style
Brick Front
Traditional
Foundation
Slab
Construction Materials
Brick
Concrete
Other
Cooling
Central Air
Electric
Dining Room Features
Dining Rm/Living Rm Combo
Flooring
Carpet
Tile
Vinyl
Heating
Electric
Forced Air
Home Warranty
Yes
Interior Features
Double Vanity
High Ceilings
Roommate Plan
Separate Shower
Soaking Tub
Walk-In Closet(s)
Kitchen Features
Kitchen Island
Pantry
Walk-in Pantry
Laundry Features
Upper Level
Levels
Two
Financing Available
Cash
Conventional
FHA
VA Loan
Patio and Porch Features
Patio
Selling Status
New Construction
Roof
Composition
Rooms
Family Room
Foyer
Laundry
Other
Security Features
Carbon Monoxide Detector(s)
Smoke Detector(s)
Sewer Type
Public Sewer
Total Finished Area
1,910
Utilities
Cable Available
Electricity Available
High Speed Internet
Phone Available
Sewer Available
Underground Utilities
Water Available
Water Source
Public
Window Features
Double Pane Windows
New Construction
Yes
Land Information
Lot Size
Less than .5 Acres
Lot Features
Level
Fencing
Back Yard
Privacy
Garages and Parking Information
Parking Total
4
Parking Features
Attached
Garage Door Opener
Side/Rear Entrance
Tax Information
Taxes
Unknown
Tax Year
2024
Tax ID Number
0.0
Show more
listed by real estate agent harvest park sales team and d.r. horton realty of georgia, inc.