Back

2309 Second Avenue

Decatur, GA 30032

Larry Wise
call for more info
615-738-0015
Ask a Question
Send to a Friend
Schedule a Showing
Request More Info
Smart Mortgage Options
Dalton Carter
Lender
Lic. 1566538
Office:
Direct: 678-425-4140
AP Mortgage
340 Jesse Jewell Parkway
Suite 500A
Gainesville, GA 30501
Apply for a Loan
For Sale
MLS Number 10807209
4 Bedrooms
4 Bathrooms
1 Half Baths
2,550 Square Feet *estimated
Summary of 2309 Second Avenue
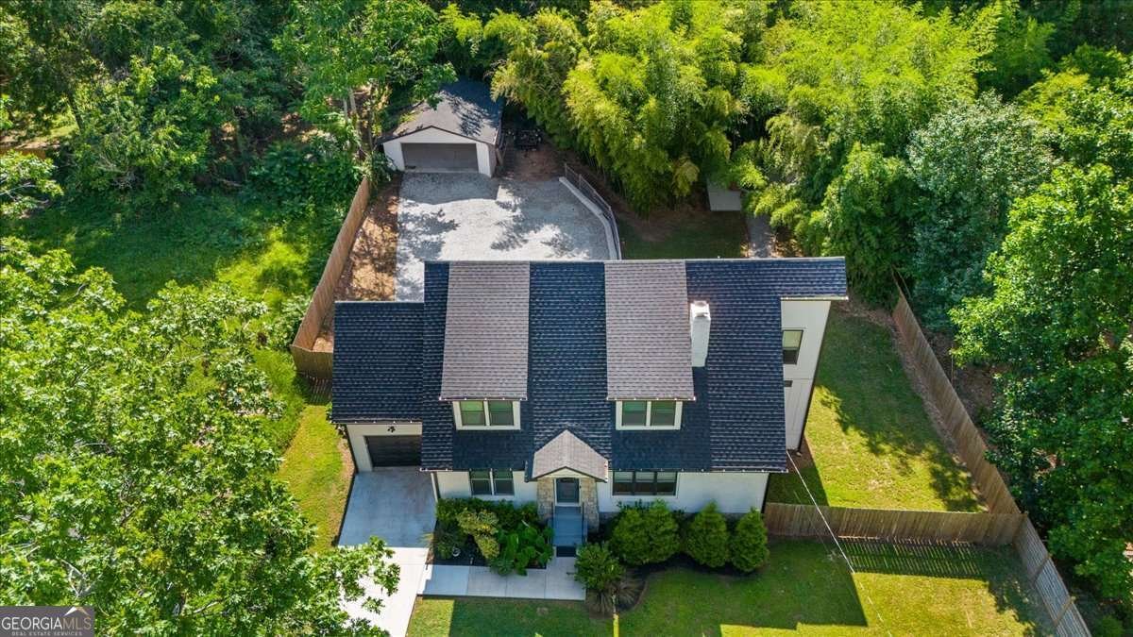
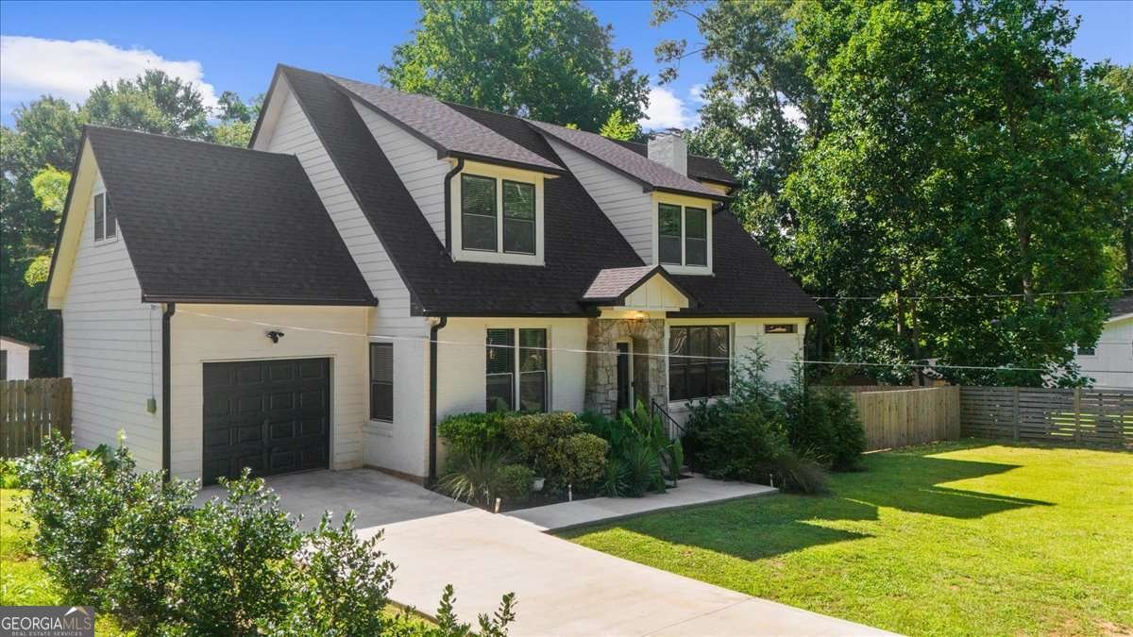
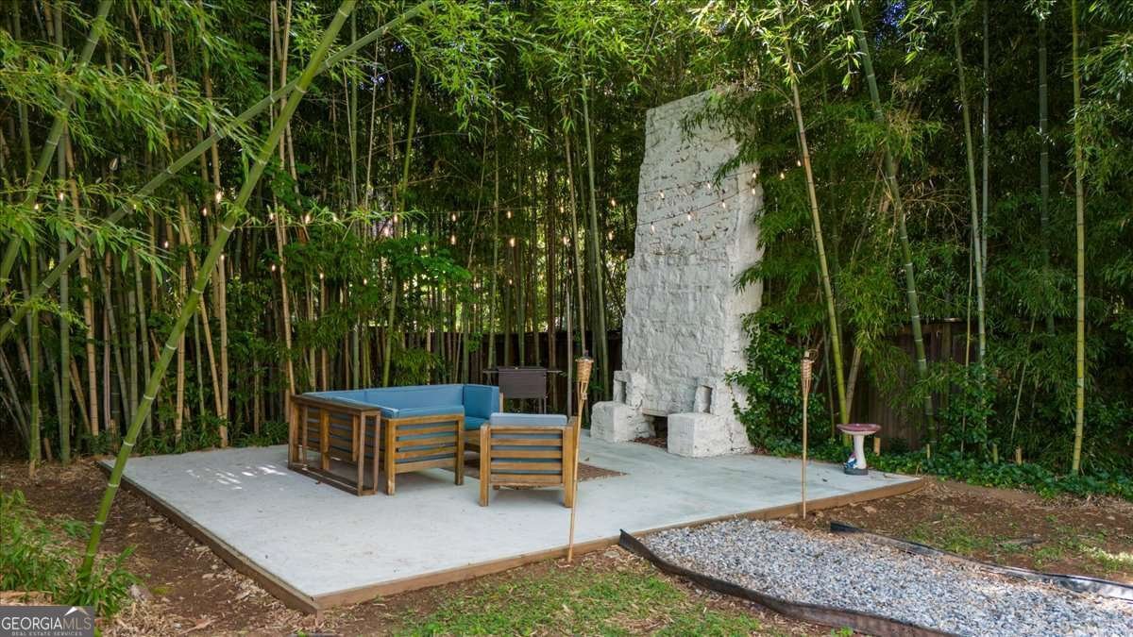
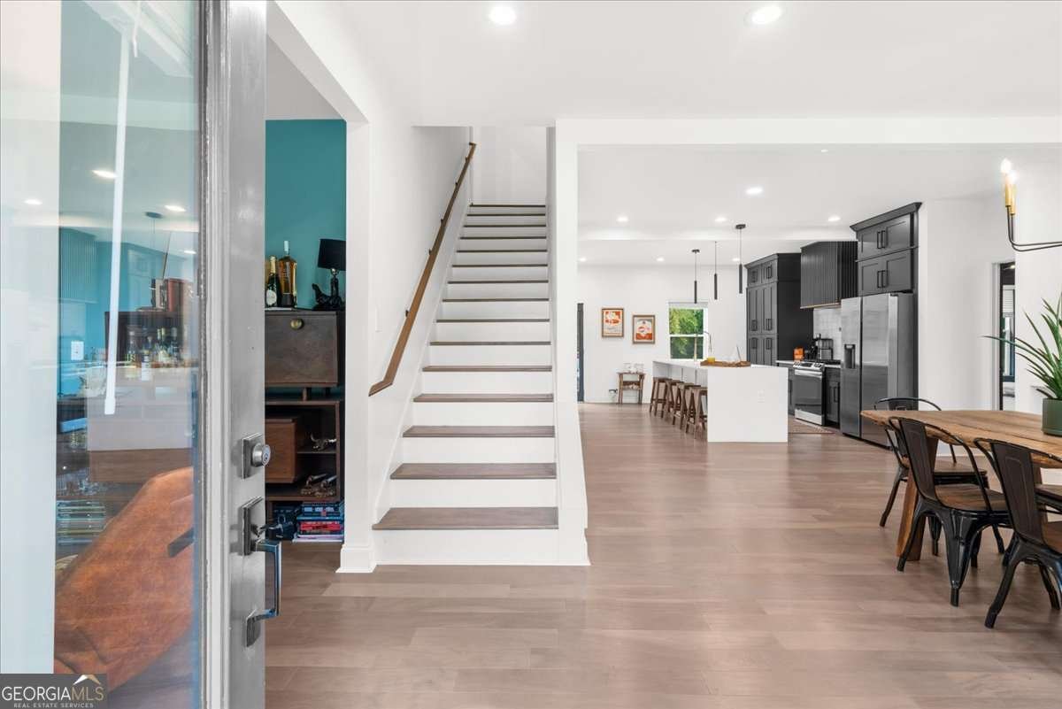
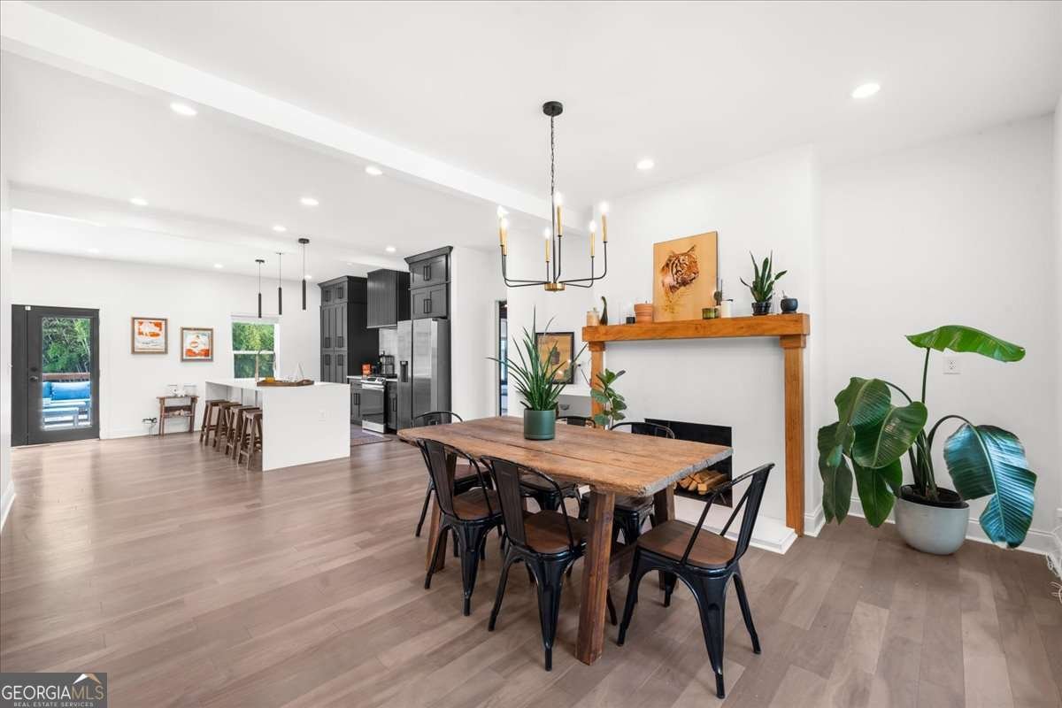
Some homes simply check the boxes. This one changes the way you live. Picture slow mornings with coffee on the porch, afternoons exploring Downtown Decatur or grabbing dinner at the new Vela Park Food Works just down the street, and evenings gathered around the outdoor fireplace with friends long after the sun goes down. Perfectly positioned between Decatur, East Lake, and East Atlanta, this home puts some of the city's best restaurants, parks, golf, and entertainment just minutes from your doorstep while still feeling like your own private retreat. Designed for the way people actually live today, this modern farmhouse offers a rare floor plan with two true primary suites, including one on the main level, making it just as ideal for hosting family as it is for creating long-term flexibility. Every bedroom enjoys its own private en-suite bath, giving everyone their own space to unwind. At the heart of the home, the chef's kitchen invites people to gather. Outfitted with custom cabinetry, quartz countertops, premium Samsung appliances, a pot filler, designer hood, and beautiful finishes throughout, it's equally suited for weeknight dinners or holiday celebrations. Hardwood floors flow throughout the home, while custom built-ins, designer lighting, statement accent walls, EV charging, and thoughtfully designed closet systems elevate everyday living. Outside, the experience continues. A spacious deck overlooks the fenced backyard, while the patio and outdoor fireplace create the kind of space where birthdays, game days, and quiet evenings naturally happen. The detached garage offers incredible flexibility, whether you envision a home gym, office, art studio, workshop, or the ultimate hobby space. Beautifully designed, thoughtfully upgraded, and surrounded by one of Decatur's most exciting and rapidly growing areas, this is more than a home. It's a place built for making memories.
Welcome to 2309 Second Avenue in Longdale Park, where this thoughtfully designed 4-bed, 4-bath home is ready for its next chapter. Thoughtfully planned, the interior provides 2,550 square feet of finished living space with an open, livable feel from room to room. The kitchen was planned for both everyday meals and special occasions, with plenty of room to cook, serve, and connect. A central family room and dining area provide a welcoming place to unwind, gather, and enjoy time together. Outside, the property offers approximately 0.53 acres, giving ample room to relax, play, or plan future outdoor projects. Practical parking available for multiple vehicles makes everyday living easier for households with multiple vehicles. Longdale Park offers a well established community setting in Decatur with convenient access to local shopping, dining, and major routes. With only a few days on the market, this property is a must see for buyers watching the area. At $669,000, this home is well positioned for buyers seeking value in Decatur.

Show more
2309 Second Avenue - Map & Directions
view in Google Maps
Facts & features
School District Information
High School
Middle School
Elementary School
Additional Information about
Longdale Park
Association
No
Community Features
Street Lights
Additional Information about
2309 Second Avenue
County
Neighborhood
Year Built
2023
Appliances
Dishwasher
Disposal
Dryer
Gas Water Heater
Microwave
Refrigerator
Washer
Architectural Style
Bungalow/Cottage
Basement
Crawl Space
Exterior Entry
Construction Materials
Brick
Cooling
Ceiling Fan(s)
Central Air
Dining Room Features
Seats 12+
Flooring
Hardwood
Stone
Heating
Central
Home Warranty
No
Interior Features
Double Vanity
High Ceilings
In-Law Floorplan
Master On Main Level
Rear Stairs
Walk-In Closet(s)
Kitchen Features
Kitchen Island
Laundry Features
In Hall,Upper Level
Levels
Two
Patio and Porch Features
Deck
Selling Status
Resale
Roof
Composition
Rooms
Family Room
Laundry
Security Features
Smoke Detector(s)
Sewer Type
Public Sewer
Total Finished Area
2,550
Total Fire Places
1
Utilities
Cable Available
Electricity Available
Natural Gas Available
Phone Available
Sewer Available
Water Available
Water Source
Public
Window Features
Double Pane Windows
Master on the Main
Yes
Land Information
Lot Size
.5 to 1 Acre
Lot Features
Level
Private
Lot Size Estimated
0.53
Fencing
Privacy
View
City
Garages and Parking Information
Parking Total
3
Parking Features
Attached
Detached
Garage
Garage Door Opener
Detached Garage
Yes
Tax Information
Taxes
Unknown
Tax Year
2026
Tax ID Number
15-140-01-010
Show more
listed by real estate agent keisha green and homestead realtors, llc