Back

1401 Rupert Road

Decatur, GA 30030

Larry Wise
call for more info
615-738-0015
Ask a Question
Send to a Friend
Schedule a Showing
Request More Info
More Homes In
Midway Woods
1406 Dorothy Drive, Decatur
1395 Dorothy Drive, Decatur
1486 Woodfern Drive, Decatur
Smart Mortgage Options
Dalton Carter
Lender
Lic. 1566538
Office:
Direct: 678-425-4140
AP Mortgage
340 Jesse Jewell Parkway
Suite 500A
Gainesville, GA 30501
Apply for a Loan
For Sale
MLS Number 10804948
5 Bedrooms
6 Bathrooms
0 Half Baths
4,900 Square Feet *estimated
Summary of 1401 Rupert Road
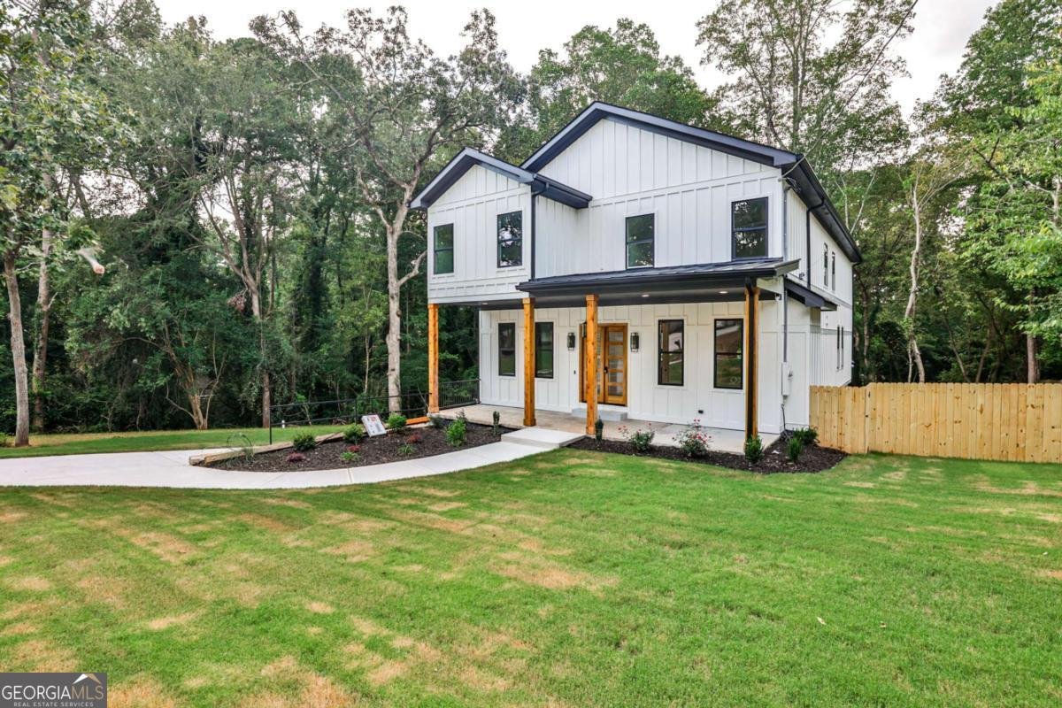
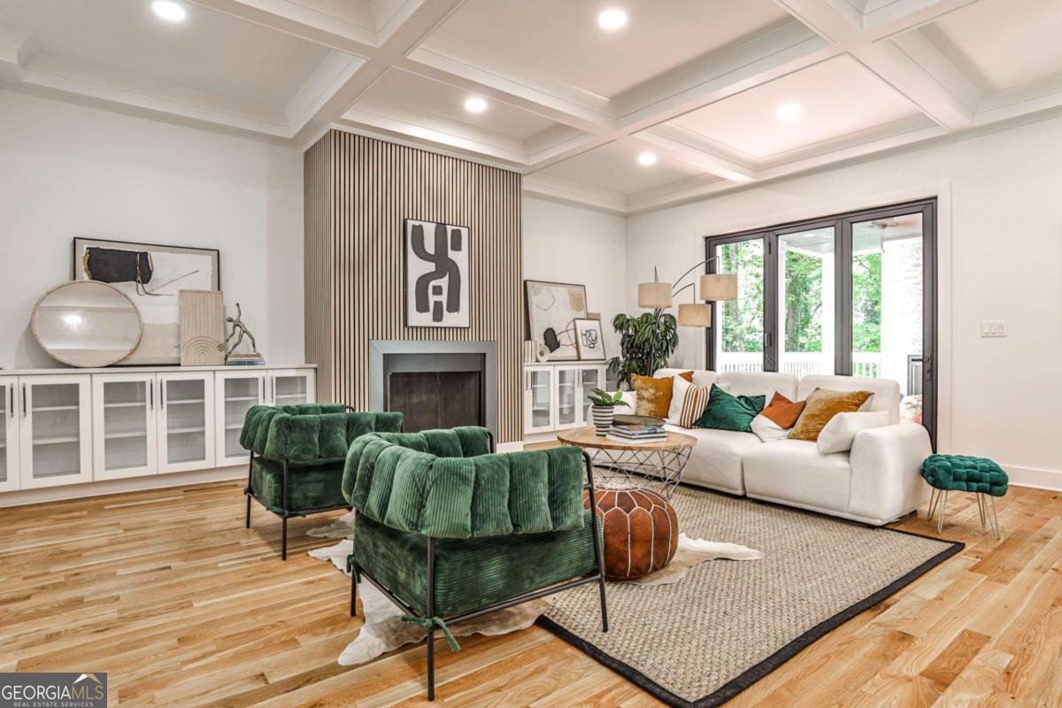
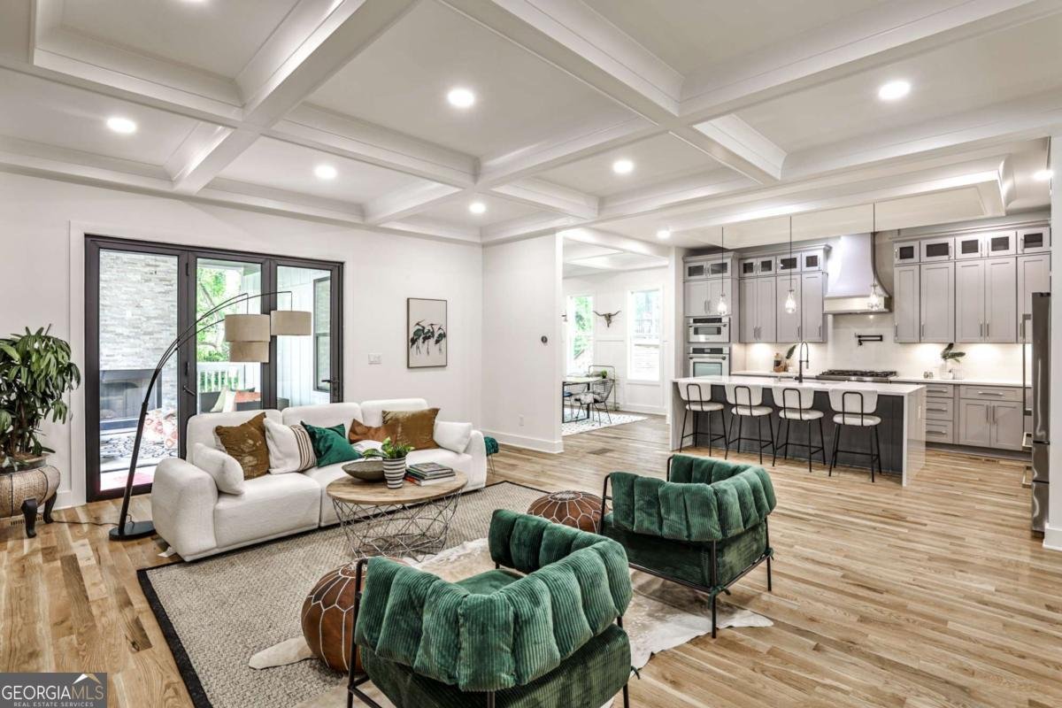
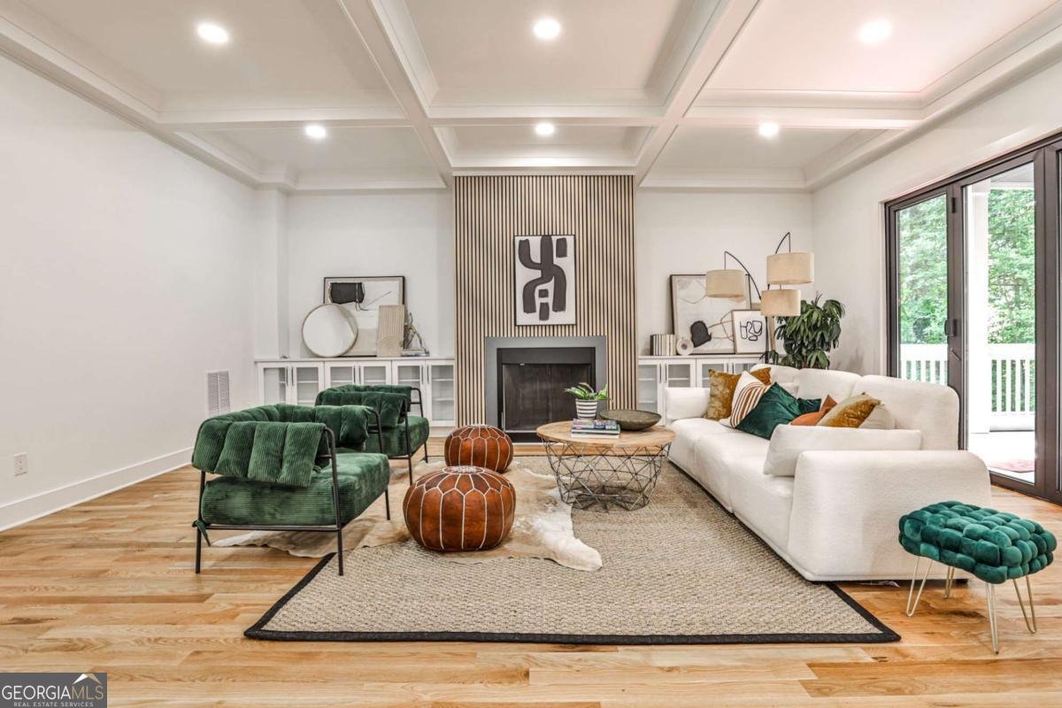
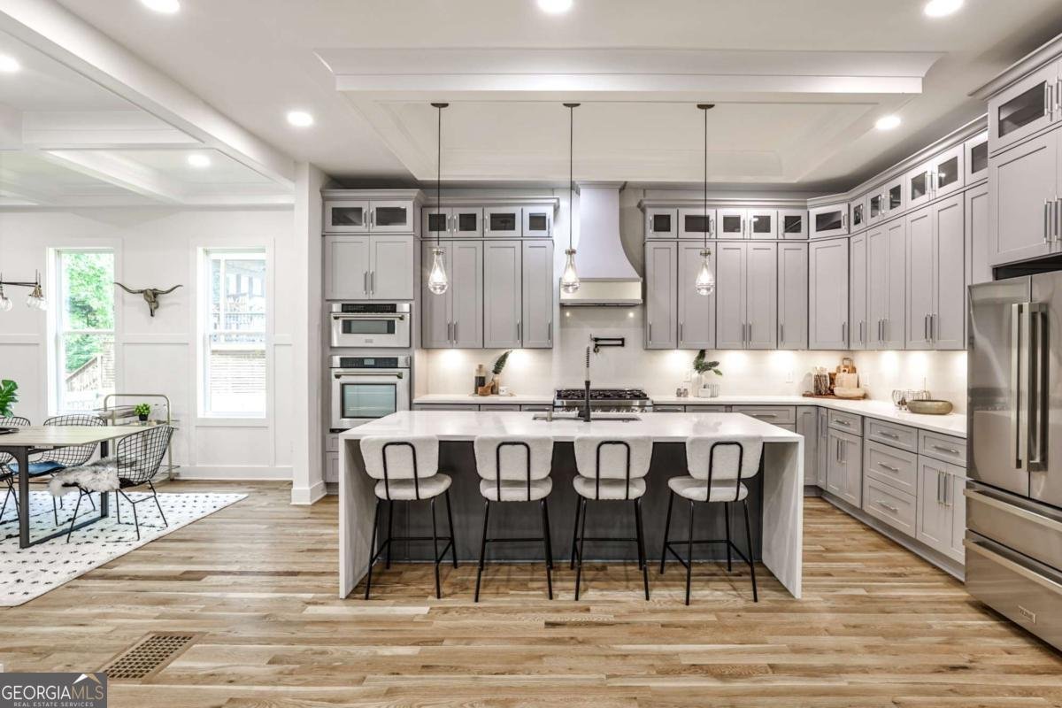
New Construction that qualifies for City of Decatur Schools with a fee on a rare half-acre in the heart of Decatur! Set on one of the largest lots in the area at over half an acre, this stunning 4,900 sq ft new construction offers something increasingly rare in intown Atlanta - space, privacy, and room to grow. With the ability to add a pool, build an ADU, or simply enjoy an expansive fenced backyard, this property offers long-term flexibility that few homes in this price range can match. Designed for both effortless daily living and elevated entertaining, the open-concept main floor features 10-foot ceilings, coffered ceilings, hardwood floors, and a chef's kitchen that anchors the heart of the home. Floor-to-ceiling cabinetry, ZLine appliances, double ovens, a steam microwave, and an oversized island make this a kitchen serious cooks and gracious hosts will love. A butler's pantry, formal dining room, and generous living spaces complete the main level - along with a guest bedroom and private office flooded with natural light. Every bedroom in this home includes its own private bath and walk-in closet - a truly uncommon feature that gives every member of the household their own sanctuary. The 1,100 sq ft daylight finished basement adds exceptional versatility - functioning as a private in-law suite, guest quarters, or entertainment hub, complete with a full bathroom, kitchenette, media room, game room, and gym space. Step outside to a covered lanai with a fireplace - an intimate outdoor living room perfect for quiet evenings or gathering with friends. Two EV chargers, smart switches, and Nest thermostats round out a home where no detail has been overlooked. Up to $14,500 in lender/seller incentives available for qualified buyers - including an interest rate buy down. One-year home warranty plan and 10 year builder's structural warranty. Ask for details! Within walking distance to Legacy Park and Dearborn Park, and just 1.5 miles from downtown Decatur, with access to some of Atlanta's most sought-after magnet schools including Kittredge, Wadsworth, The Globe Academy, and Atlanta Classical Academy. This is not just a home - it's a legacy.
Welcome to 1401 Rupert Road in Midway Woods, where this thoughtfully designed 5-bed, 6-bath home is ready for its next chapter. Inside, the home offers 4,900 square feet of finished living space, giving plenty of room for everyday living and easy entertaining. The kitchen was planned for both everyday meals and special occasions, with plenty of room to cook, serve, and connect. A central family room and dining area provide a welcoming place to unwind, gather, and enjoy time together. The outdoor space includes approximately 0.6 acres, ideal for gardening, outdoor activities, or simply enjoying the seasons. With parking available for multiple vehicles, the home provides flexible options for families and visitors. Midway Woods offers a well established community setting in Decatur with convenient access to local shopping, dining, and major routes. Recently listed and already on many buyers radar, this home is a fresh opportunity. With an asking price of $999,000, this property represents an appealing opportunity in the current market.

Show more
1401 Rupert Road - Map & Directions
view in Google Maps
Facts & features
School District Information
High School
Middle School
Elementary School
Additional Information about
Midway Woods
Association
No
Additional Information about
1401 Rupert Road
County
Neighborhood
Year Built
2025
Appliances
Dishwasher
Disposal
Double Oven
Microwave
Refrigerator
Architectural Style
A-frame
Contemporary
Traditional
Basement
Bath Finished
Daylight
Exterior Entry
Finished
Full
Construction Materials
Vinyl Siding
Cooling
Central Air
Fireplace Features
Family Room
Living Room
Flooring
Hardwood
Heating
Central
Home Warranty
Yes
Interior Features
Double Vanity
Pulldown Attic Stairs
Vaulted Ceiling(s)
Walk-In Closet(s)
Kitchen Features
Breakfast Area
Kitchen Island
Pantry
Walk-in Pantry
Laundry Features
Upper Level
Levels
Three Or More
Financing Available
1031 Exchange
Cash
Conventional
FHA
VA Loan
Other Structures
Garage(s)
Patio and Porch Features
Deck
Selling Status
New Construction
Rooms
Exercise Room
Foyer
Game Room
Laundry
Office
Other
Security Features
Carbon Monoxide Detector(s)
Smoke Detector(s)
Sewer Type
Public Sewer
Total Finished Area
4,900
Total Fire Places
2
Utilities
Electricity Available
Natural Gas Available
Sewer Available
Water Available
Water Source
Public
Window Features
Double Pane Windows
New Construction
Yes
Finished Basement
Yes
Land Information
Lot Size
.5 to 1 Acre
Lot Features
None
Lot Size Estimated
0.6
Fencing
Back Yard
Fenced
Garages and Parking Information
Parking Total
2
Parking Features
Garage
Garage Door Opener
Side/Rear Entrance
Tax Information
Taxes
$2,949
Tax Year
2024
Tax ID Number
15 201 04 028
Show more
listed by real estate agent akunna anyanwu and crye-leike, realtors