Back

1232 Carter Road

Decatur, GA 30030

Larry Wise
call for more info
615-738-0015
Ask a Question
Send to a Friend
Schedule a Showing
Request More Info
More Homes In
Midway Woods
1391 Oldfield Road, Decatur
969 Columbia Drive, Decatur
1241 Oldfield Road, Decatur
Smart Mortgage Options
Dalton Carter
Lender
Lic. 1566538
Office:
Direct: 678-425-4140
AP Mortgage
340 Jesse Jewell Parkway
Suite 500A
Gainesville, GA 30501
Apply for a Loan
For Sale
MLS Number 10868278
3 Bedrooms
2 Bathrooms
0 Half Baths
2,088 Square Feet *estimated
Summary of 1232 Carter Road
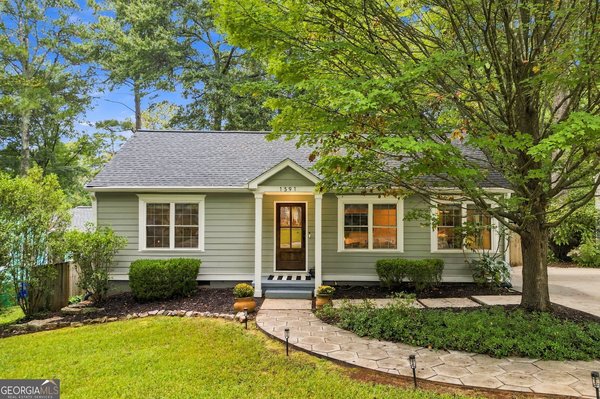
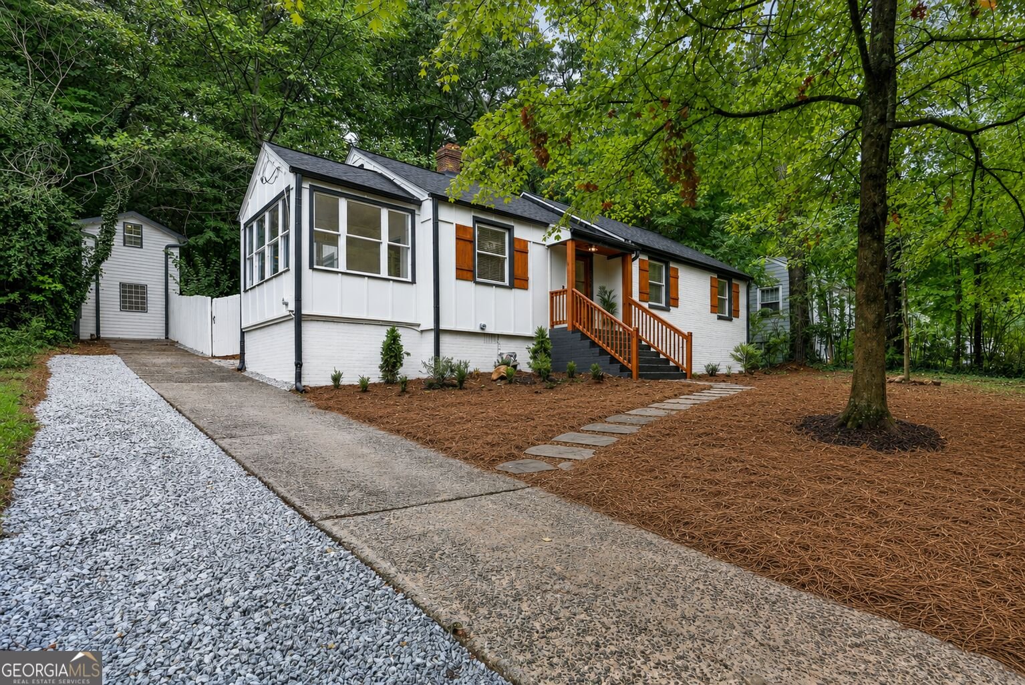
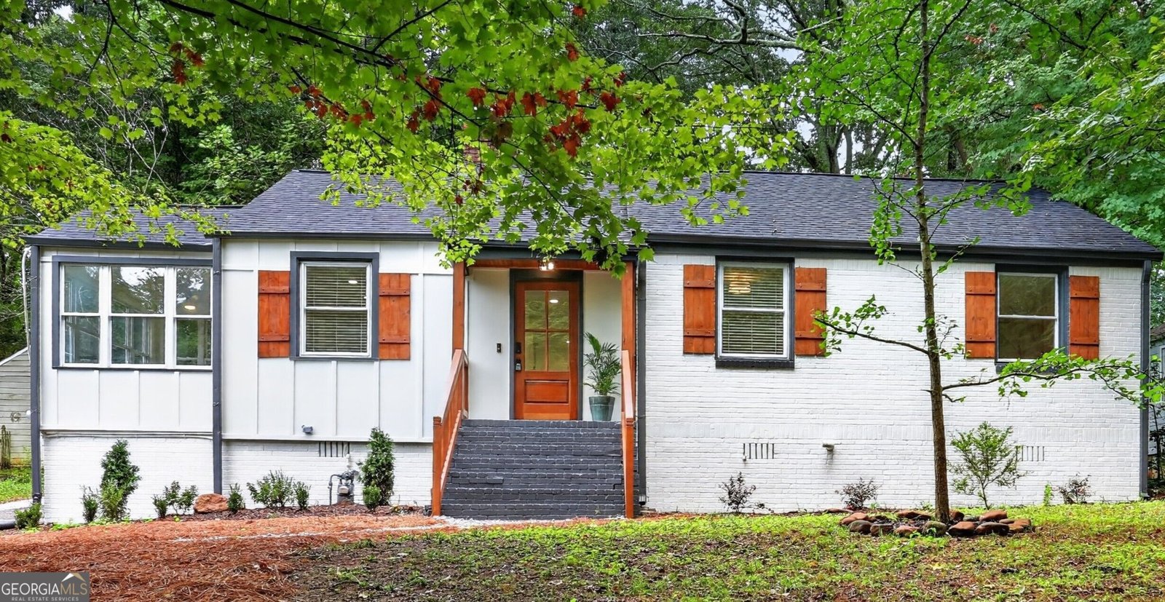
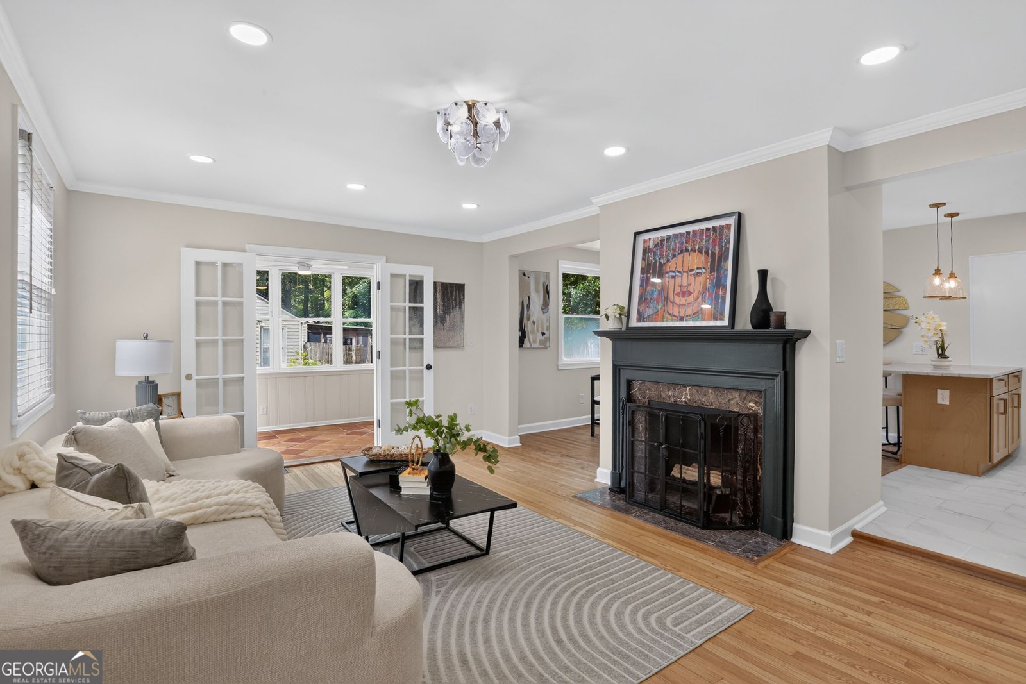
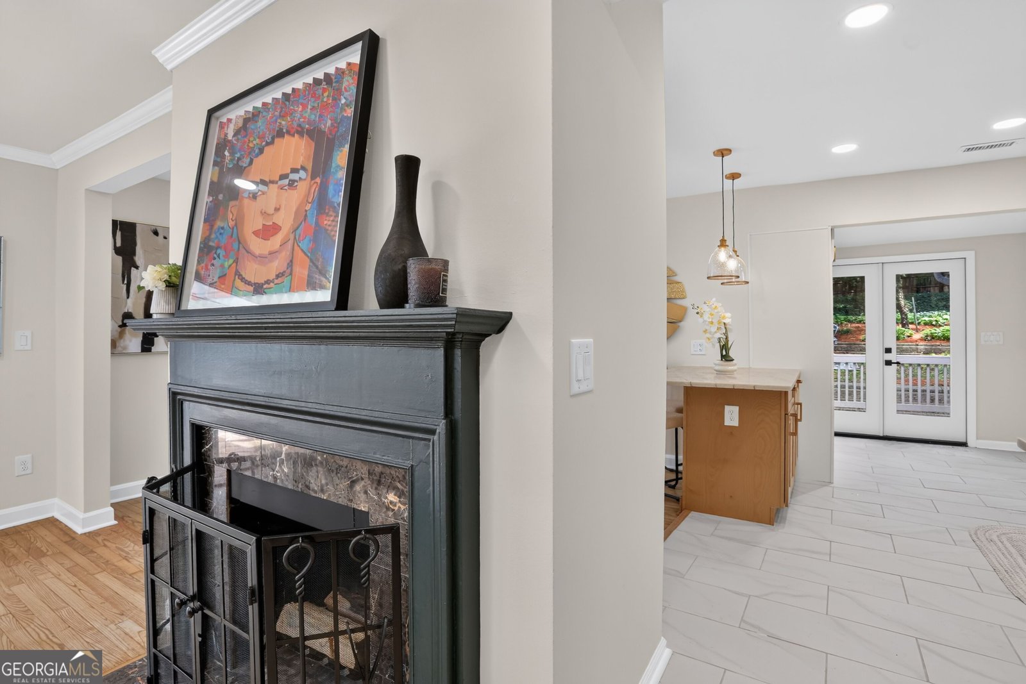
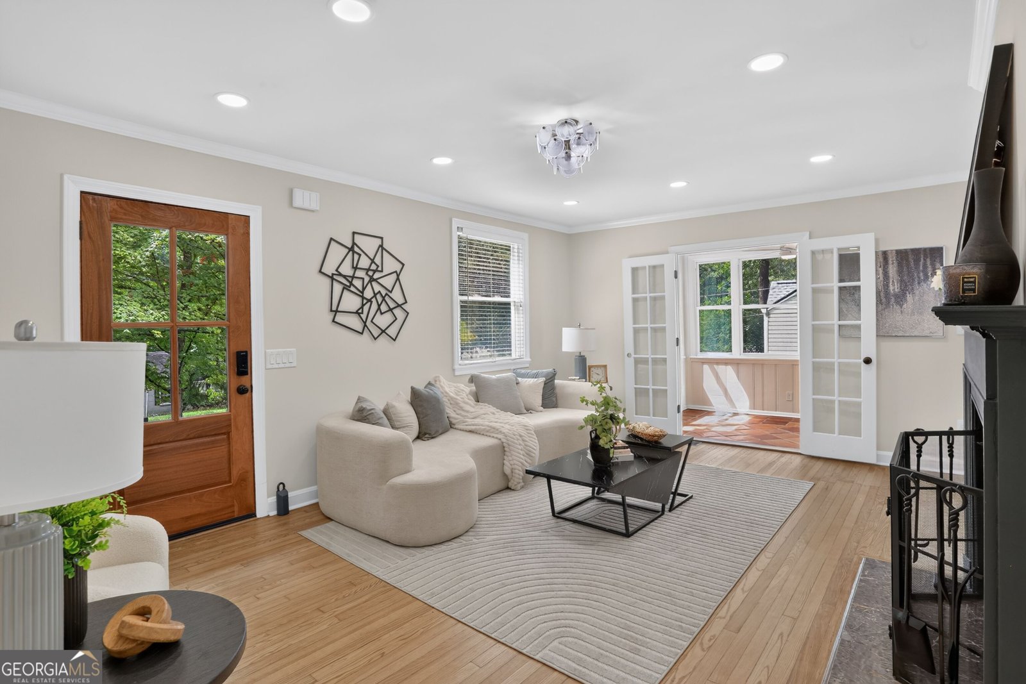
MORE THAN A RENOVATION, THIS MIDWAY WOODS HOME OFFERS SPACE, STYLE and FLEXIBILITY YOU DON'T FIND EVERY DAY. Beautifully reimagined and move-in ready, this Decatur home combines classic neighborhood charm with a fresh, modern interior and an exceptionally versatile layout. From the moment you step inside, refinished hardwood floors, abundant natural light and an open-concept design create a warm and inviting feel. At the heart of the home is a beautifully updated kitchen featuring quartz countertops, custom cabinetry, NEW appliances and designer lighting, opening naturally to the main living and dining areas perfect for everyday living and entertaining. Updated bathrooms and thoughtfully selected finishes carry the home's polished look throughout. The improvements extend well beyond the finishes with a NEW roof, NEW HVAC, NEW water heater, NEW deck, NEW doors, FRESH interior and exterior paint, and double-pane windows major updates already completed for the next owner. Need room beyond the traditional floor plan? This home delivers. A light-filled sunroom creates the perfect setting for morning coffee, reading or relaxing, while the finished upper level provides valuable flex space for a home office, media room, playroom, hobby space or retreat. Furthermore, the standout feature may be outside. A rare detached two-story building with approximately 315 SF provides an entirely separate space to create the home office, fitness studio, art studio, workshop or personal retreat you've been looking for. Step outside to a generous backyard with room to entertain, garden, play or unwind. All of this is tucked into desirable Midway Woods, convenient to Downtown Decatur, Avondale Estates, East Decatur Greenway, East Lake Golf Club, Emory, CDC, parks, restaurants, shopping and recreation. One property. So many possibilities. Come see why 1232 Carter Road is anything but ordinary.
Set in the popular Midway Woods neighborhood, this 3-BR, 2-BA home offers a comfortable blend of space, style, and function. With 2,088 square feet of finished living space, this floor plan offers generous gathering spaces as well as comfortable private retreats. A bright, open kitchen offers generous workspace, storage, and a direct view into the main gathering spaces. The main living areas are filled with natural light and provide an easy flow for hosting friends or enjoying quiet evenings at home. The outdoor space includes approximately 0.36 acres, ideal for gardening, outdoor activities, or simply enjoying the seasons. With parking available, the home provides flexible options for families and visitors. Set within Midway Woods in Decatur, this home is close to schools, shopping, dining, and area attractions. This home has been available for approximately 9 days and continues to attract interest. With an asking price of $588,000, this property represents an appealing opportunity in the current market.
▾ Show more
1232 Carter Road - Map & Directions
view in Google Maps
Facts & features
School District Information
High School
Middle School
Elementary School
Additional Information about
Midway Woods
Association
No
Additional Information about
1232 Carter Road
County
Neighborhood
Year Built
1948
Appliances
Dishwasher
Electric Water Heater
Microwave
Oven/Range (Combo)
Stainless Steel Appliance(s)
Architectural Style
Brick Front
Ranch
Traditional
Foundation
Slab
Construction Materials
Brick
Other
Cooling
Ceiling Fan(s)
Central Air
Electric
Dining Room Features
Separate Room
Fireplace Features
Gas Log
Living Room
Flooring
Carpet
Hardwood
Tile
Heating
Central
Natural Gas
Home Warranty
No
Interior Features
Double Vanity
High Ceilings
Master On Main Level
Soaking Tub
Tile Bath
Walk-In Closet(s)
Laundry Features
In Kitchen
Levels
One and One Half
Financing Available
Cash
Conventional
FHA
Selling Status
Updated/Remodeled
Roof
Composition
Rooms
Bonus Room
Great Room
Laundry
Other
Sun Room
Sewer Type
Public Sewer
Showing Info
Public Sewer
Listing Conditions
Agent/Seller Relationship
Total Finished Area
2,088
Total Fire Places
1
Utilities
Electricity Available
High Speed Internet
Natural Gas Available
Phone Available
Water Available
Water Source
Public
Master on the Main
Yes
Land Information
Lot Size
Less than .5 Acres
Lot Features
City Lot
Lot Size Estimated
0.36
Garages and Parking Information
Parking Features
Parking Pad
Side/Rear Entrance
Tax Information
Taxes
$8,498
Tax Year
2025
Tax ID Number
15 216 06 004
▾ Show more
listed by real estate agent stellar construction llc and keller williams realty