Back

2510 Eastwood Drive

Decatur, GA 30032

Larry Wise
call for more info
615-738-0015
Ask a Question
Send to a Friend
Schedule a Showing
Request More Info
Smart Mortgage Options
Dalton Carter
Lender
Lic. 1566538
Office:
Direct: 678-425-4140
AP Mortgage
340 Jesse Jewell Parkway
Suite 500A
Gainesville, GA 30501
Apply for a Loan
For Sale
MLS Number 10807637
4 Bedrooms
3 Bathrooms
1 Half Baths
Square Footage Not Provided
Summary of 2510 Eastwood Drive
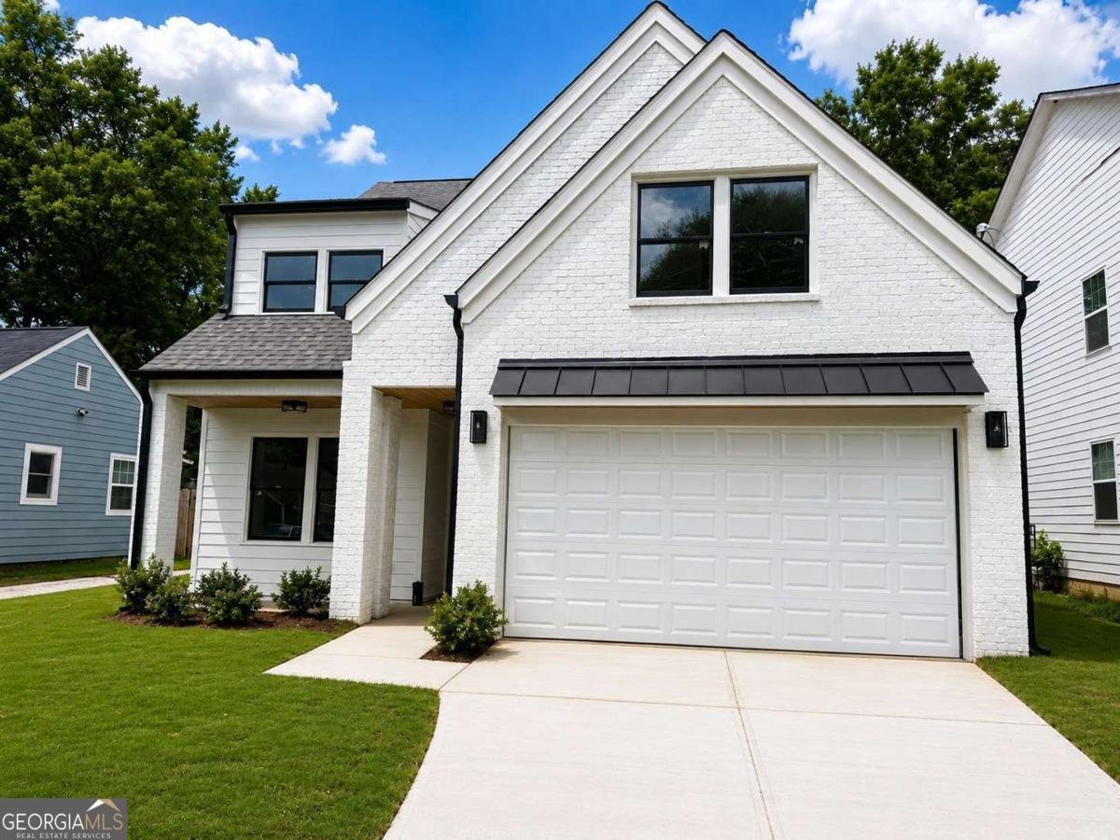
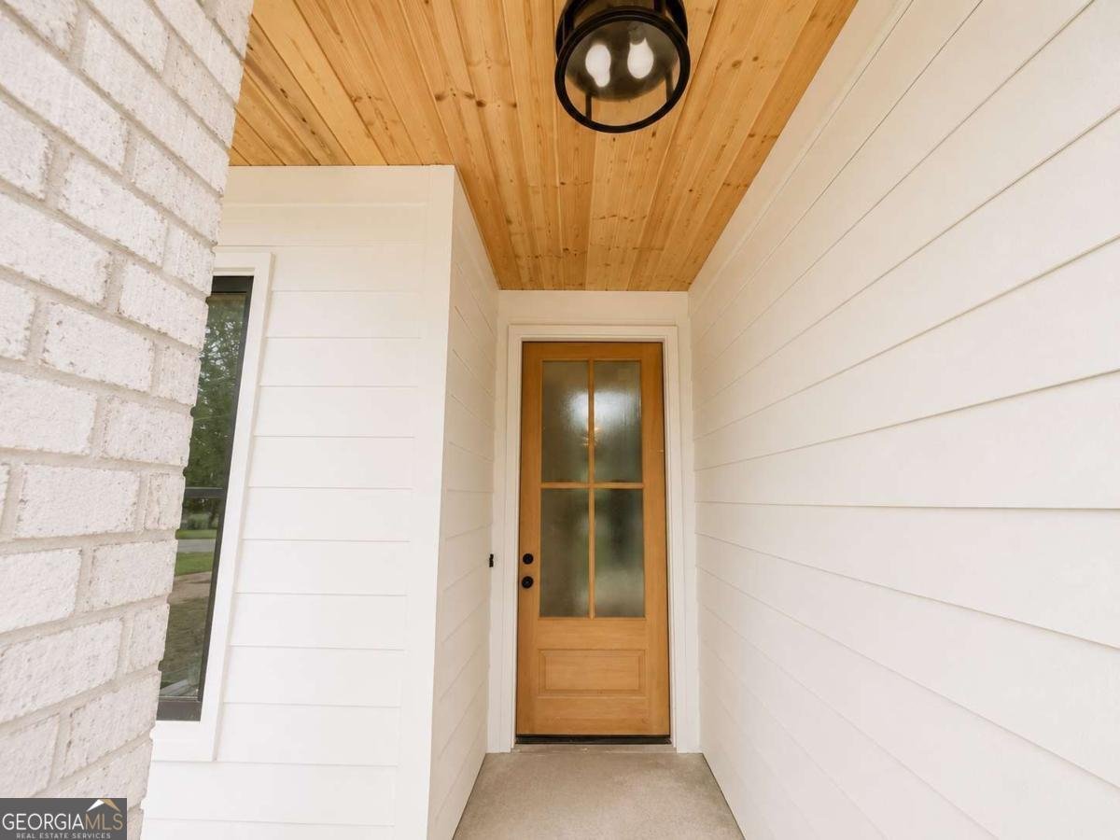
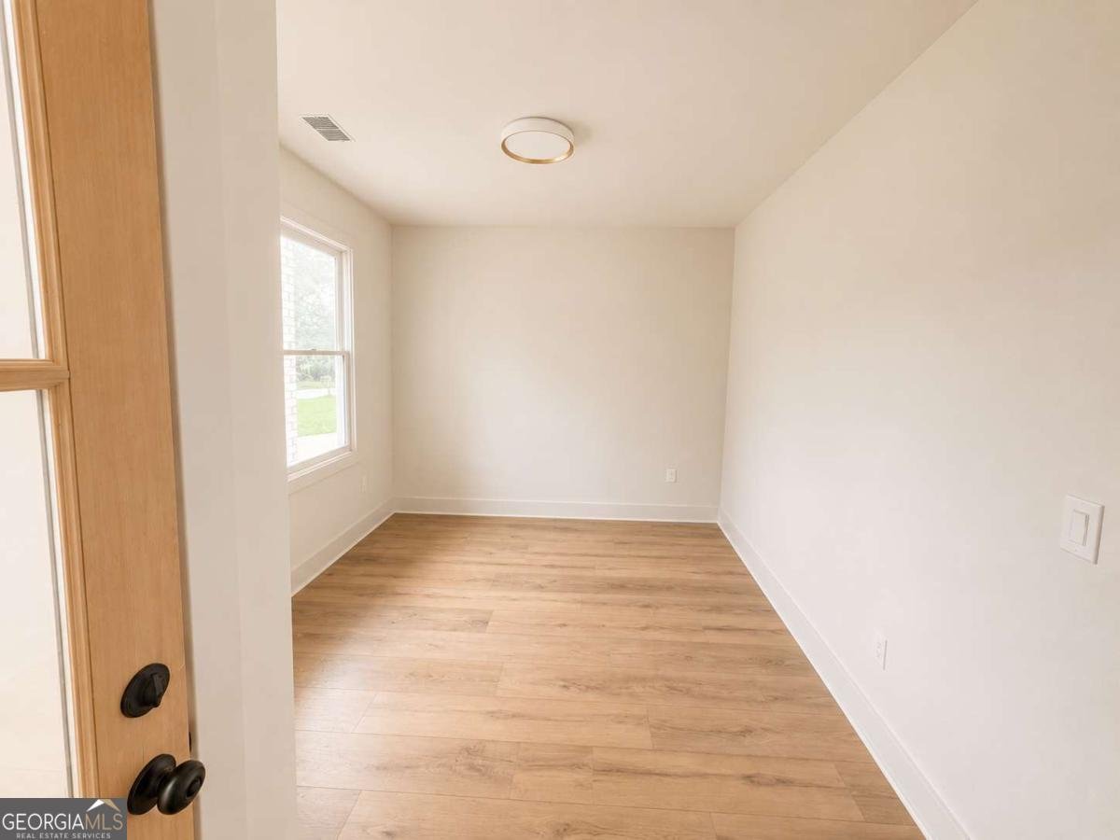
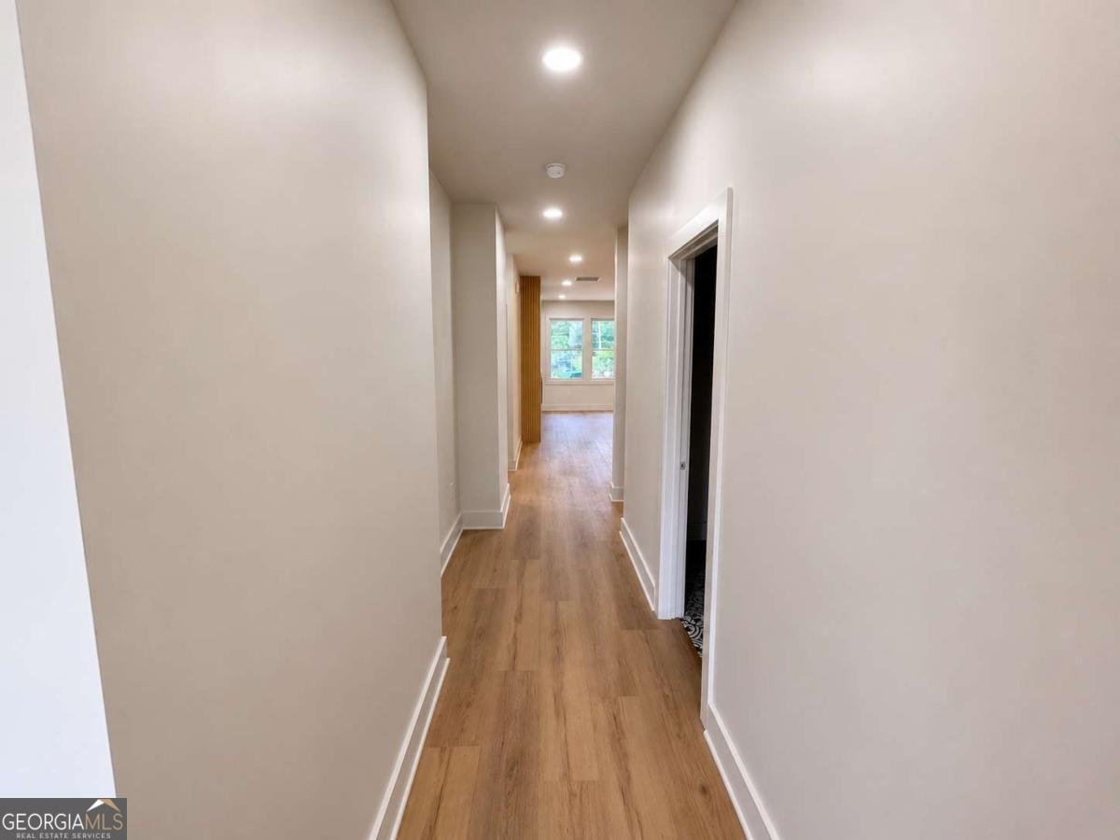
Welcome home to this beautifully maintained 4-bedroom, 3.5-bath home in one of Metro Atlanta's fastest-growing communities. Ideally located just minutes from Downtown Decatur and Atlanta, this home offers the perfect balance of convenience and peaceful living in a relaxing neighborhood. Enjoy being just around the corner from the renowned East Lake Golf Club and within walking distance of the brand-new Publix currently under construction, making this location even more desirable. Designed with both comfort and style in mind, the open-concept floor plan is filled with natural light and features a spacious kitchen with a large island, stainless steel appliances, and plenty of cabinet space-perfect for entertaining family and friends. The inviting living room is anchored by a custom modern fireplace, creating a warm and elegant space to gather. The spacious owner's suite offers a private retreat with a spa-inspired bathroom and generous walk-in closet. Upstairs, you'll find three additional bedrooms, two full bathrooms, and a versatile loft that can serve as a second living area, media room, home office, or playroom to fit your lifestyle. Situated in an exciting, up-and-coming area experiencing continued growth and investment, this home offers modern living in a location that's only becoming more valuable. With its thoughtful design, premium finishes, and unbeatable location near East Lake Golf Club, Downtown Decatur, Atlanta, and the future Publix just a short walk away, this home truly has it all. Schedule your private showing today and come experience everything this exceptional home has to offer!
Set outside of a traditional subdivision in Decatur, this well cared for 4-bedroom, 3-bath home offers space, comfort, and freedom from HOA restrictions. From the first step inside, the flow of this home feels both practical and welcoming. A bright, open kitchen offers generous workspace, storage, and a direct view into the main gathering spaces. The main living areas are filled with natural light and provide an easy flow for hosting friends or enjoying quiet evenings at home. Step outside to approximately 0.19 acres, creating a comfortable setting for outdoor living and weekend gatherings. With parking available, the home provides flexible options for families and visitors. Located in Decatur but outside a traditional subdivision, this home combines neighborhood convenience with a non HOA setting. With only a few days on the market, this property is a must see for buyers watching the area. With an asking price of $739,900, this property represents an appealing opportunity in the current market.

Show more
2510 Eastwood Drive - Map & Directions
view in Google Maps
Facts & features
School District Information
High School
Middle School
Elementary School
Additional Information about
None
Association
No
Additional Information about
2510 Eastwood Drive
County
Neighborhood
Year Built
2026
Appliances
Microwave
Architectural Style
Traditional
Foundation
Slab
Construction Materials
Concrete
Cooling
Electric
Flooring
Laminate
Heating
Electric
Home Warranty
No
Kitchen Features
Kitchen Island
Levels
Two
Patio and Porch Features
Deck
Patio
Selling Status
New Construction
Roof
Composition
Sewer Type
Public Sewer
Total Fire Places
1
Utilities
Electricity Available
Natural Gas Available
Sewer Available
Water Available
Water Source
Public
New Construction
Yes
Land Information
Lot Size
Less than .5 Acres
Lot Size Estimated
0.19
Fencing
Back Yard
Garages and Parking Information
Parking Features
Off Street
Tax Information
Taxes
$2,697
Tax Year
2025
Tax ID Number
15-183-08-014
Show more
listed by real estate agent monte colon and clickit realty inc.