Back

2644 Venus Way

Decatur, GA 30034

Larry Wise
call for more info
615-738-0015
Ask a Question
Send to a Friend
Schedule a Showing
Request More Info
Smart Mortgage Options
Dalton Carter
Lender
Lic. 1566538
Office:
Direct: 678-425-4140
AP Mortgage
340 Jesse Jewell Parkway
Suite 500A
Gainesville, GA 30501
Apply for a Loan
For Sale
MLS Number 10832822
4 Bedrooms
2 Bathrooms
1 Half Baths
Square Footage Not Provided
Summary of 2644 Venus Way
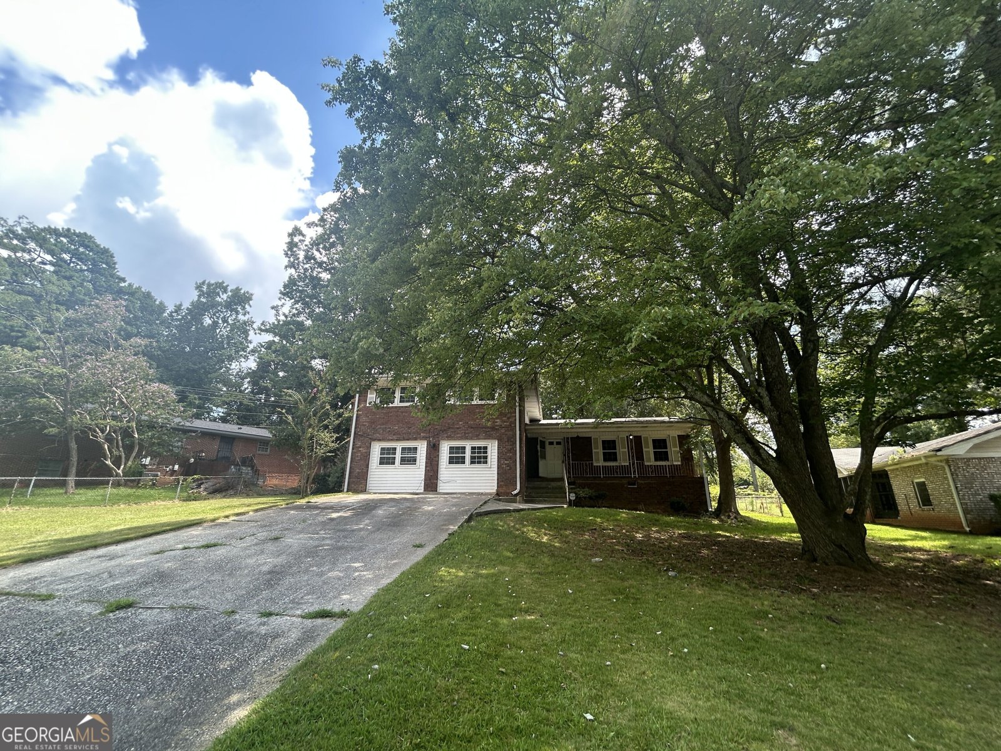
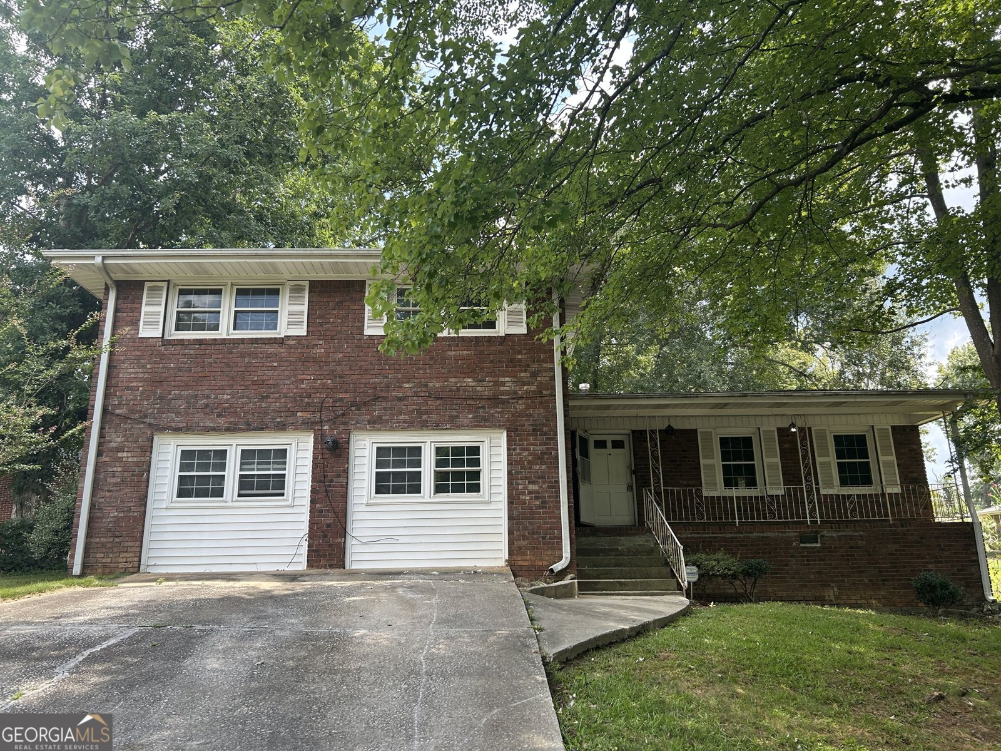
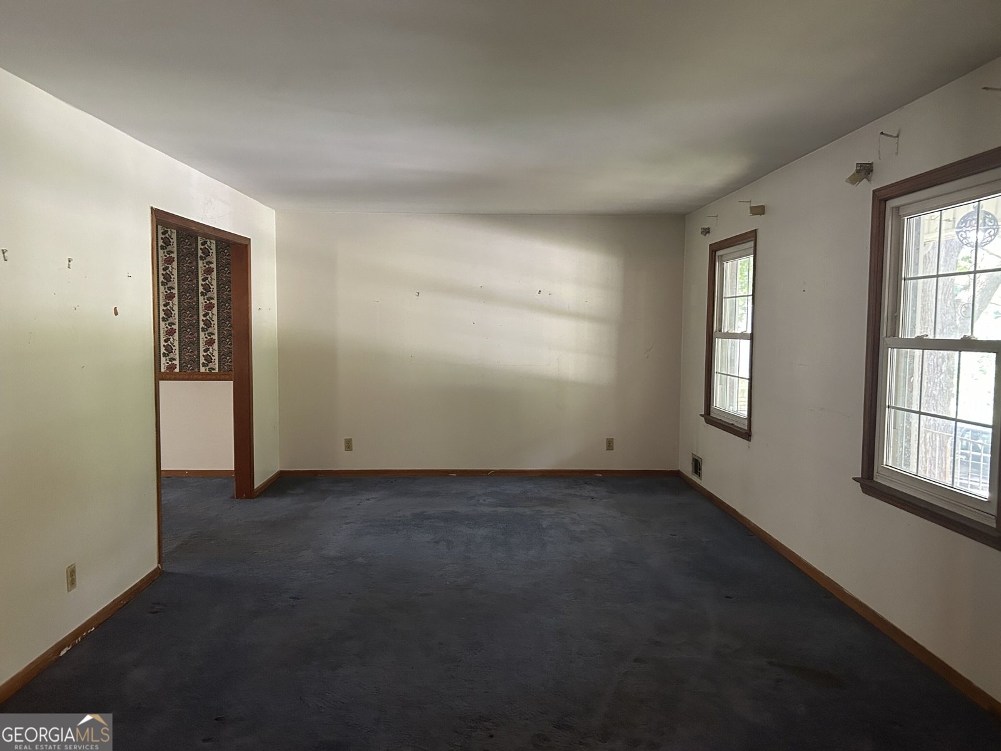
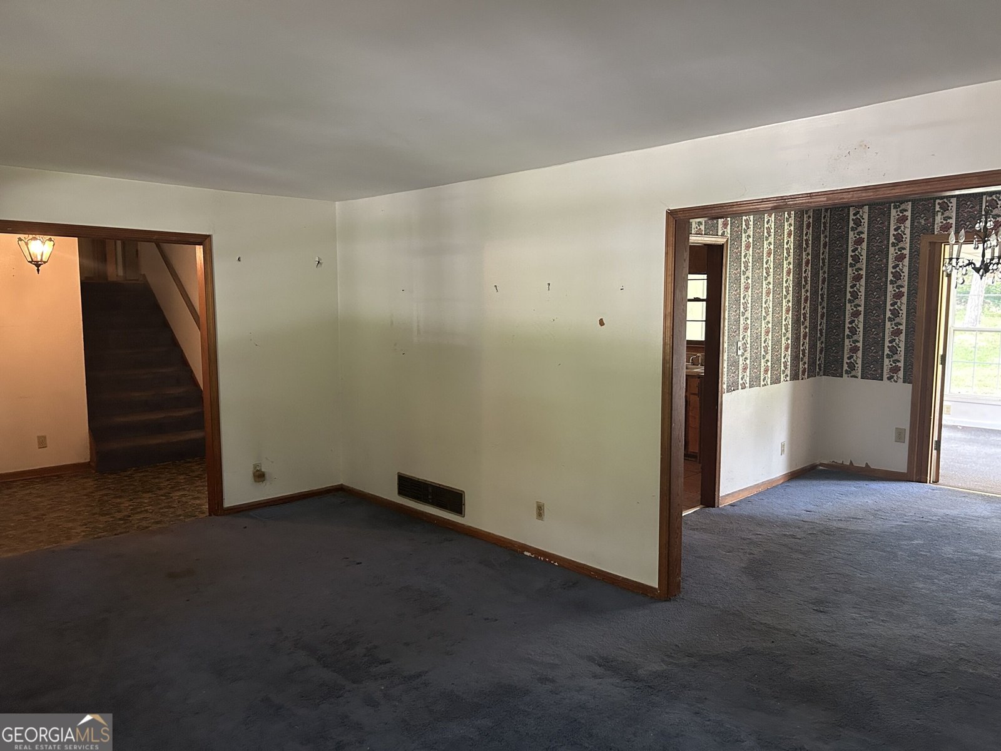
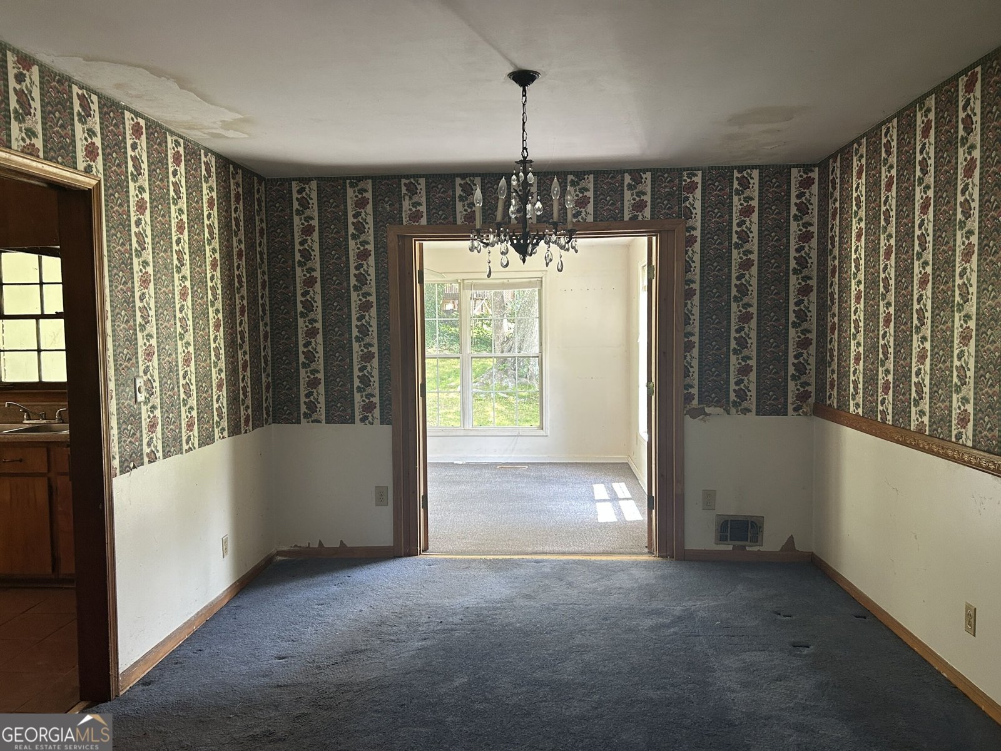
Don't let the deferred maintenance fool you - this brick split-level in Decatur's Rainbow Estates neighborhood is full of potential and ready for a new owner's vision. The main level offers a functional layout with four spacious bedrooms and two full bathrooms upstairs, while the lower level adds valuable flexibility with two bonus rooms and a convenient half bath - ideal for a home office, media room, or extra guest space. Set on a generous .3-acre lot, the classic brick exterior offers durability and lasting character. This home needs work, making it a fantastic opportunity for buyers or investors looking to build equity through renovation. Location is a major plus: quick access to Interstate 20 and Wesley Chapel Road puts commuters close to major employers throughout metro Atlanta, while nearby parks and recreational areas offer plenty of outdoor space to enjoy. Zoned for DeKalb County Schools. Bring your vision and make this one shine!
Located on 2644 Venus Way in Decatur, this 4-BR, 2-BA home is not part of a subdivision and comes without mandatory HOA fees. From the first step inside, the flow of this home feels both practical and welcoming. A bright, open kitchen offers generous workspace, storage, and a direct view into the main gathering spaces. Open concept living and dining spaces create a comfortable setting for gatherings of all kinds. Outside, the property offers approximately 0.3 acres, giving ample room to relax, play, or plan future outdoor projects. The property includes parking available, offering convenience for residents and guests. Located in Decatur but outside a traditional subdivision, this home combines neighborhood convenience with a non HOA setting. With roughly 5 days on the market, this property stands out for condition and location. Currently offered at $199,900, this home delivers a strong combination of space, condition, and location.
Show more
2644 Venus Way - Map & Directions
view in Google Maps
Facts & features
School District Information
High School
Middle School
Elementary School
Additional Information about
None
Association
No
Additional Information about
2644 Venus Way
County
Neighborhood
Year Built
1966
Appliances
Other
Basement
Unfinished
Construction Materials
Brick
Cooling
Central Air
Flooring
Hardwood
Heating
Forced Air
Home Warranty
No
Laundry Features
Laundry Closet
Levels
Multi/Split
Financing Available
Cash
Conventional
Selling Status
Resale
Sewer Type
Public Sewer
Listing Conditions
As Is
Total Fire Places
1
Utilities
Electricity Available
Water Source
Public
Land Information
Lot Size
Less than .5 Acres
Lot Features
None
Lot Size Estimated
0.3
Garages and Parking Information
Tax Information
Taxes
$4,772
Tax Year
2025
Tax ID Number
15 123 09 002
Show more
listed by real estate agent showingtime and rasmus real estate group inc.