Back

1332 Stanley Park Drive

Decatur, GA 30033

Larry Wise
call for more info
615-738-0015
Ask a Question
Send to a Friend
Schedule a Showing
Request More Info
More Homes In
Parkside At Mason Mill
1229 Hampton Park Road, Decatur
2051 Falls Park Way, Decatur
1312 Stanley Park Drive, Decatur
Smart Mortgage Options
Dalton Carter
Lender
Lic. 1566538
Office:
Direct: 678-425-4140
AP Mortgage
340 Jesse Jewell Parkway
Suite 500A
Gainesville, GA 30501
Apply for a Loan
For Sale
MLS Number 10729033
4 Bedrooms
3 Bathrooms
1 Half Baths
2,721 Square Feet *estimated
Summary of 1332 Stanley Park Drive
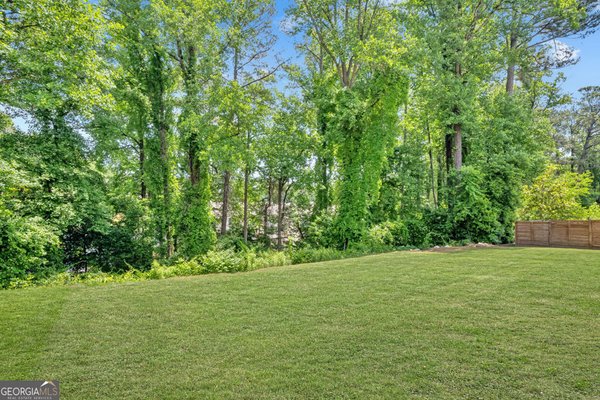
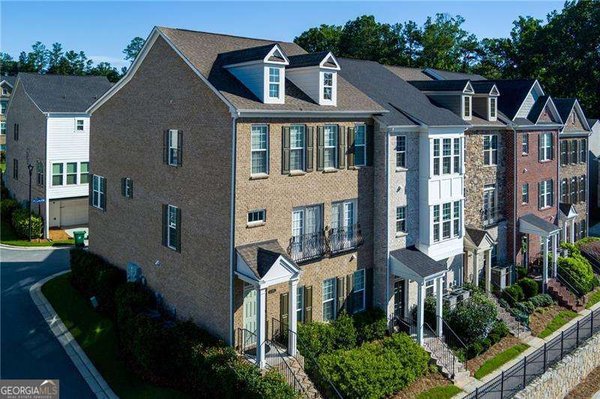
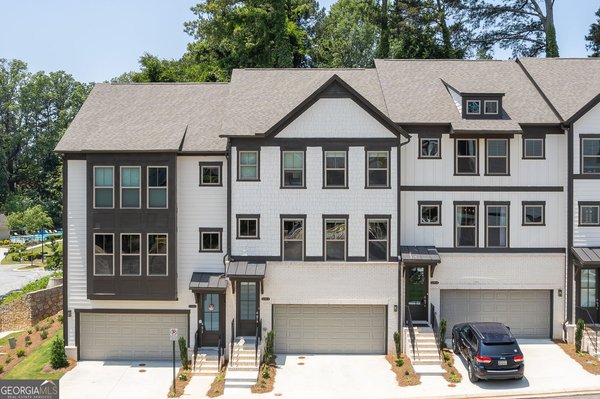
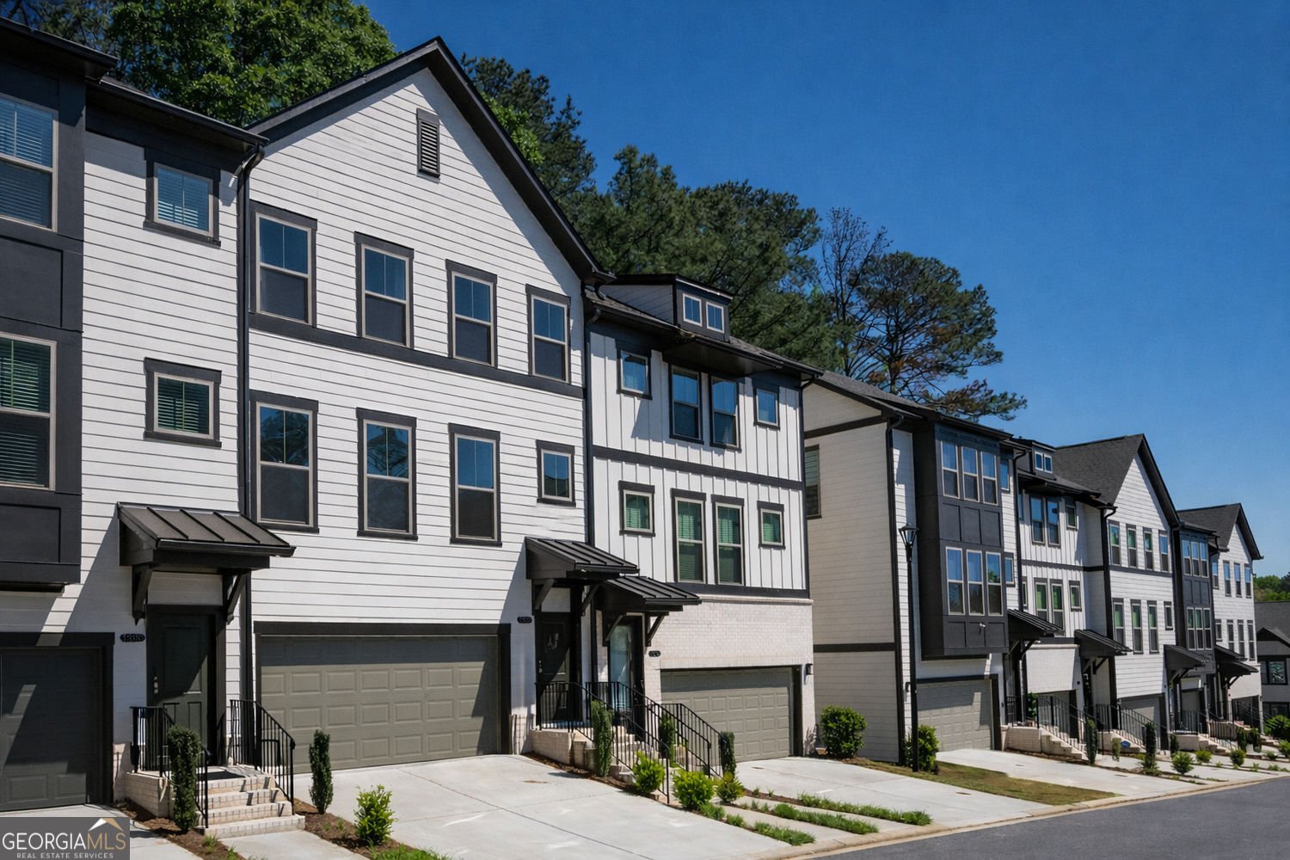
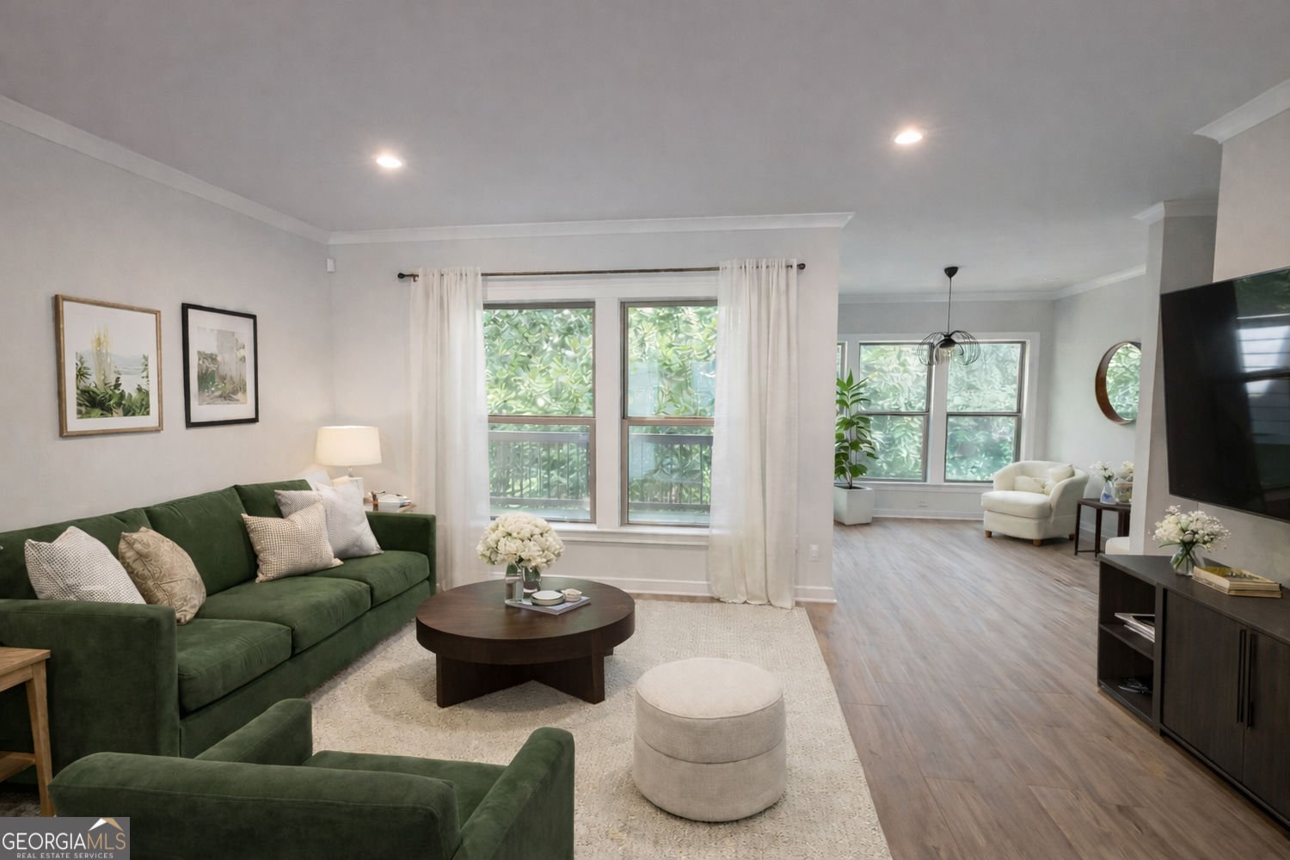
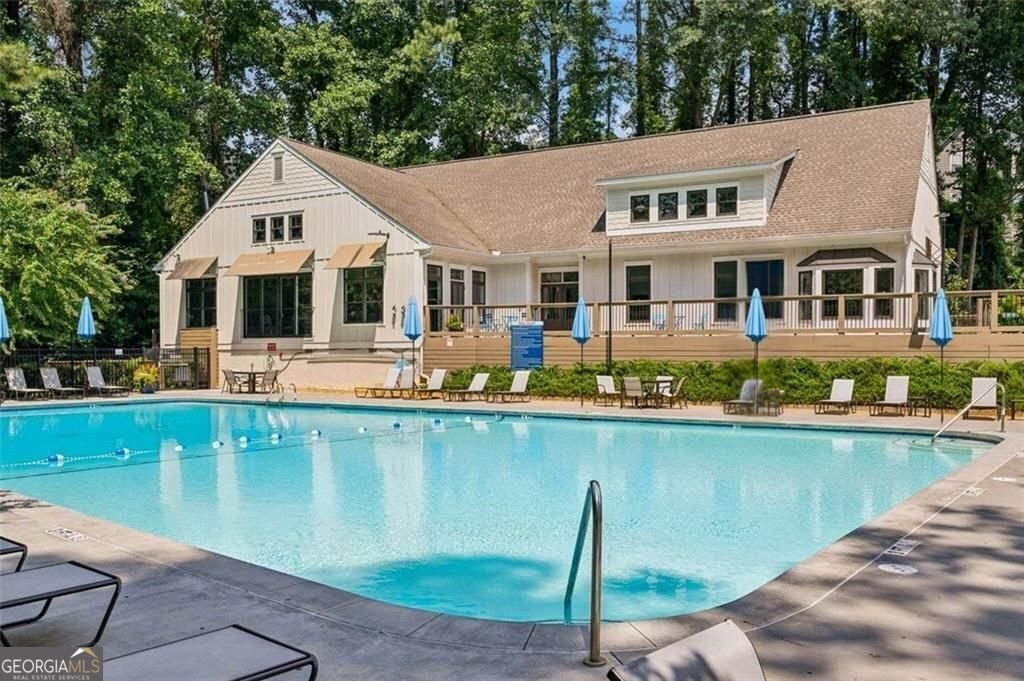
Looking for a rare combination of privacy, flexibility, and square footage that simply isn't available anywhere else in Parkside at Mason Mill today? Tucked into the community's newest phase, this impeccably maintained residence backs to lush, private greenery instead of neighboring buildings, and pairs that setting with a true 4th bedroom suite on the terrace level, modern finishes throughout, and a finished sunroom that adds meaningful living space - together creating one of the largest floor plans in the community. In Parkside at Mason Mill, this is the only townhome on the market that delivers all four of these exceptional features. Inside, the thoughtfully designed floor plan offers bright, open living spaces enhanced by rich hardwood floors, crown molding, and abundant natural light. The chef's kitchen is both beautiful and functional, featuring an oversized quartz island with pendant lighting, sleek gray cabinetry, and stainless steel appliances. Flowing seamlessly from the kitchen, the spacious family room opens to a dedicated home office and one of the home's most distinctive features-a sunroom that adds valuable year-round living space while overlooking the peaceful wooded setting. Just beyond, the deck provides the perfect place for outdoor dining or relaxing among the trees. Upstairs, the spacious primary suite serves as a private retreat with elegant tray ceilings and the rare convenience of two separate walk-in closets. The luxurious bath features quartz countertops, a frameless glass shower with designer tile, a built-in bench, and a rainfall showerhead. Two additional bedrooms and a full bath complete the upper level. Unlike the typical open lower-level flex space found in many townhomes, the terrace level offers a true private guest suite with direct access to a full bath, making it ideal for guests, multigenerational living, a private home office, or a teenager seeking their own space. Additional finished living space opens directly onto a covered patio, further expanding the home's versatility. Residents of Parkside at Mason Mill enjoy resort-style amenities including a junior Olympic swimming pool, fitness center, clubhouse with business center, and beautifully maintained common areas. Ideally located just minutes from Emory University, the CDC, Children's Healthcare of Atlanta, Toco Hills, and Downtown Decatur, the community also offers direct access to Mason Mill Park's scenic, tree-lined trails. and the PATH's South Peachtree Creek Trail, connecting residents to miles of walking and biking trails.
Welcome to this beautifully maintained 4-bedroom, 3-bath home in the sought after Parkside At Mason Mill community of Decatur. With 2,721 square feet of finished living space, this floor plan offers generous gathering spaces as well as comfortable private retreats. A bright, open kitchen offers generous workspace, storage, and a direct view into the main gathering spaces. Open concept living and dining spaces create a comfortable setting for gatherings of all kinds. The outdoor space includes approximately 0.02 acres, ideal for gardening, outdoor activities, or simply enjoying the seasons. Practical parking available for multiple vehicles makes everyday living easier for households with multiple vehicles. Set within Parkside At Mason Mill in Decatur, this home is close to schools, shopping, dining, and area attractions. Currently listed for about 90 days, this property combines space, style, and value. With an asking price of $690,000, this property represents an appealing opportunity in the current market.
Show more
1332 Stanley Park Drive - Map & Directions
view in Google Maps
Facts & features
School District Information
High School
Middle School
Elementary School
Additional Information about
Parkside At Mason Mill
Association
Yes
Association Fee
$4,020
Initiation Fee
$2,650
Association Fee Includes
Insurance
Maintenance Grounds
Reserve Fund
Swimming
Maintenance Exterior
Community Features
Clubhouse
Park
Pool
Sidewalks
Street Lights
Neighborhood Pool
Yes
Additional Information about
1332 Stanley Park Drive
County
Year Built
2022
Appliances
Dishwasher
Disposal
Microwave
Gas Water Heater
Oven (Wall)
Stainless Steel Appliance(s)
Cooktop
Architectural Style
Traditional
Basement
Daylight
Exterior Entry
Finished
Full
Interior Entry
Bath Finished
Construction Materials
Concrete
Cooling
Central Air
Ceiling Fan(s)
Zoned
Dining Room Features
Seats 12+
Flooring
Hardwood
Heating
Central
Zoned
Home Warranty
No
Interior Features
Double Vanity
Tray Ceiling(s)
Walk-In Closet(s)
Roommate Plan
Kitchen Features
Kitchen Island
Breakfast Bar
Solid Surface Counters
Laundry Features
In Hall,Upper Level
Levels
Three Or More
Patio and Porch Features
Deck
Patio
Selling Status
Resale
Roof
Composition
Rooms
Office
Laundry
Sun Room
Foyer
Security Features
Carbon Monoxide Detector(s)
Smoke Detector(s)
Sewer Type
Public Sewer
Total Finished Area
2,721
Utilities
Electricity Available
Natural Gas Available
Underground Utilities
Water Available
High Speed Internet
Sewer Connected
Water Source
Public
Window Features
Double Pane Windows
Finished Basement
Yes
Land Information
Lot Size
Less than .5 Acres
Lot Features
Level
Lot Size Estimated
0.02
Garages and Parking Information
Parking Total
2
Parking Features
Attached
Garage
Garage Door Opener
Tax Information
Taxes
$12,538
Tax Year
2025
Tax ID Number
18 103 06 211
Show more
listed by real estate agent showingtime and compass