Back

2051 Falls Park Way

Decatur, GA 30033

Larry Wise
call for more info
615-738-0015
Ask a Question
Send to a Friend
Schedule a Showing
Request More Info
More Homes In
Parkside At Mason Mill
1229 Hampton Park Road, Decatur
1312 Stanley Park Drive, Decatur
1332 Stanley Park Drive, Decatur
Smart Mortgage Options
Dalton Carter
Lender
Lic. 1566538
Office:
Direct: 678-425-4140
AP Mortgage
340 Jesse Jewell Parkway
Suite 500A
Gainesville, GA 30501
Apply for a Loan
For Sale
MLS Number 10790442
4 Bedrooms
3 Bathrooms
1 Half Baths
2,515 Square Feet *estimated
Summary of 2051 Falls Park Way
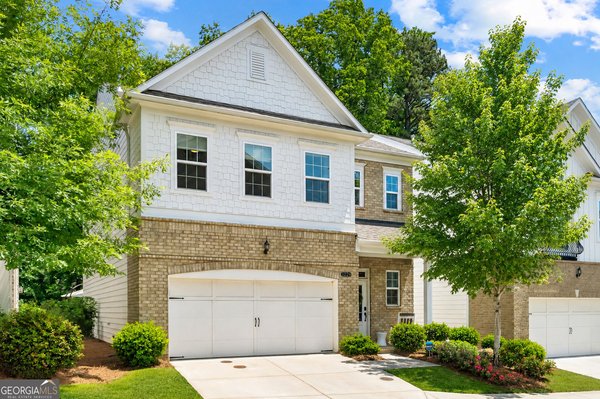
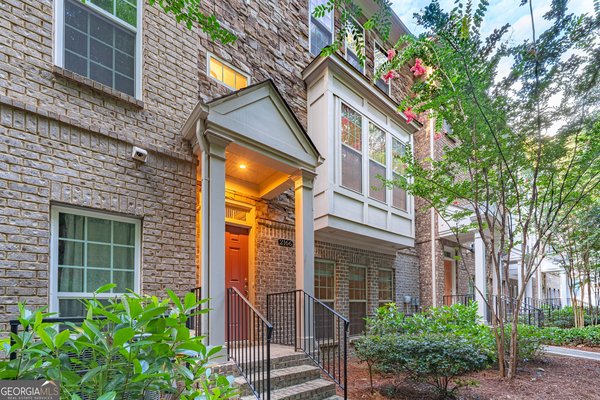
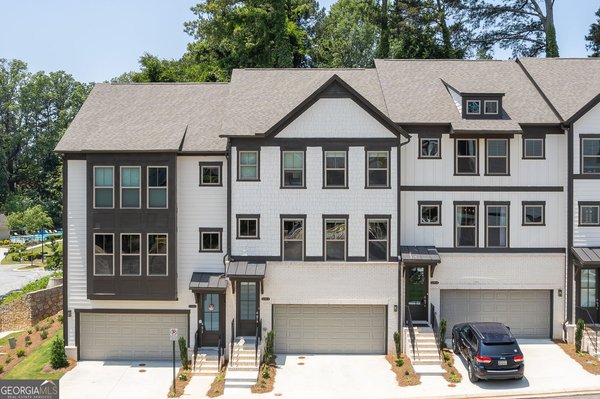
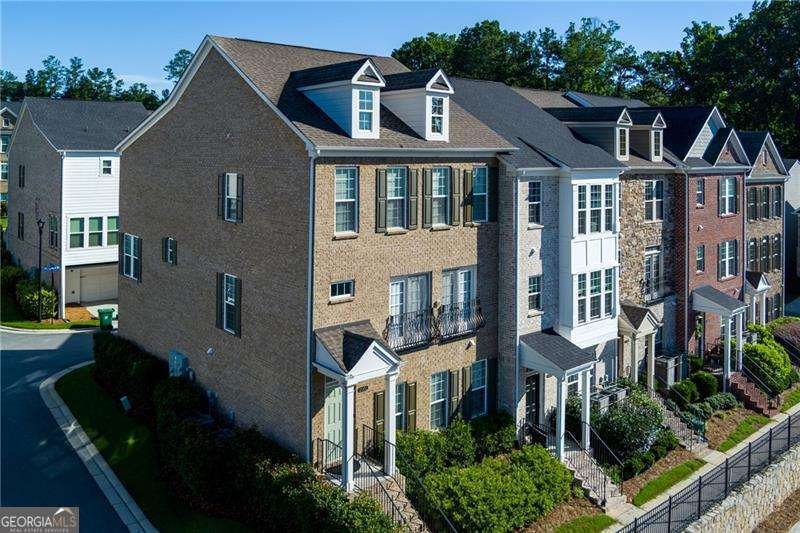
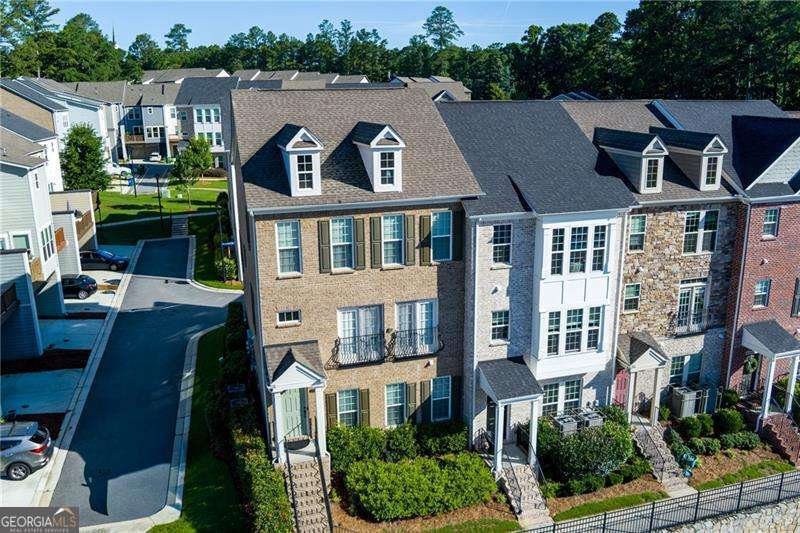
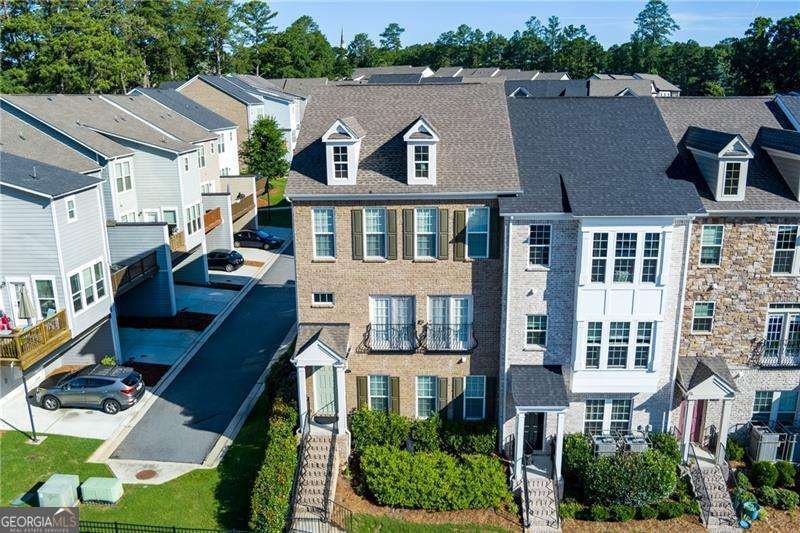
2051 Falls Park Way Decatur, GA Rare end-unit townhome offering the perfect blend of luxury, space, and convenience. Meticulously maintained by its original owner, this beautifully designed residence features an open-concept floor plan with hardwood floors, abundant natural light, and a stunning chef's kitchen anchored by an oversized quartz island-perfect for entertaining and everyday living. The spacious main level flows seamlessly to a covered deck, creating effortless indoor-outdoor living. Upstairs, the elegant primary suite serves as a private retreat, while additional bedrooms provide comfort and flexibility. A dedicated office, bonus room, and multiple living spaces offer endless possibilities for working, relaxing, and hosting guests. Complete with a two-car garage and ideally located near Decatur's dining, shopping, parks, and major commuter routes, this exceptional home delivers the lifestyle today's buyers are looking for. Whether you're entertaining friends or enjoying a quiet evening at home, 2051 Falls Park Way offers elevated living at every turn.
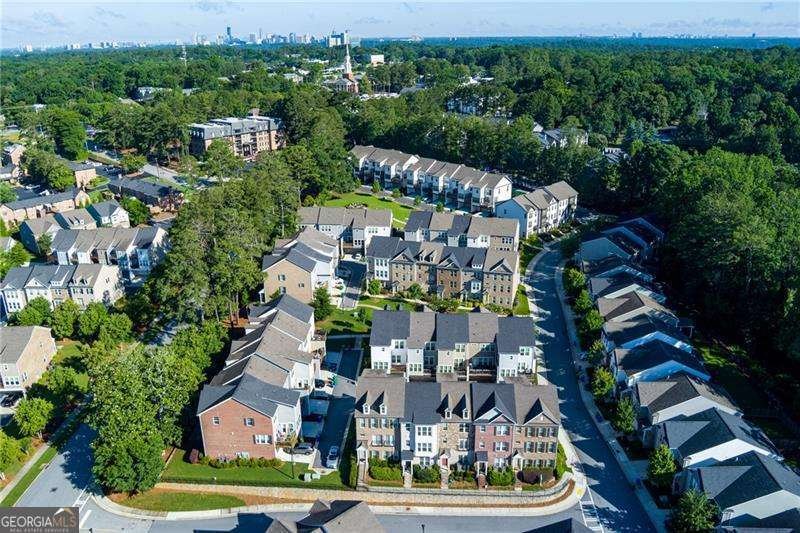
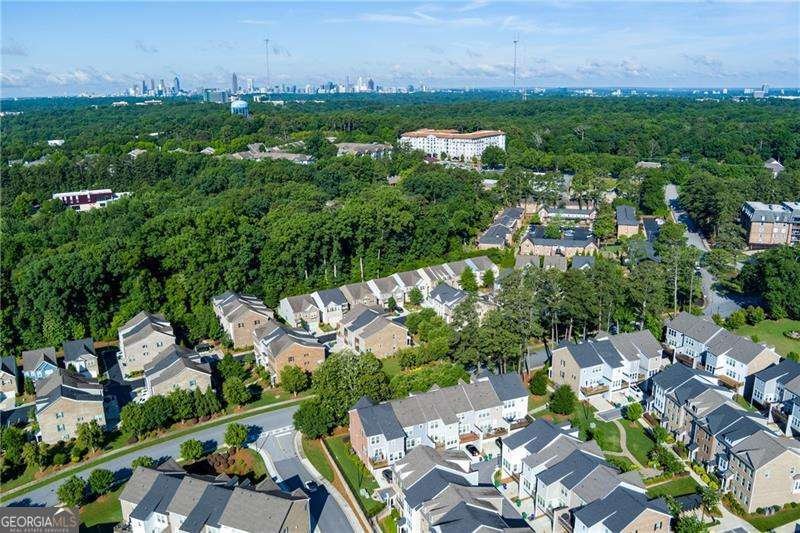
Welcome home to this spacious 4-bed, 3-bath residence nestled in Parkside At Mason Mill in Decatur, GA. Thoughtfully planned, the interior provides 2,515 square feet of finished living space with an open, livable feel from room to room. The kitchen functions as the heart of the home with ample counter space, storage, and a natural connection to the main living areas. A central family room and dining area provide a welcoming place to unwind, gather, and enjoy time together. Outside, the property offers approximately 0.02 acres, giving ample room to relax, play, or plan future outdoor projects. The property includes parking available for multiple vehicles, offering convenience for residents and guests. Residents of Parkside At Mason Mill enjoy a blend of neighborhood charm and easy access to everyday conveniences. With approximately 28 days on the market, this home is well positioned for the next owner. At $665,000, this home is well positioned for buyers seeking value in Decatur.
Show more
2051 Falls Park Way - Map & Directions
view in Google Maps
Facts & features
School District Information
High School
Middle School
Elementary School
Additional Information about
Parkside At Mason Mill
Association
Yes
Association Fee
$4,020
Association Fee Includes
Insurance
Maintenance Exterior
Maintenance Grounds
Pest Control
Reserve Fund
Swimming
Community Features
Playground
Pool
Street Lights
Tennis Court(s)
Walk To Public Transit
Walk To Schools
Walk To Shopping
Neighborhood Tennis
Yes
Neighborhood Pool
Yes
Additional Information about
2051 Falls Park Way
County
Year Built
2020
Appliances
Dishwasher
Disposal
Microwave
Basement
Bath Finished
Daylight
Finished
Construction Materials
Brick
Concrete
Cooling
Central Air
Exterior Features
Balcony
Flooring
Carpet
Hardwood
Tile
Heating
Central
Home Warranty
No
Interior Features
High Ceilings
Kitchen Features
Breakfast Area
Breakfast Room
Kitchen Island
Pantry
Laundry Features
Upper Level
Levels
Three Or More
Financing Available
Cash
Conventional
FHA
VA Loan
Patio and Porch Features
Deck
Selling Status
Resale
Roof
Composition
Rooms
Bonus Room
Security Features
Security System
Smoke Detector(s)
Sewer Type
Public Sewer
Total Finished Area
2,515
Total Fire Places
1
Utilities
Cable Available
Electricity Available
Natural Gas Available
Sewer Available
Underground Utilities
Water Available
Water Source
Public
Window Features
Double Pane Windows
Window Treatments
Finished Basement
Yes
Land Information
Lot Size
Less than .5 Acres
Lot Size Estimated
0.02
Water Front Features
No Dock Or Boathouse
Garages and Parking Information
Parking Total
2
Parking Features
Garage
Tax Information
Taxes
$6,958
Tax Year
2025
Tax ID Number
18 103 06 062
Show more
listed by real estate agent stephen passow and atlanta communities