Back

2193 Ponce De Leon Avenue

Decatur, GA 30030

Larry Wise
call for more info
615-738-0015
Ask a Question
Send to a Friend
Schedule a Showing
Request More Info
Smart Mortgage Options
Dalton Carter
Lender
Lic. 1566538
Office:
Direct: 678-425-4140
AP Mortgage
340 Jesse Jewell Parkway
Suite 500A
Gainesville, GA 30501
Apply for a Loan
For Sale
MLS Number 10799294
4 Bedrooms
3 Bathrooms
0 Half Baths
3,175 Square Feet *estimated
Summary of 2193 Ponce De Leon Avenue
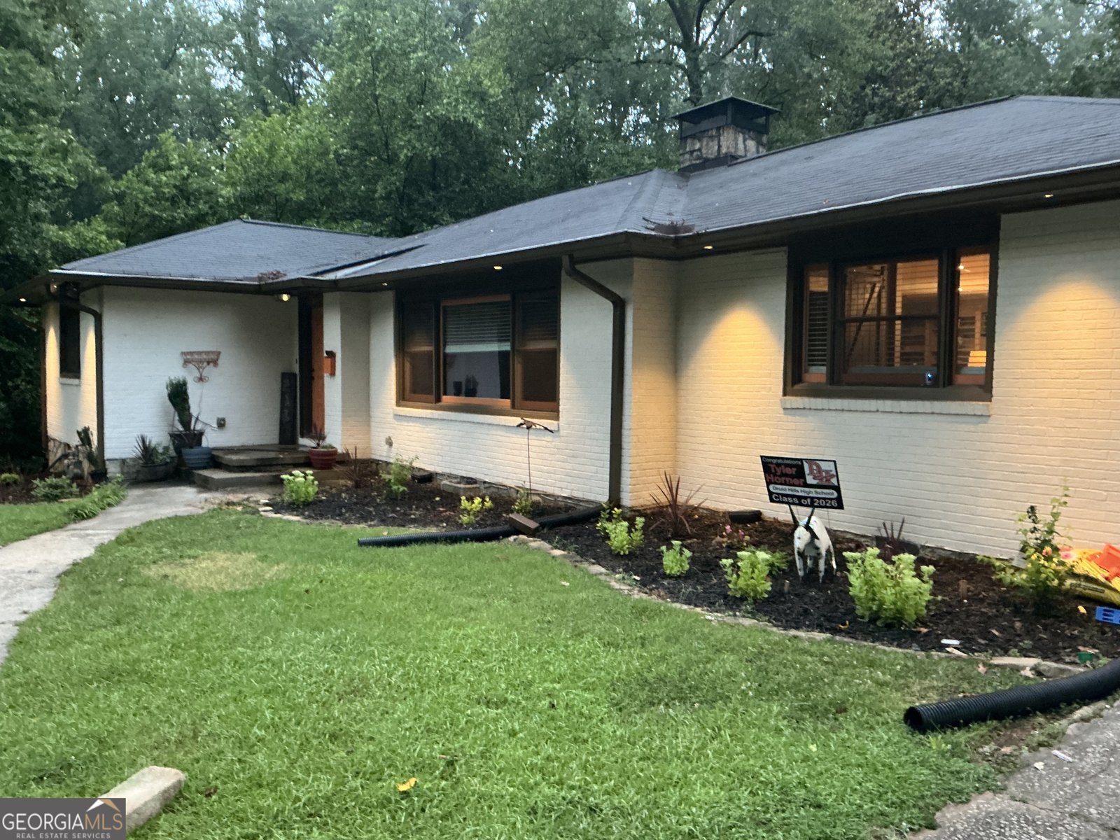
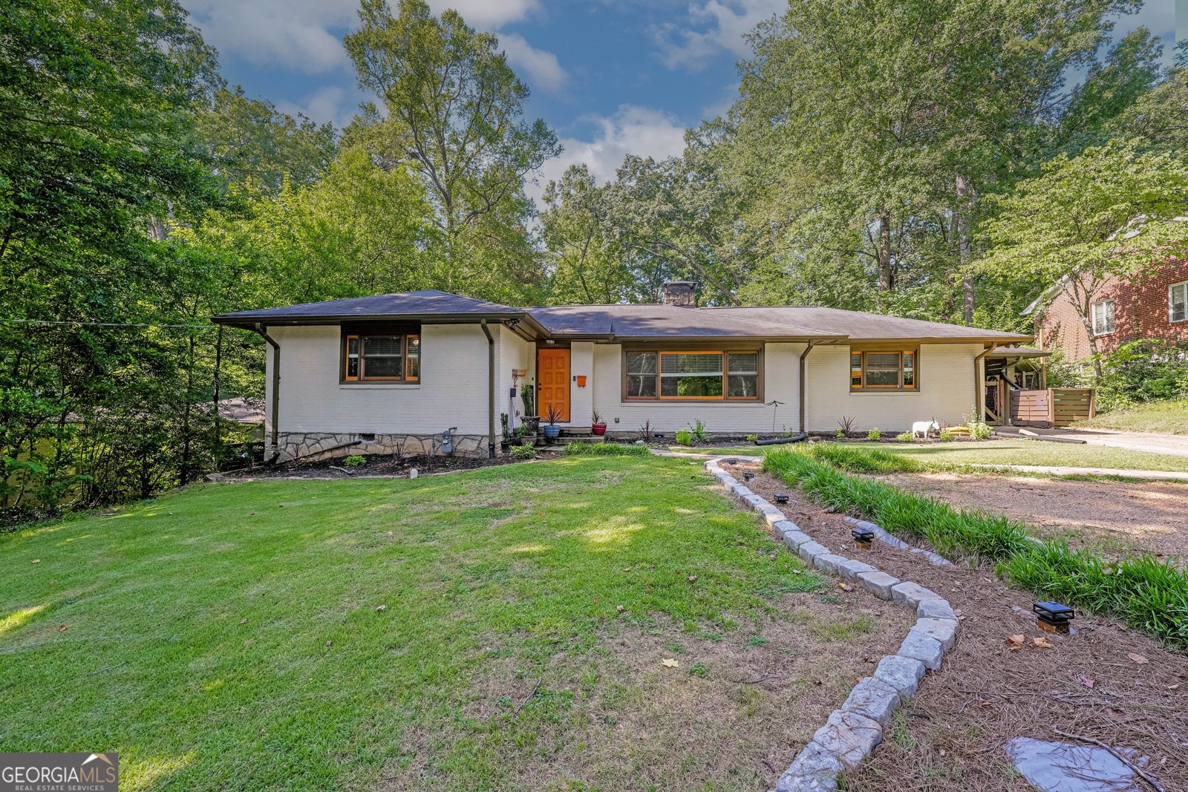
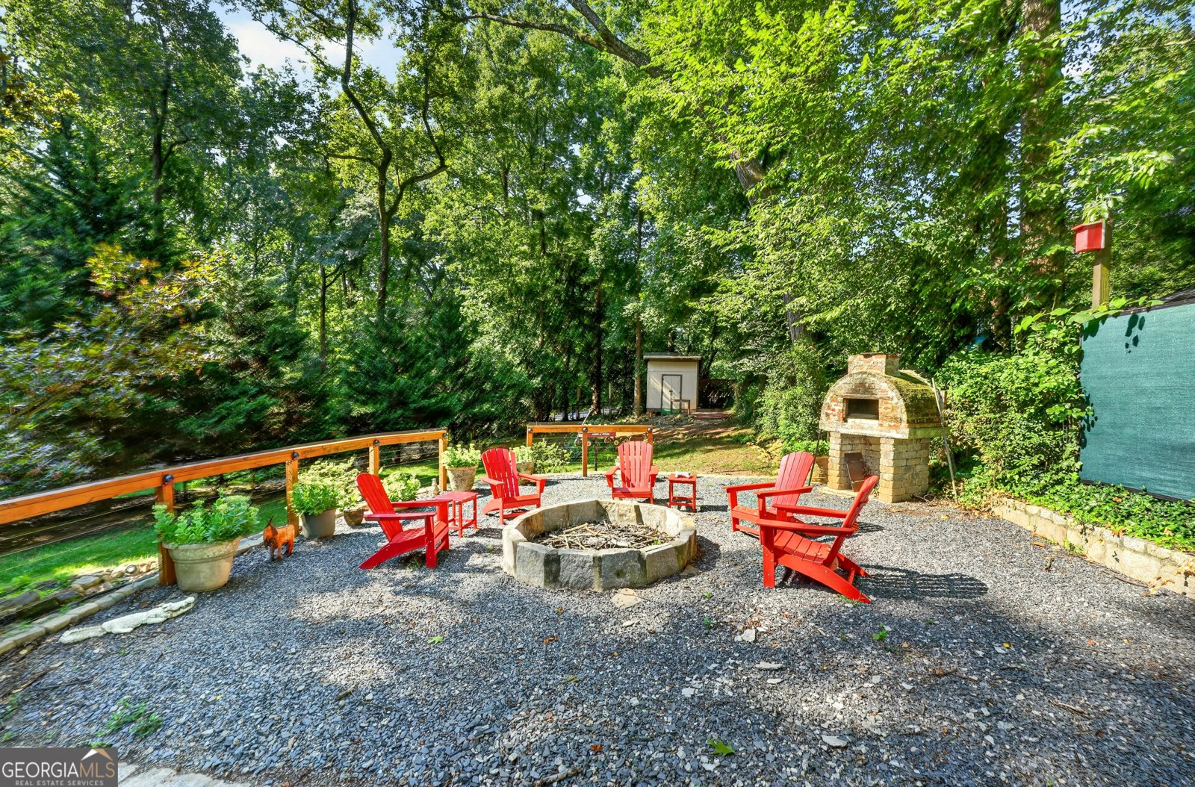
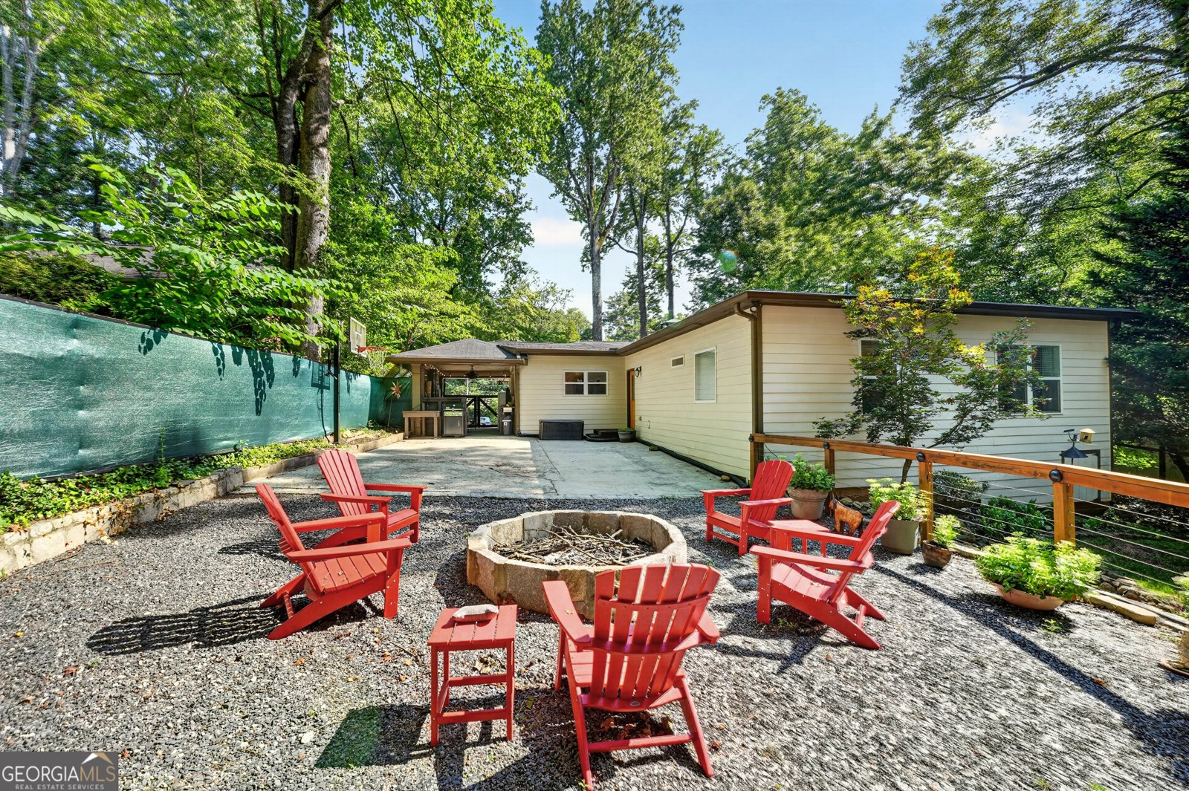
Welcome home to this beautifully renovated, move-in-ready ranch where timeless style meets modern comfort. Every detail has been thoughtfully updated, creating a home that is as functional as it is impressive. The heart of the home is the designer kitchen, featuring refinished solid wood cabinetry with custom storage inserts, elegant stone countertops, a spacious center island with breakfast bar, designer tile backsplash, and updated hardware throughout. The open living area is enhanced by a custom shiplap feature wall surrounding a sleek electric fireplace with a handcrafted mantel, creating a warm and inviting gathering space. An integrated surround sound system adds the perfect touch for entertaining or relaxing at home. The spacious dining room showcases updated designer lighting, while the luxurious primary suite offers a beautifully renovated spa-inspired bathroom and a custom-designed walk-in closet. Just off the primary suite is a private office or flex room that can easily serve as a nursery, fitness room, sitting area, or be converted into an expanded dressing room or additional closet space. The secondary bathrooms have been tastefully remodeled with elegant tile finishes, frameless glass shower enclosures, and contemporary fixtures that provide a high-end feel throughout the home. Major system updates provide peace of mind, including custom energy-efficient windows, a completely replaced HVAC system, a newer water heater, and a roof approximately 8-9 years old. Step outside to enjoy professionally designed landscaping, a fully fenced backyard with a 5-foot privacy fence, and a custom fire pit-perfect for entertaining family and friends or enjoying quiet evenings outdoors. This exceptional home combines quality craftsmanship, thoughtful updates, and modern conveniences in a desirable one-story floor plan. Every improvement has been carefully selected to create a truly turnkey property ready for its next owner.
Welcome home to this spacious 4-bed, 3-bath residence nestled in Parkwood Druid Hills in Decatur, GA. Thoughtfully planned, the interior provides 3,175 square feet of finished living space with an open, livable feel from room to room. The kitchen functions as the heart of the home with ample counter space, storage, and a natural connection to the main living areas. A central family room and dining area provide a welcoming place to unwind, gather, and enjoy time together. Step outside to approximately 0.56 acres, creating a comfortable setting for outdoor living and weekend gatherings. With parking available for multiple vehicles, the home provides flexible options for families and visitors. Set within Parkwood Druid Hills in Decatur, this home is close to schools, shopping, dining, and area attractions. With roughly 7 days on the market, this property stands out for condition and location. With an asking price of $949,000, this property represents an appealing opportunity in the current market.
Show more
2193 Ponce De Leon Avenue - Map & Directions
view in Google Maps
Facts & features
School District Information
High School
Middle School
Elementary School
Additional Information about
Parkwood Druid Hills
Association
No
Additional Information about
2193 Ponce De Leon Avenue
County
Neighborhood
Year Built
1950
Appliances
Dishwasher
Disposal
Double Oven
Architectural Style
Brick 3 Side
Ranch
Foundation
Crawl Space
Construction Materials
Brick
Cooling
Ceiling Fan(s)
Central Air
Dining Room Features
Seats 12+
Fireplace Features
Family Room
Living Room
Flooring
Carpet
Hardwood
Tile
Heating
Forced Air
Natural Gas
Home Warranty
No
Interior Features
Master On Main Level
Split Bedroom Plan
Kitchen Features
Breakfast Bar
Laundry Features
In Hall
Levels
One
Other Structures
Outbuilding
Patio and Porch Features
Deck
Patio
Selling Status
Resale
Roof
Composition
Rooms
Family Room
Foyer
Keeping Room
Office
Security Features
Smoke Detector(s)
Sewer Type
Public Sewer
Total Finished Area
3,175
Total Fire Places
2
Utilities
Cable Available
Electricity Available
Natural Gas Available
Sewer Available
Water Available
Water Source
Public
Window Features
Double Pane Windows
Master on the Main
Yes
Land Information
Lot Size
.5 to 1 Acre
Lot Features
Private
Lot Size Estimated
0.56
Fencing
Back Yard
Garages and Parking Information
Parking Total
4
Parking Features
Attached
Carport
Kitchen Level
Parking Pad
Tax Information
Taxes
$8,570
Tax Year
2025
Tax ID Number
15 237 05 004
Show more
listed by real estate agent john horner and homesmart