Back

2982 Valley Ridge Drive

Decatur, GA 30032

Larry Wise
call for more info
615-738-0015
Ask a Question
Send to a Friend
Schedule a Showing
Request More Info
More Homes In
Toney Valley
2914 Valley Ridge Drive, Decatur
2971 Valley Ridge Drive, Decatur
2676 Miriam Lane, Decatur
Smart Mortgage Options
Dalton Carter
Lender
Lic. 1566538
Office:
Direct: 678-425-4140
AP Mortgage
340 Jesse Jewell Parkway
Suite 500A
Gainesville, GA 30501
Apply for a Loan
For Sale
MLS Number 10807704
4 Bedrooms
2 Bathrooms
0 Half Baths
Square Footage Not Provided
Summary of 2982 Valley Ridge Drive
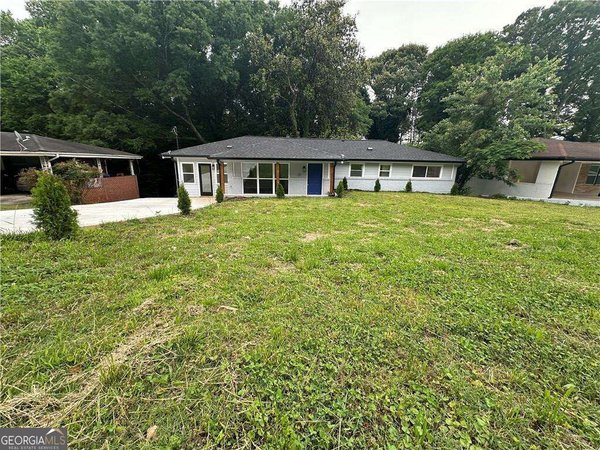
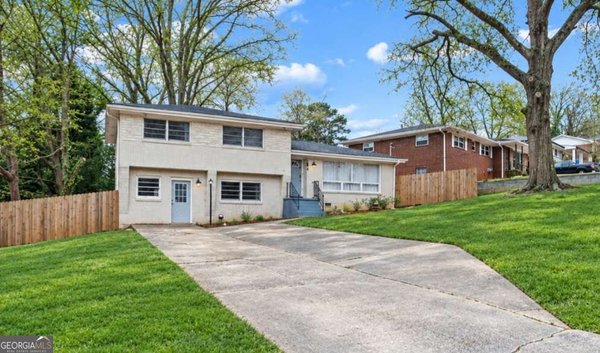
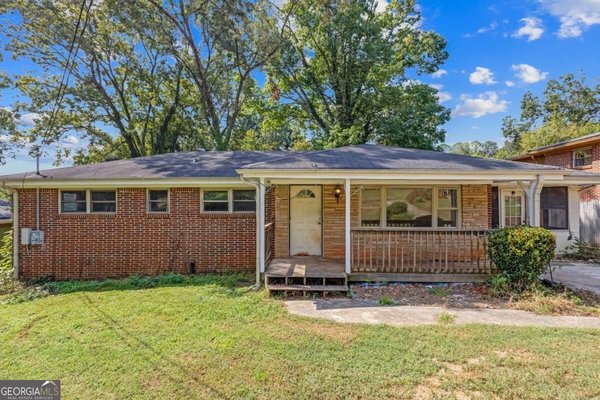
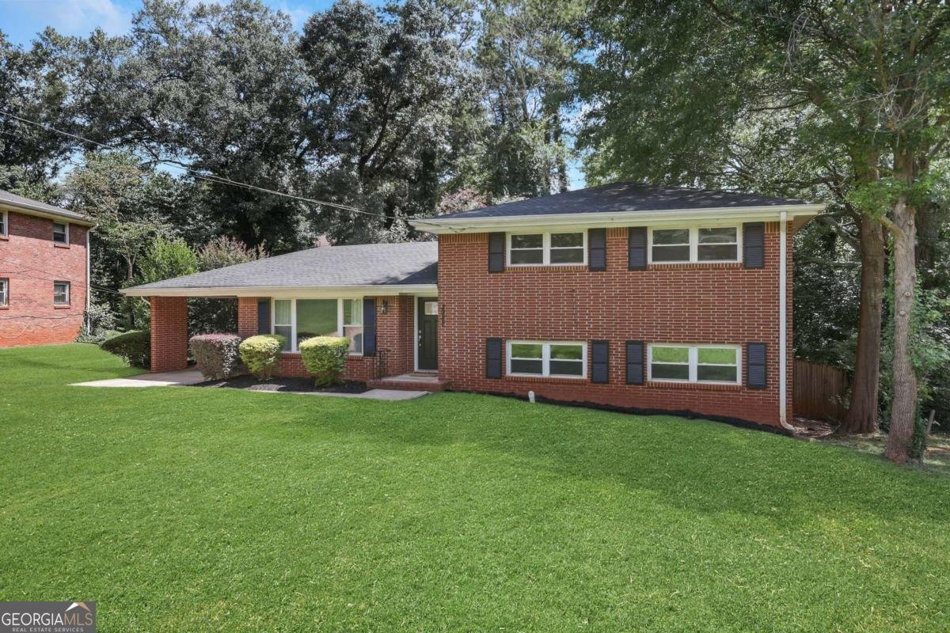
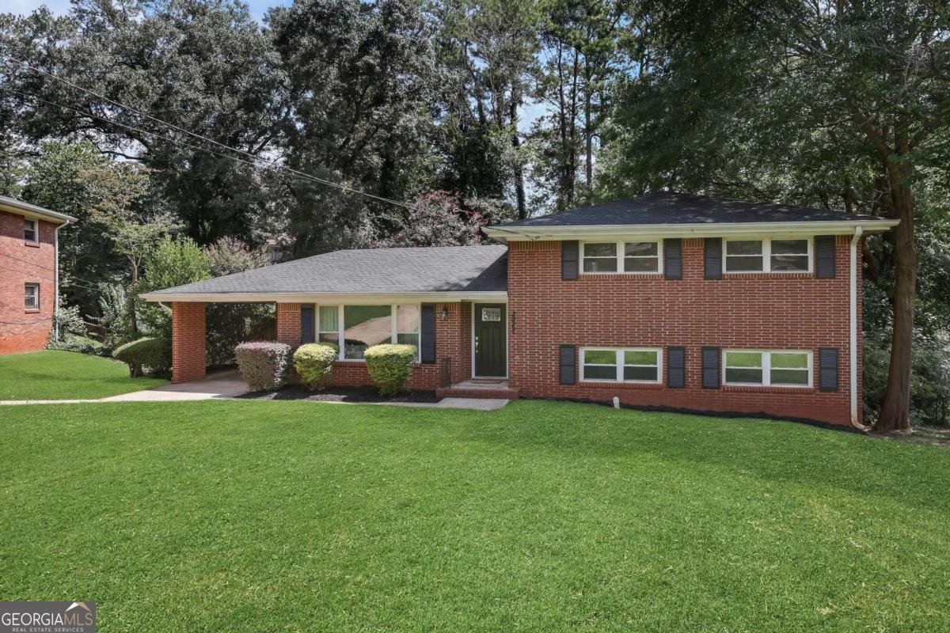
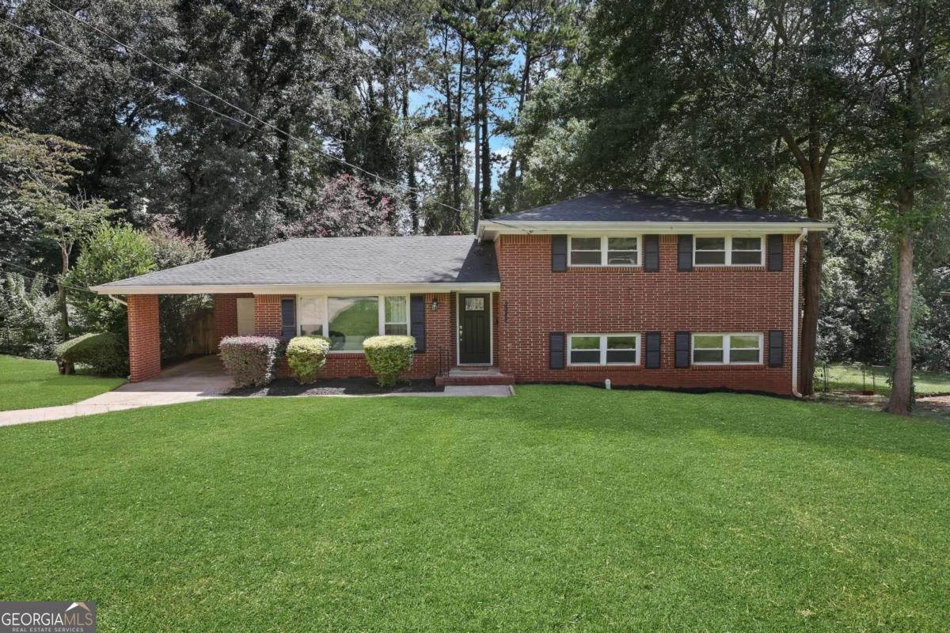
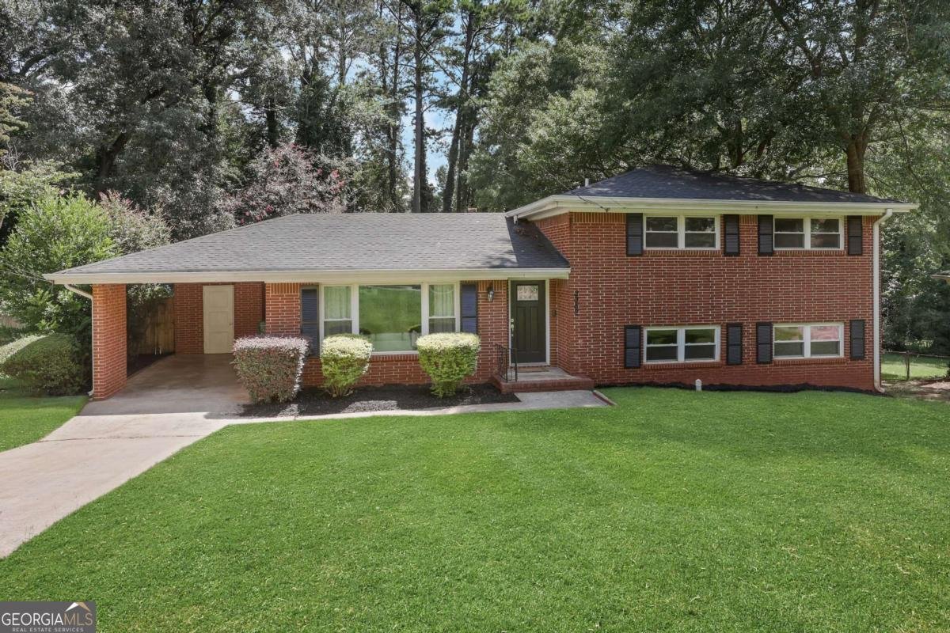
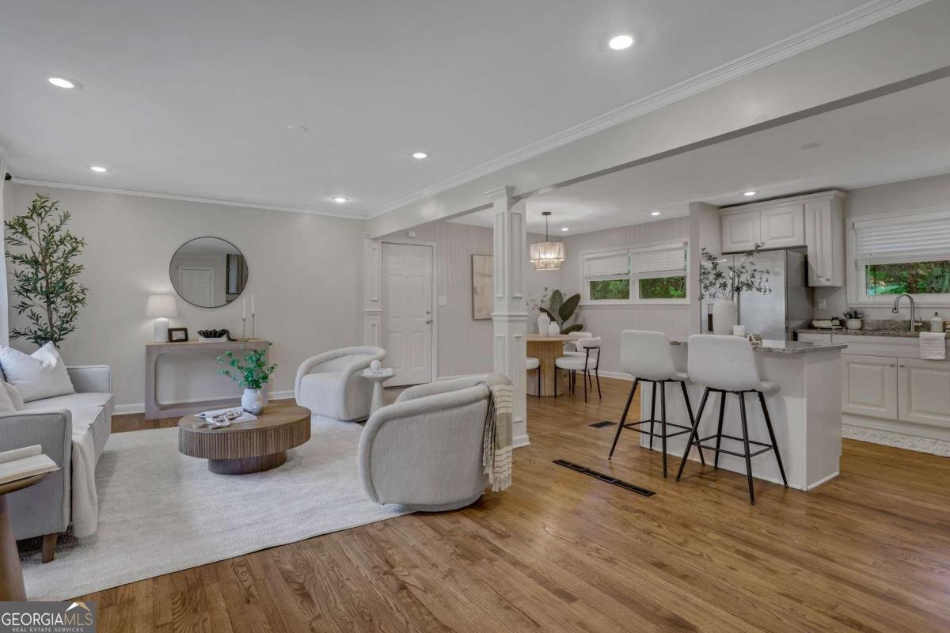
Tucked away on a quiet street in Decatur, 2982 Valley Ridge Drive is a classic 4-sided brick ranch that blends timeless mid-century character with modern updates. Set on a generous 0.4 acre lot framed by mature trees, this 4 bedroom, 2 bath home offers an open concept floor plan full of comfortable, light-filled living space. Perfect for entertaining. Step inside to find freshly refinished hardwood floors that flow through the main and secondary floor, their warm tones catching the natural light from every room. The heart of the home is the open concept kitchen, where crisp white cabinetry pairs with gleaming countertops, a center island, and a breakfast bar with a clear view into the family room and backyard. Whether you're prepping dinner while the family gathers, hosting game night, or enjoying slow weekend mornings with coffee, the layout keeps everyone connected. Three bedrooms and a beautifully appointed bath occupy the upper level, including the owner's suite bath, which has been completely renovated from top to bottom with a separate soaking tub and shower that gives it a true spa-like feel. Downstairs, the daylight finished lower level lives like its own private retreat. With a fourth bedroom, full bath, laundry, and interior entry, it's tailor-made for an in-law suite, guest quarters, teen hangout, home office, or media room. The flexibility here is a rare find at this price point. Out back, a patio overlooks the fully fenced backyard, a big, private, open stretch of green with room for pets to roam, kids to play, gardens to grow, and weekend cookouts to run long into the evening. A covered carport keeps you dry from car to door. All of this sits just minutes from Downtown Decatur's shops and restaurants, East Lake Golf Club, Avondale Estates, and mins away from the Beltline, with I-20 and I-285 close by for an easy commute to Downtown Atlanta, Emory/CDC, and Hartsfield-Jackson. Surrounded by new construction and minutes from the newly announced Publix coming to the area. Solid brick construction, thoughtful updates, and nearly half an acre inside the perimeter. Homes like this don't wait around. Schedule your private showing today.
Set in the popular Toney Valley neighborhood, this 4-BR, 2-BA home offers a comfortable blend of space, style, and function. From the first step inside, the flow of this home feels both practical and welcoming. The kitchen was planned for both everyday meals and special occasions, with plenty of room to cook, serve, and connect. A central family room and dining area provide a welcoming place to unwind, gather, and enjoy time together. The outdoor space includes approximately 0.38 acres, ideal for gardening, outdoor activities, or simply enjoying the seasons. The property includes parking available for multiple vehicles, offering convenience for residents and guests. Set within Toney Valley in Decatur, this home is close to schools, shopping, dining, and area attractions. Recently listed and already on many buyers radar, this home is a fresh opportunity. Currently offered at $350,000, this home delivers a strong combination of space, condition, and location.
Show more
2982 Valley Ridge Drive - Map & Directions
view in Google Maps
Facts & features
School District Information
High School
Middle School
Elementary School
Additional Information about
Toney Valley
Association
No
Additional Information about
2982 Valley Ridge Drive
County
Neighborhood
Year Built
1958
Appliances
Dishwasher
Disposal
Microwave
Refrigerator
Architectural Style
Brick 4 Side
Traditional
Basement
Bath Finished
Finished
Construction Materials
Brick
Cooling
Central Air
Flooring
Hardwood
Heating
Natural Gas
Home Warranty
No
Interior Features
Double Vanity
Roommate Plan
Kitchen Features
Breakfast Area
Breakfast Bar
Breakfast Room
Kitchen Island
Pantry
Laundry Features
In Basement
Levels
Three Or More
Patio and Porch Features
Patio
Selling Status
Resale
Roof
Composition
Rooms
Bonus Room
Den
Exercise Room
Family Room
Game Room
Great Room
Sewer Type
Public Sewer
Utilities
Cable Available
Electricity Available
Natural Gas Available
Water Available
Water Source
Public
Window Features
Double Pane Windows
Finished Basement
Yes
Land Information
Lot Size
Less than .5 Acres
Lot Features
Open Lot
Private
Lot Size Estimated
0.38
Fencing
Back Yard
Fenced
Privacy
Garages and Parking Information
Parking Total
4
Parking Features
Carport
Kitchen Level
Tax Information
Taxes
$3,601
Tax Year
2025
Tax ID Number
15-136-02-013
Show more
listed by real estate agent kj bonner and homesmart