Back

413 Tuxworth Circle

Decatur, GA 30033

Larry Wise
call for more info
615-738-0015
Ask a Question
Send to a Friend
Schedule a Showing
Request More Info
More Homes In
Tuxworth Springs
1009 McClelen Way, Decatur
612 Tuxworth Circle, Decatur
908 Tuxworth Circle, Decatur
Smart Mortgage Options
Dalton Carter
Lender
Lic. 1566538
Office:
Direct: 678-425-4140
AP Mortgage
340 Jesse Jewell Parkway
Suite 500A
Gainesville, GA 30501
Apply for a Loan
For Sale
MLS Number 10798379
2 Bedrooms
1 Bathrooms
0 Half Baths
1,045 Square Feet *estimated
Summary of 413 Tuxworth Circle
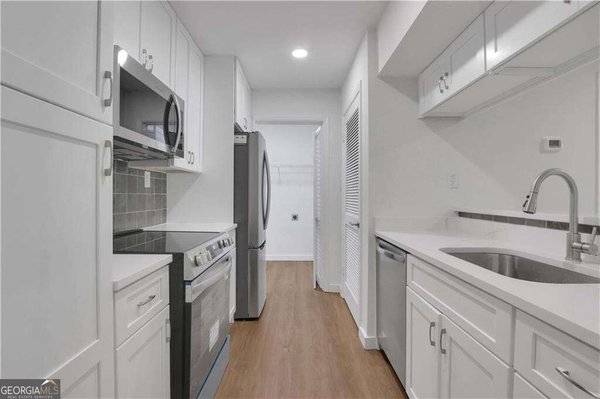
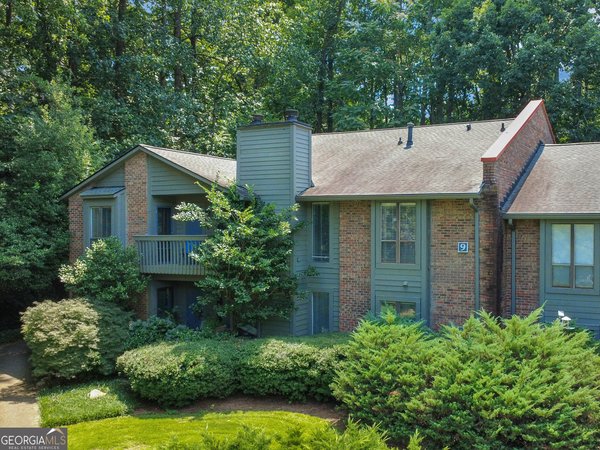
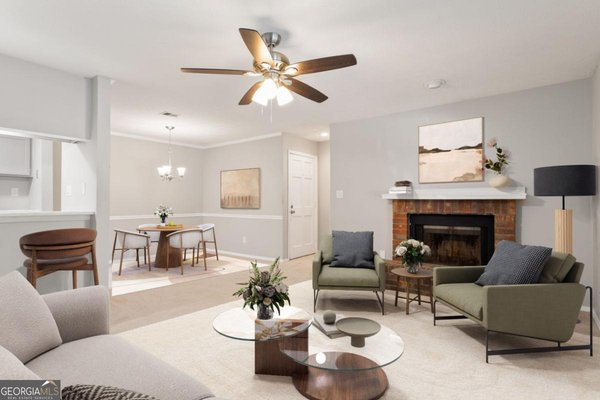
Great opportunity - Quiet Condo complex - Affordable - Great Location - Private - Lots of Green Space - Well Landscaped - Gorgeous Pool - Wonderful Tennis Courts - The perfect Dog Park - Nice Neighbors and so much more! Please don't miss this one! You will love the quiet tucked away secure, sprawling condos nestled just outside of the City of Decatur and beside the Medlock Park neighborhood. From the parking lot you have only four steps up to the main level, move-in ready two bedroom renovated condo! You will love the renovated kitchen with dark cabinets and light filled kitchen to enjoy preparing your favorite meals. The living room is spacious and boasts an open floor plan with gas fireplace and large open, wonderful dining room with a wall of custom shelving for decorative items or your favorite books. Relax on the patio and enjoy coffee surrounded by nature. Beautiful primary bedroom with large double closets and the perfect second light-filled bedroom with patio access and double windows. Great floor plan for everyone! The renovated bath features a walk-in tumble marble shower for easy access. The perfect home and so affordable! Take a quick walk through the well maintained grounds, enjoy a great place for dogs with their own dog park. Bring a towel and a cool beverage and enjoy a sparkling quiet pool or bring a racket for a gam of tennis or pickleball. You will find the grounds a treasure! Accessible to downtown, short drive to Emory/CDC, and easy access to the perimeter to the airport or enjoy a weekend on the Beltline and stroll Krog Street Market and or Ponce City Market.
Welcome to 413 Tuxworth Circle in Tuxworth Springs, where this thoughtfully designed 2-bed, 1-bath home is ready for its next chapter. Inside, the home offers 1,045 square feet of finished living space, giving plenty of room for everyday living and easy entertaining. The kitchen functions as the heart of the home with ample counter space, storage, and a natural connection to the main living areas. The main living areas are filled with natural light and provide an easy flow for hosting friends or enjoying quiet evenings at home. A private backyard adds extra space for play, pets, or simple relaxation. Practical parking available makes everyday living easier for households with multiple vehicles. Set within Tuxworth Springs in Decatur, this home is close to schools, shopping, dining, and area attractions. On the market for about 14 days, this home offers an excellent opportunity in Decatur. With an asking price of $245,000, this property represents an appealing opportunity in the current market.
Show more
413 Tuxworth Circle - Map & Directions
view in Google Maps
Facts & features
School District Information
High School
Middle School
Elementary School
Additional Information about
Tuxworth Springs
Association
Yes
Association Fee
$3,696
Initiation Fee
$500
Association Fee Includes
Maintenance Exterior
Maintenance Grounds
Pest Control
Reserve Fund
Swimming
Tennis
Trash
Water
Community Features
Park
Pickleball Court(s)
Pool
Tennis Court(s)
Walk To Public Transit
Walk To Schools
Walk To Shopping
Neighborhood Tennis
Yes
Neighborhood Pool
Yes
Additional Information about
413 Tuxworth Circle
County
Neighborhood
Year Built
1983
Appliances
Dishwasher
Disposal
Dryer
Gas Water Heater
Washer
Architectural Style
Traditional
Foundation
Slab
Construction Materials
Wood Siding
Cooling
Central Air
Exterior Features
Balcony
Fireplace Features
Family Room
Gas Starter
Flooring
Carpet
Heating
Central
Home Warranty
No
Interior Features
Bookcases
Master On Main Level
Roommate Plan
Walk-In Closet(s)
Kitchen Features
Breakfast Bar
Walk-in Pantry
Laundry Features
Laundry Closet
Levels
One
Financing Available
Cash
Conventional
FHA
Other Structures
Tennis Court(s)
Patio and Porch Features
Patio
Selling Status
Resale
Roof
Composition
Rooms
Foyer
Laundry
Security Features
Carbon Monoxide Detector(s)
Smoke Detector(s)
Sewer Type
Public Sewer
Total Finished Area
1,045
Total Fire Places
1
Utilities
Cable Available
Electricity Available
Natural Gas Available
Phone Available
Sewer Available
Water Available
Water Source
Public
Window Features
Window Treatments
Private Pool
Yes
Master on the Main
Yes
Land Information
Lot Size
Less than .5 Acres
Lot Features
Level
Private
Water Front Features
No Dock Or Boathouse
Garages and Parking Information
Parking Features
Kitchen Level
Parking Pad
Tax Information
Taxes
$2,200
Tax Year
2025
Tax ID Number
18 062 10 168
Show more
listed by real estate agent carol w reimer and keller williams realty