Back

11 Perimeter Center

Dunwoody, GA 30346

Larry Wise
call for more info
615-738-0015
Ask a Question
Send to a Friend
Schedule a Showing
Request More Info
More Homes In
Prescott At Park Place
11 PERIMETER Center, Dunwoody
11 Perimeter Center, Dunwoody
Smart Mortgage Options
Dalton Carter
Lender
Lic. 1566538
Office:
Direct: 678-425-4140
AP Mortgage
340 Jesse Jewell Parkway
Suite 500A
Gainesville, GA 30501
Apply for a Loan
For Sale
MLS Number 10836959
2 Bedrooms
2 Bathrooms
0 Half Baths
1,092 Square Feet *estimated
Summary of 11 Perimeter Center
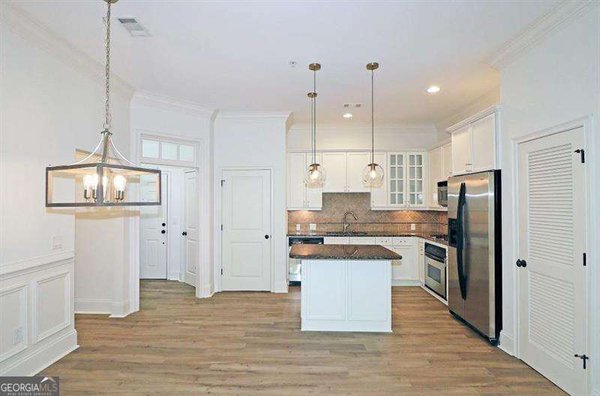
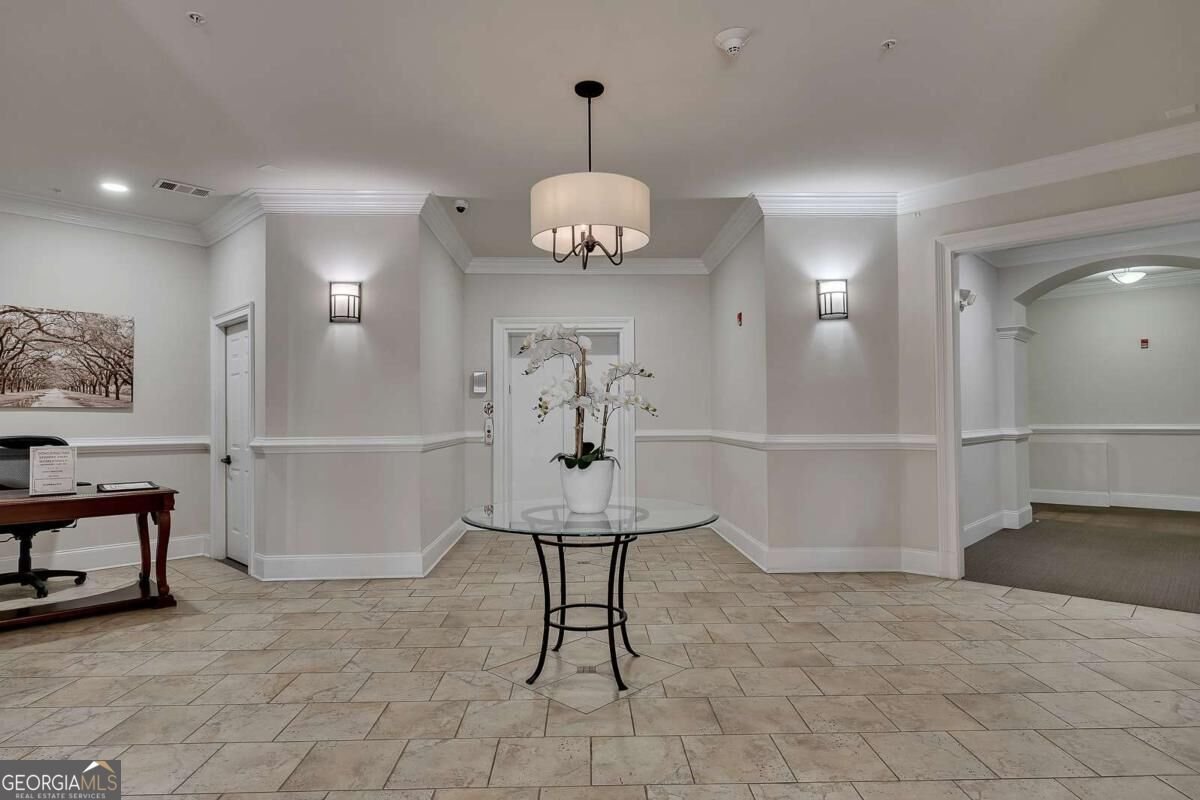
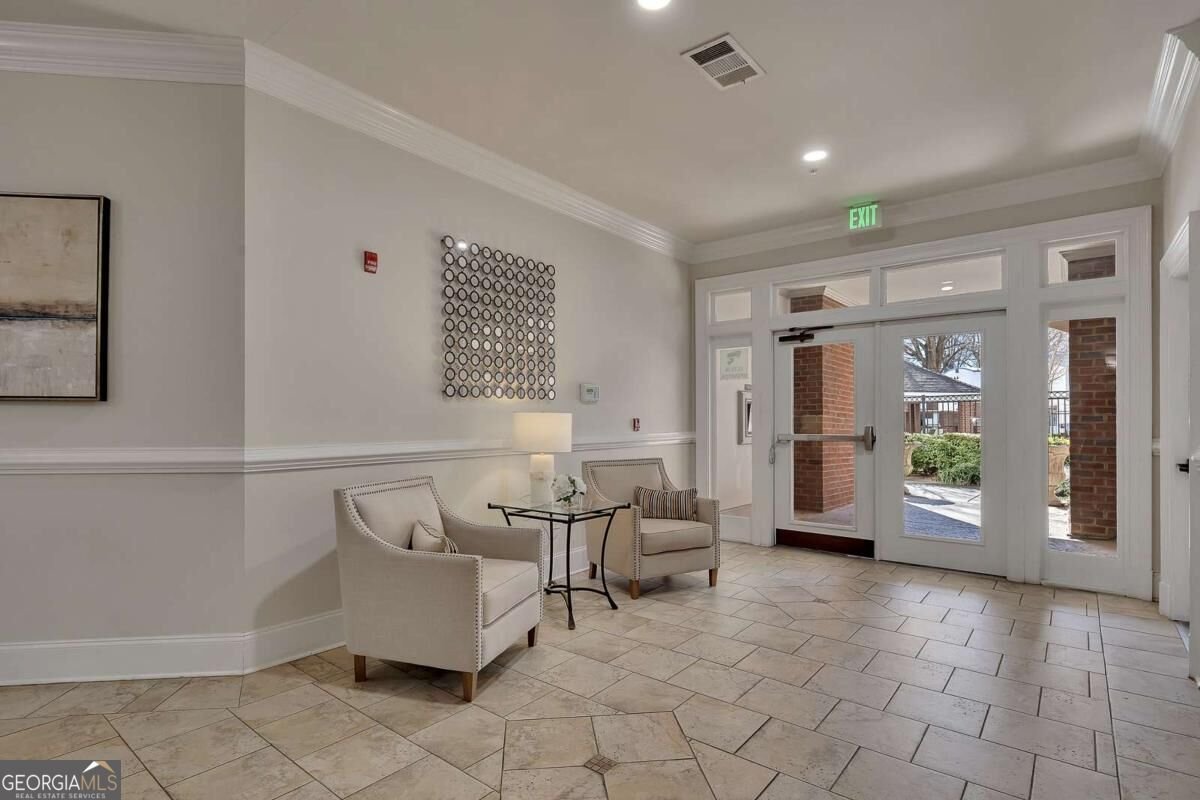
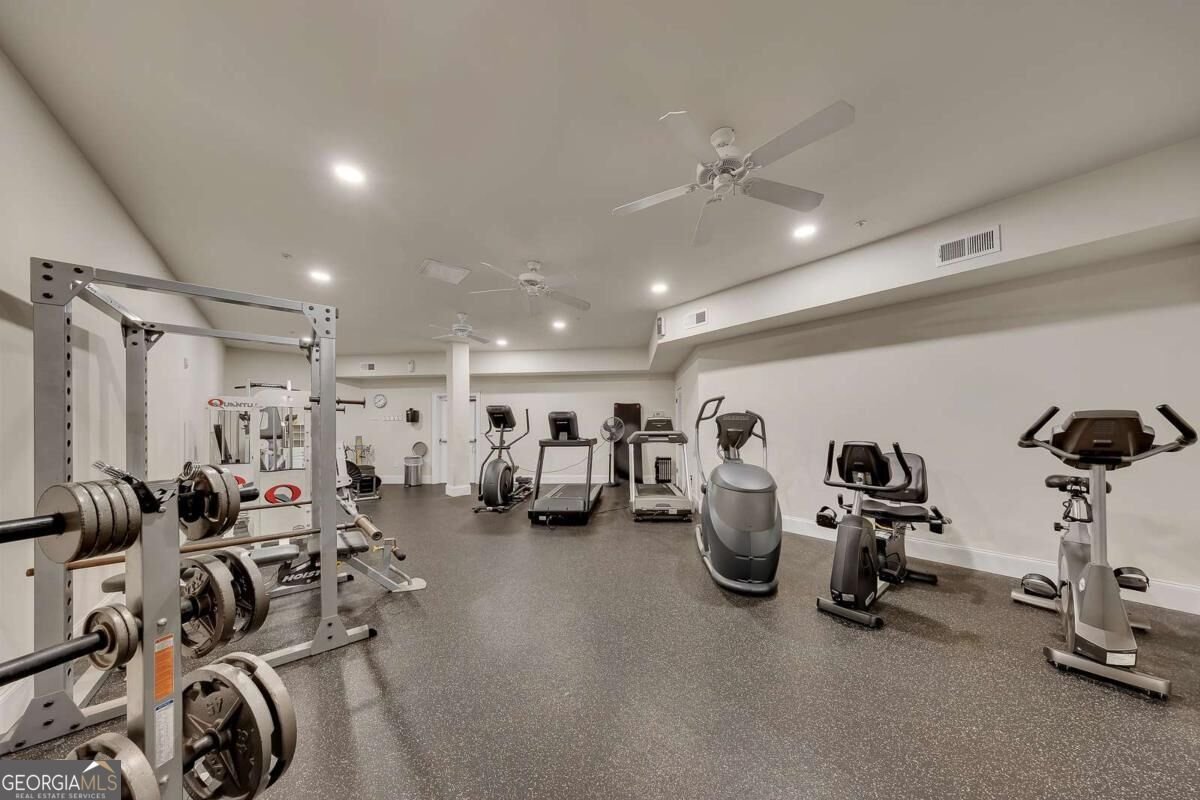
This beautifully updated 2-bedroom, 2-bath condominium sits in the heart of Dunwoody's coveted Perimeter Center district, offering the kind of upscale, low-maintenance lifestyle that's tough to find at this price point. Seller will consider a painting allowance, so you can make this space your own from day one. Sun-filled and move-in ready, this home features hardwood floors throughout and a cozy gas log fireplace that anchors the open living area. Oversized windows flood the space with natural light, creating a bright, welcoming atmosphere all day long. The kitchen is built for both everyday living and entertaining, with granite countertops, stainless steel appliances, rich cabinetry, and a large center island that invites gathering. Crown molding, upgraded lighting, and quality finishes throughout add a timeless, polished feel. The owner's suite is a true retreat - spacious, light-filled, and complete with a generous walk-in closet and a spa-style bath featuring double vanities, a separate soaking tub, and a walk-in shower. The secondary bedroom offers its own full bath, making it ideal for guests, a home office, or roommate living. Life here means secure, carefree condo living with amenities that include: Weekday concierge service (9-5) Resort-style swimming pool Fully equipped fitness center Controlled access community Rare for the area, this unit also comes with two deeded parking spaces plus a private storage unit - real added value in condo living. You're just minutes from Perimeter Mall, top-tier shopping and dining, MARTA rail, major hospitals, and business centers, with quick access to I-285, GA-400, and everything Metro Atlanta has to offer. Location, comfort, upscale finishes, and now a painting allowance to help you personalize it - this one checks every box.
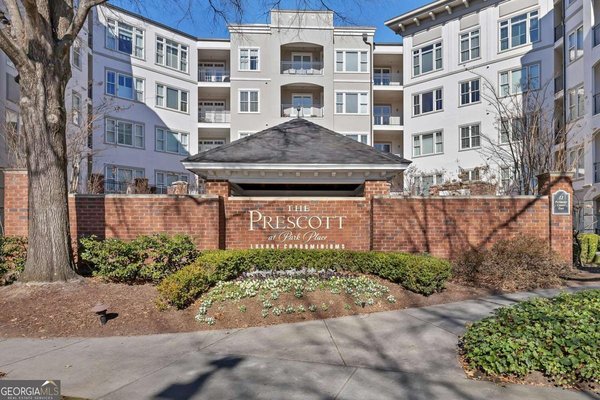
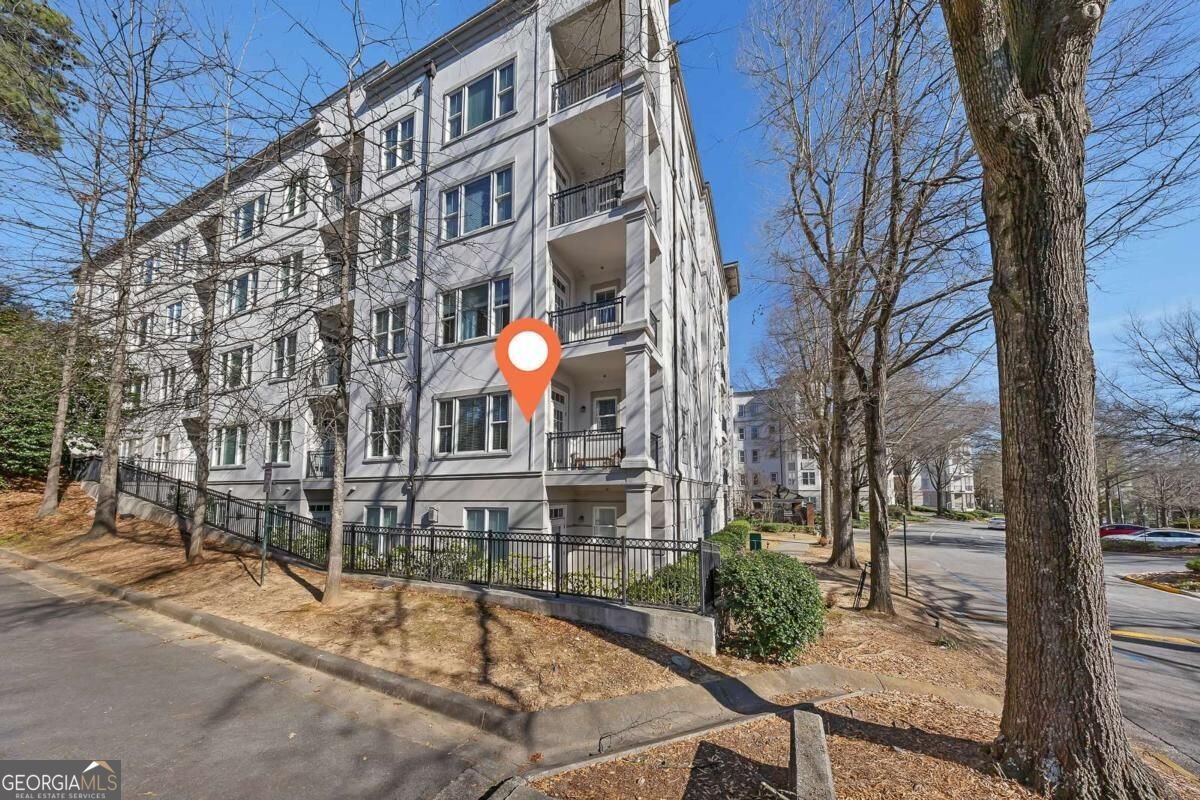
Discover this inviting 2-bedroom, 2-bath home located in the well established community of Prescott At Park Place. With 1,092 square feet of finished living space, this floor plan offers generous gathering spaces as well as comfortable private retreats. The kitchen was planned for both everyday meals and special occasions, with plenty of room to cook, serve, and connect. A central family room and dining area provide a welcoming place to unwind, gather, and enjoy time together. The outdoor space includes approximately 0.03 acres, ideal for gardening, outdoor activities, or simply enjoying the seasons. The property includes parking available for multiple vehicles, offering convenience for residents and guests. Residents of Prescott At Park Place enjoy a blend of neighborhood charm and easy access to everyday conveniences. With only a few days on the market, this property is a must see for buyers watching the area. At $325,000, this home is well positioned for buyers seeking value in Dunwoody.
Show more
11 Perimeter Center - Map & Directions
view in Google Maps
Facts & features
School District Information
High School
Middle School
Elementary School
Additional Information about
Prescott At Park Place
Association
Yes
Association Fee
$6,468
Initiation Fee
$1,078
Association Fee Includes
Maintenance Exterior
Maintenance Grounds
Pest Control
Reserve Fund
Swimming
Trash
Community Features
Fitness Center
Gated
Park
Pool
Walk To Public Transit
Walk To Shopping
Neighborhood Pool
Yes
Gated Community
Yes
Additional Information about
11 Perimeter Center
County
Year Built
2006
Appliances
Dishwasher
Disposal
Dryer
Gas Water Heater
Microwave
Refrigerator
Washer
Architectural Style
Traditional
Foundation
Slab
Construction Materials
Concrete
Synthetic Stucco
Cooling
Ceiling Fan(s)
Electric
Exterior Features
Balcony
Fireplace Features
Gas Log
Gas Starter
Flooring
Hardwood
Heating
Central
Electric
Forced Air
Home Warranty
No
Interior Features
Bookcases
High Ceilings
Other
Rear Stairs
Roommate Plan
Split Bedroom Plan
Kitchen Features
Breakfast Area
Kitchen Island
Laundry Features
In Hall
Levels
One
Financing Available
Conventional
Patio and Porch Features
Deck
Selling Status
Resale
Roof
Composition
Rooms
Foyer
Other
Security Features
Carbon Monoxide Detector(s)
Fire Sprinkler System
Gated Community
Key Card Entry
Smoke Detector(s)
Sewer Type
Public Sewer
Listing Conditions
Covenants/Restrictions
Total Finished Area
1,092
Total Fire Places
1
Utilities
Cable Available
Electricity Available
High Speed Internet
Natural Gas Available
Phone Available
Sewer Available
Underground Utilities
Water Available
Water Source
Public
Window Features
Double Pane Windows
Private Pool
Yes
Land Information
Lot Size
Less than .5 Acres
Lot Size Estimated
0.03
View
City
Garages and Parking Information
Parking Total
2
Parking Features
Garage
Garage Door Opener
Tax Information
Taxes
$3,133
Tax Year
2025
Tax ID Number
18-347-05-085
Show more
listed by real estate agent use showingtime and keller williams realty partners