Back

2529 Brittany Park Cove

Ellenwood, GA 30294

Larry Wise
call for more info
615-738-0015
Ask a Question
Send to a Friend
Schedule a Showing
Request More Info
Smart Mortgage Options
Dalton Carter
Lender
Lic. 1566538
Office:
Direct: 678-425-4140
AP Mortgage
340 Jesse Jewell Parkway
Suite 500A
Gainesville, GA 30501
Apply for a Loan
For Sale
MLS Number 10852718
5 Bedrooms
5 Bathrooms
0 Half Baths
4,606 Square Feet *estimated
Summary of 2529 Brittany Park Cove
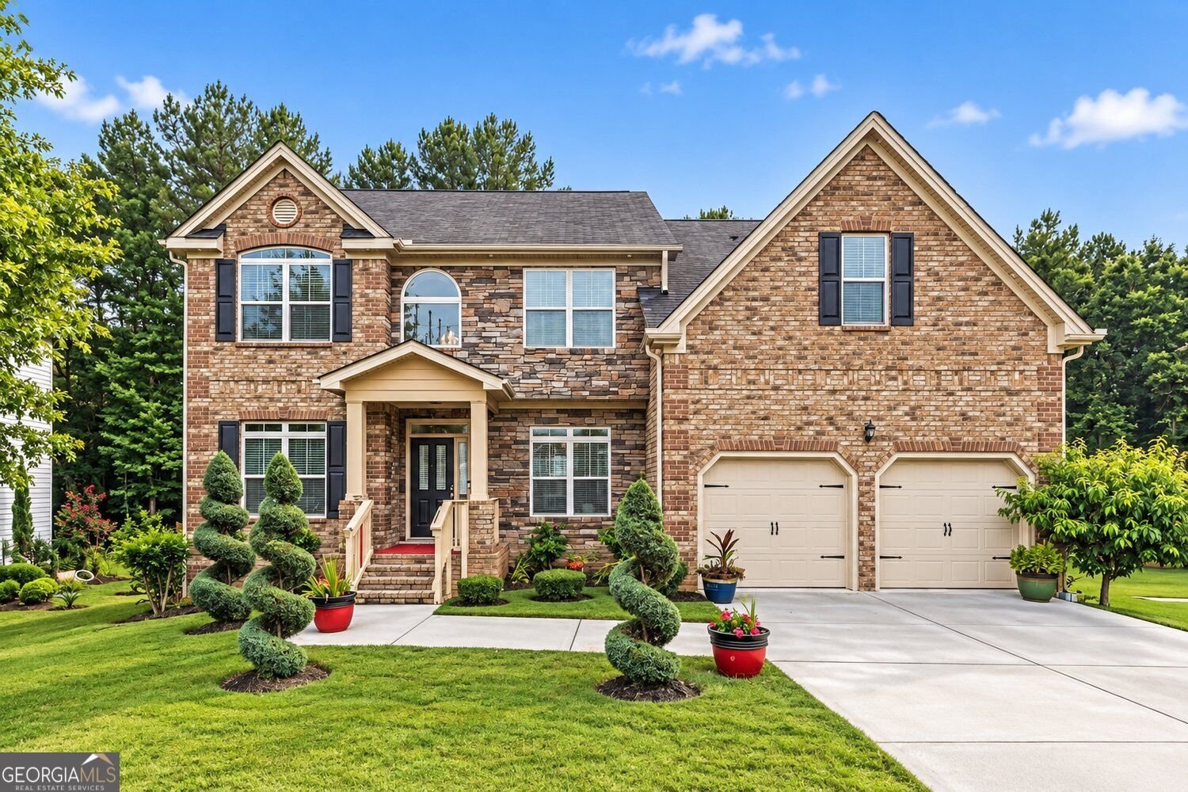
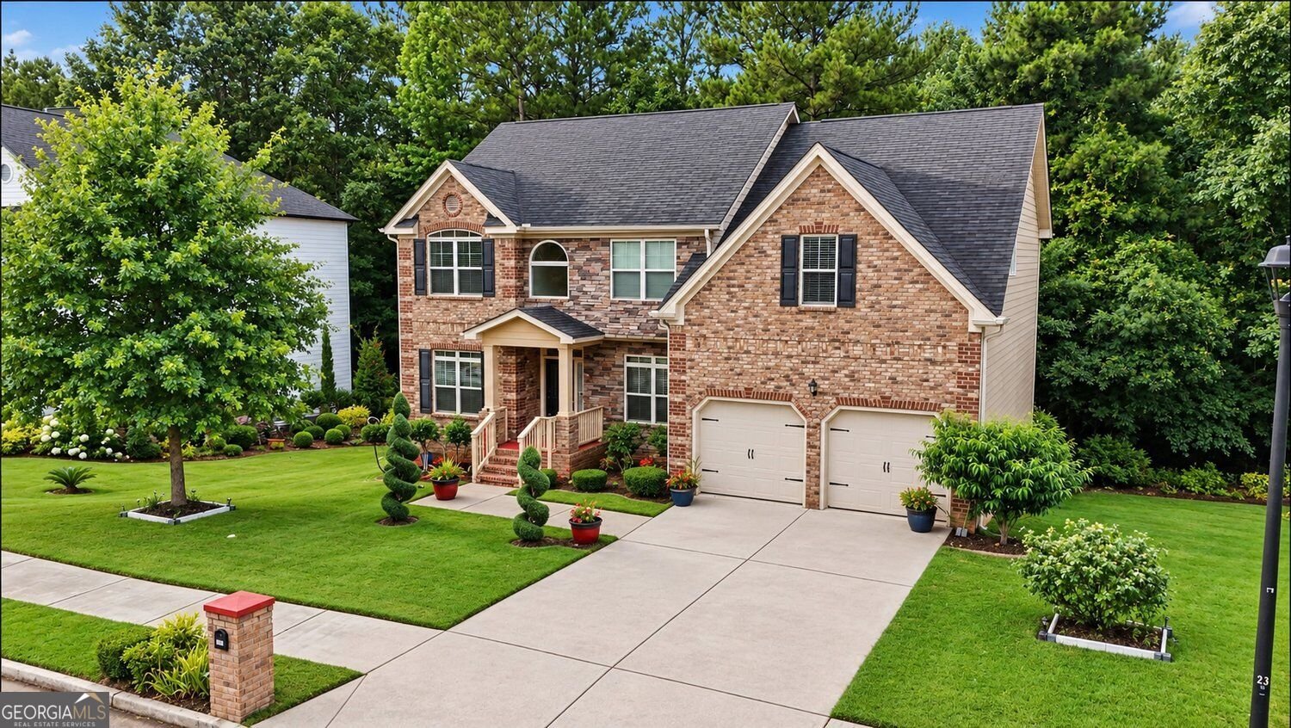
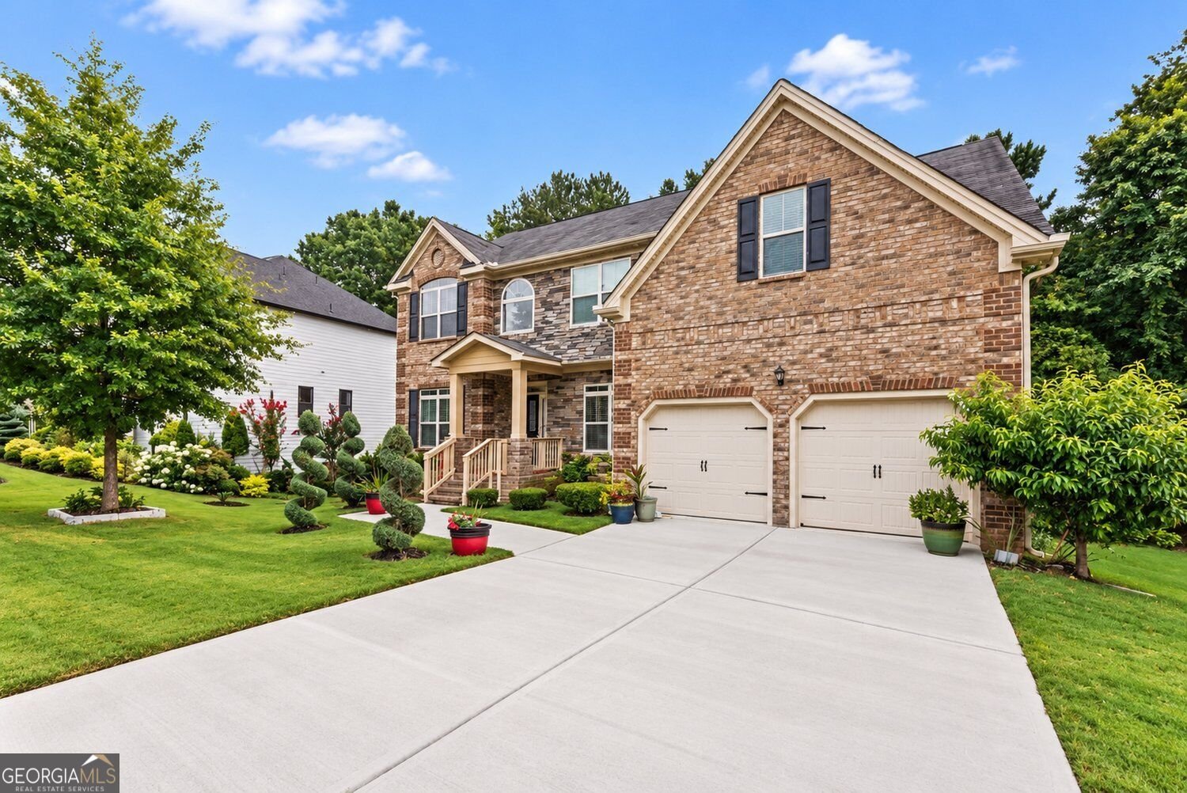
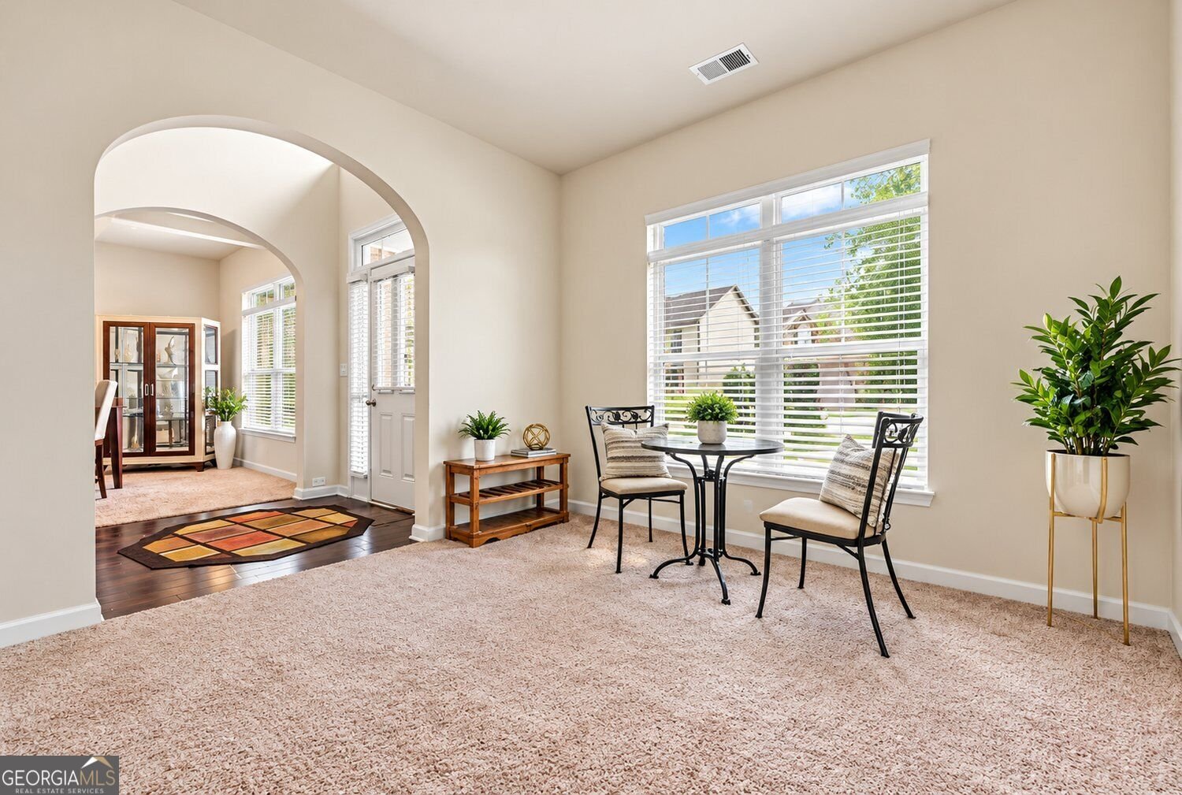
SPACE, SPACE & MORE SPACE! Welcome to 2529 Brittany Park Cove, a truly distinctive home offering a rare amount of finished, usable living space for the area. With 5 bedrooms, 5 bathrooms and an expansive finished walk-out basement, this home delivers considerably more versatility than the public-record square footage alone may suggest. From the moment you enter, you'll discover a floor plan designed for both everyday living and entertaining. The main level includes a bedroom with a full bath, providing excellent flexibility for guests, extended family or a private home office. Upstairs, the oversized primary suite feels like its own retreat, complete with a spacious sitting room, large walk-in closet and private en-suite bath. Additional bedrooms and baths provide plenty of room while maintaining privacy throughout the home. What truly sets this property apart is the additional finished living space. The walk-out basement substantially expands the home's usable footprint with a kitchenette, recreation areas, flex room, utility/storage space with sink, full bath and private exterior access. Create a game room, home theater, fitness area, second living space, guest retreat or work-from-home setup-the possibilities are exceptional. For buyers who need room to spread out, entertain, work from home or accommodate a variety of living arrangements, this home offers a combination of space and flexibility that is difficult to find in the surrounding market. This is a property that truly needs to be experienced in person to appreciate its scale. Schedule your private showing and come see just how much space this exceptional Brittany Park home has to offer!
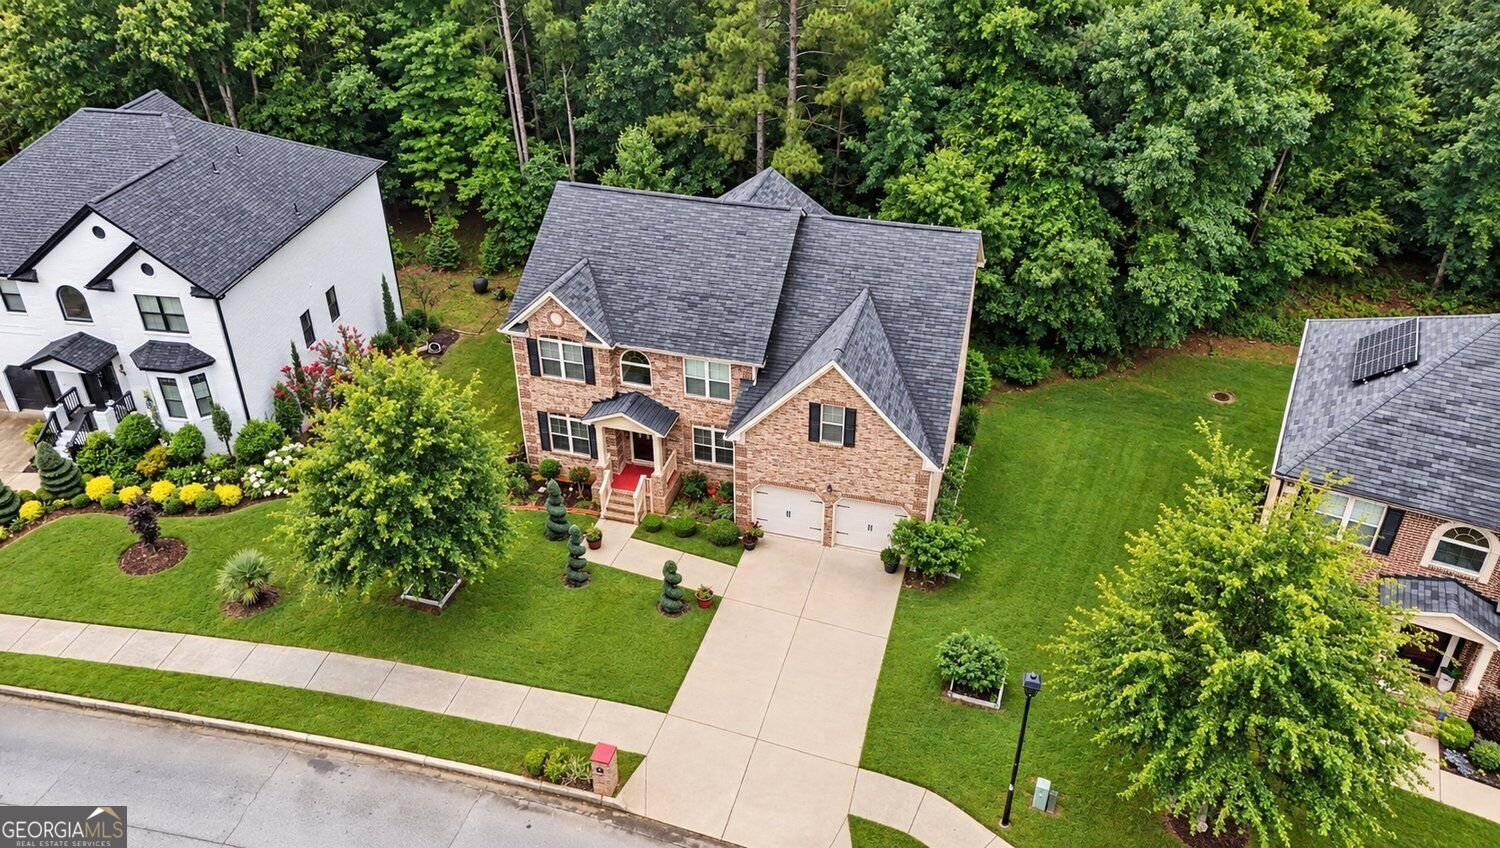
Welcome home to this spacious 5-bed, 5-bath residence nestled in Brittany Park Phase 2 in Ellenwood, GA. With 4,606 square feet of finished living space, this floor plan offers generous gathering spaces as well as comfortable private retreats. A bright, open kitchen offers generous workspace, storage, and a direct view into the main gathering spaces. A central family room and dining area provide a welcoming place to unwind, gather, and enjoy time together. The outdoor space includes approximately 0.21 acres, ideal for gardening, outdoor activities, or simply enjoying the seasons. The property includes parking available, offering convenience for residents and guests. Set within Brittany Park Phase 2 in Ellenwood, this home is close to schools, shopping, dining, and area attractions. Currently listed for about 15 days, this property combines space, style, and value. With an asking price of $475,000, this property represents an appealing opportunity in the current market.
▾ Show more
2529 Brittany Park Cove - Map & Directions
view in Google Maps
Facts & features
School District Information
High School
Middle School
Elementary School
Additional Information about
Brittany Park Phase 2
Association
No
Community Features
Sidewalks
Street Lights
Additional Information about
2529 Brittany Park Cove
County
Neighborhood
Year Built
2017
Appliances
Dishwasher
Refrigerator
Microwave
Electric Water Heater
Washer
Disposal
Architectural Style
Traditional
Basement
Finished
Exterior Entry
Daylight
Construction Materials
Other
Cooling
Central Air
Fireplace Features
Family Room
Flooring
Hardwood
Carpet
Laminate
Heating
Electric
Home Warranty
No
Interior Features
Double Vanity
Tray Ceiling(s)
Vaulted Ceiling(s)
Walk-In Closet(s)
Wet Bar
High Ceilings
In-Law Floorplan
Master On Main Level
Pulldown Attic Stairs
Roommate Plan
Separate Shower
Soaking Tub
Two Story Foyer
Kitchen Features
Kitchen Island
Laundry Features
Upper Level
Levels
Two
Financing Available
Cash
Conventional
FHA
Patio and Porch Features
Patio
Deck
Porch
Selling Status
Resale
Roof
Composition
Rooms
Bonus Room
Den
Game Room
Great Room
Exercise Room
Family Room
Security Features
Carbon Monoxide Detector(s)
Sewer Type
Public Sewer
Listing Conditions
Real Estate Owned
Total Finished Area
4,606
Total Fire Places
1
Utilities
Electricity Available
Sewer Available
Underground Utilities
Water Available
Cable Available
Phone Available
Water Source
Public
Window Features
Double Pane Windows
Finished Basement
Yes
Master on the Main
Yes
Land Information
Lot Size
Less than .5 Acres
Lot Features
None
Lot Size Estimated
0.21
Garages and Parking Information
Parking Features
Garage
Attached
Tax Information
Taxes
$1,127
Tax Year
2025
Tax ID Number
15 023 01 223
▾ Show more
listed by real estate agent latoya brown and bhgre metro brokers