Back

759 Mountain Ridge Way

Lithonia, GA 30058

Larry Wise
call for more info
615-738-0015
Ask a Question
Send to a Friend
Schedule a Showing
Request More Info
Smart Mortgage Options
Dalton Carter
Lender
Lic. 1566538
Office:
Direct: 678-425-4140
AP Mortgage
340 Jesse Jewell Parkway
Suite 500A
Gainesville, GA 30501
Apply for a Loan
For Sale
MLS Number 10803289
4 Bedrooms
3 Bathrooms
2 Half Baths
Square Footage Not Provided
Summary of 759 Mountain Ridge Way
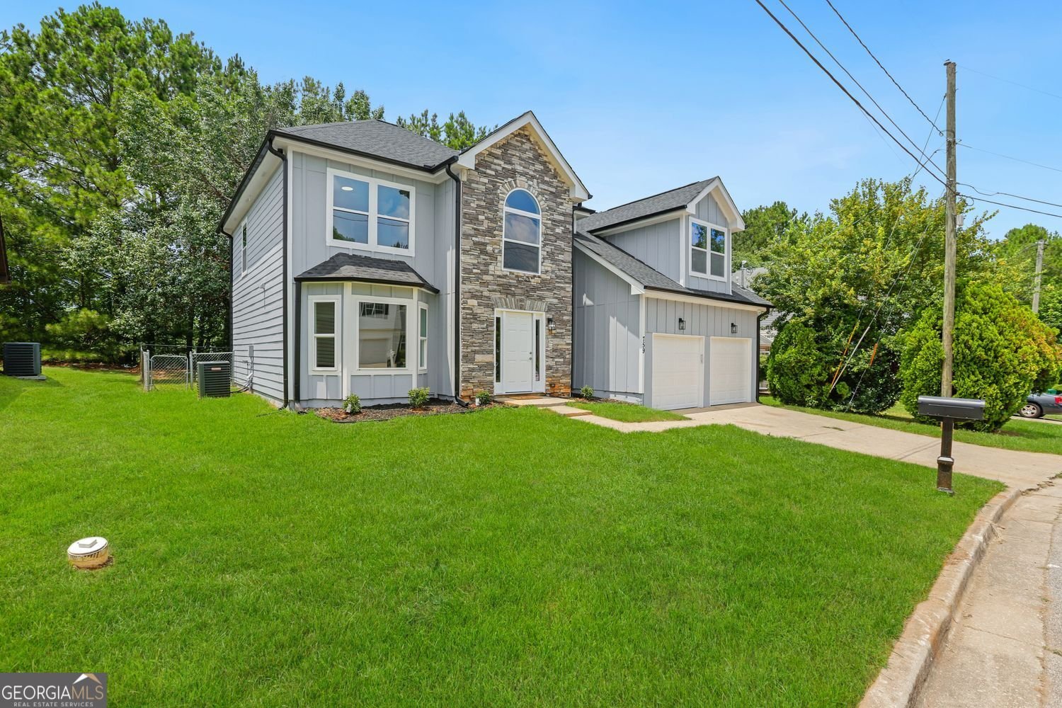
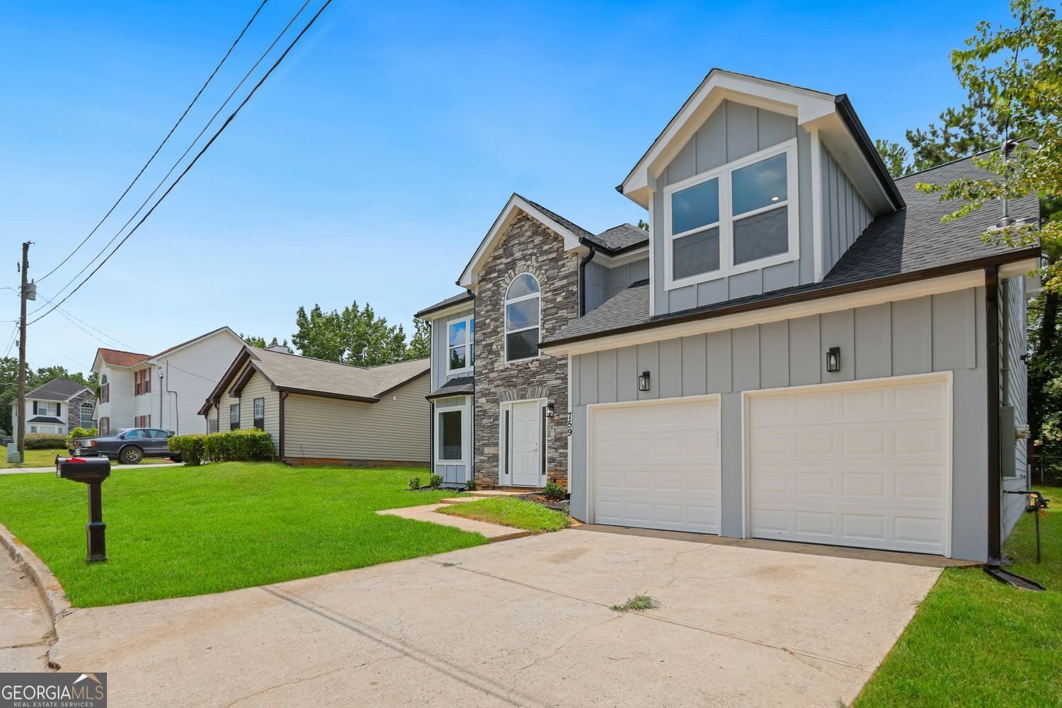
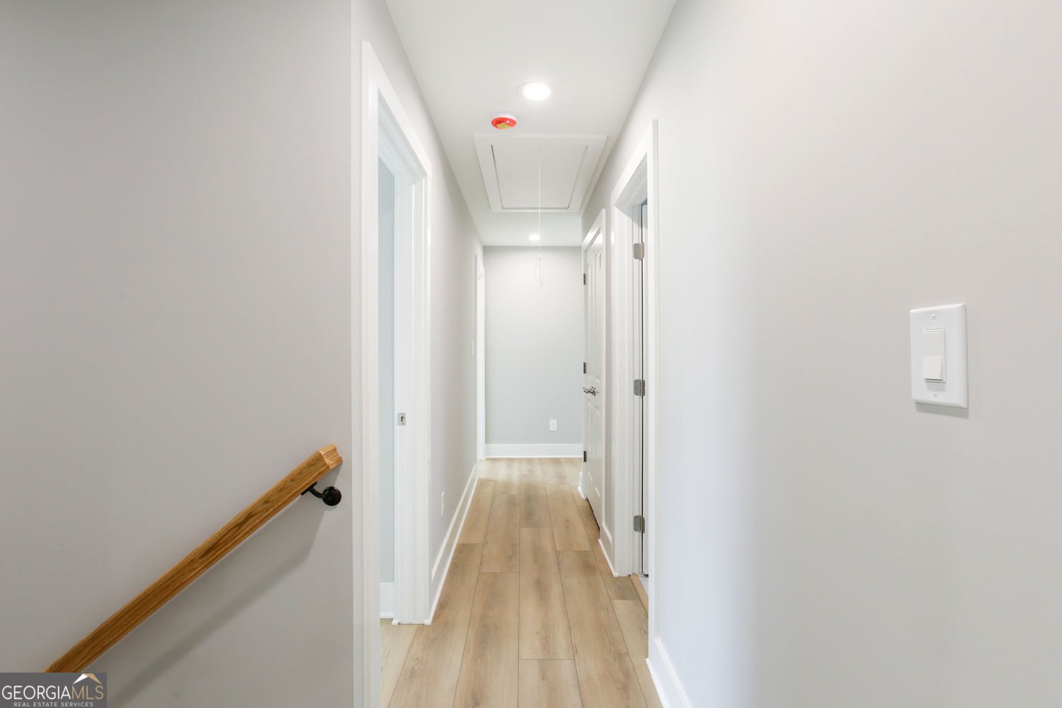
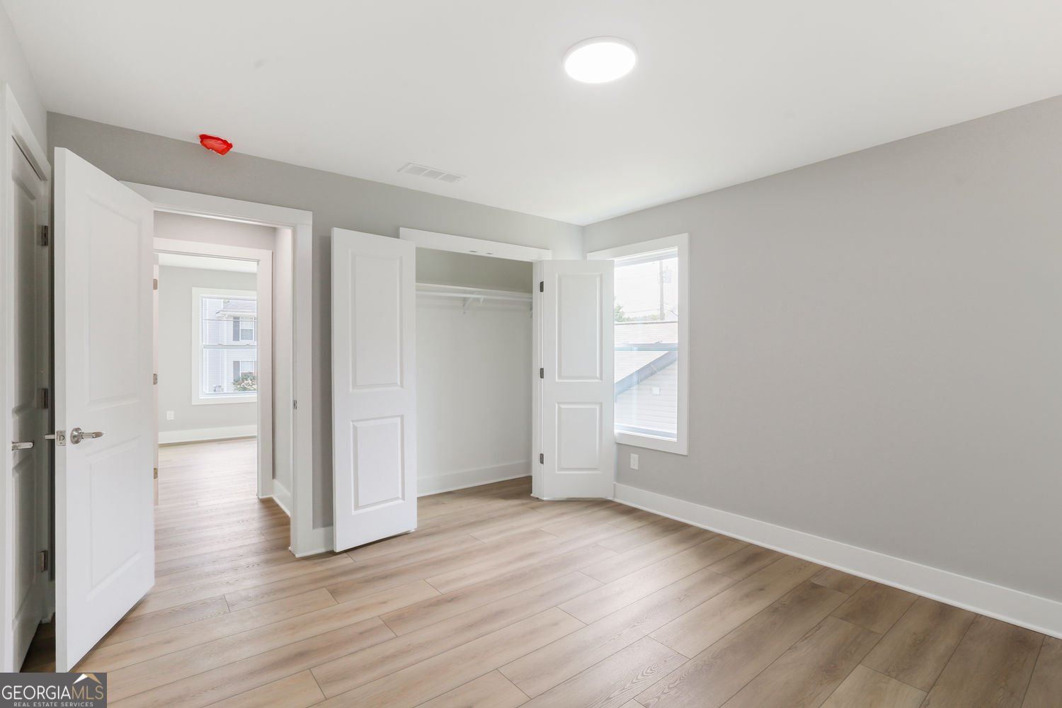
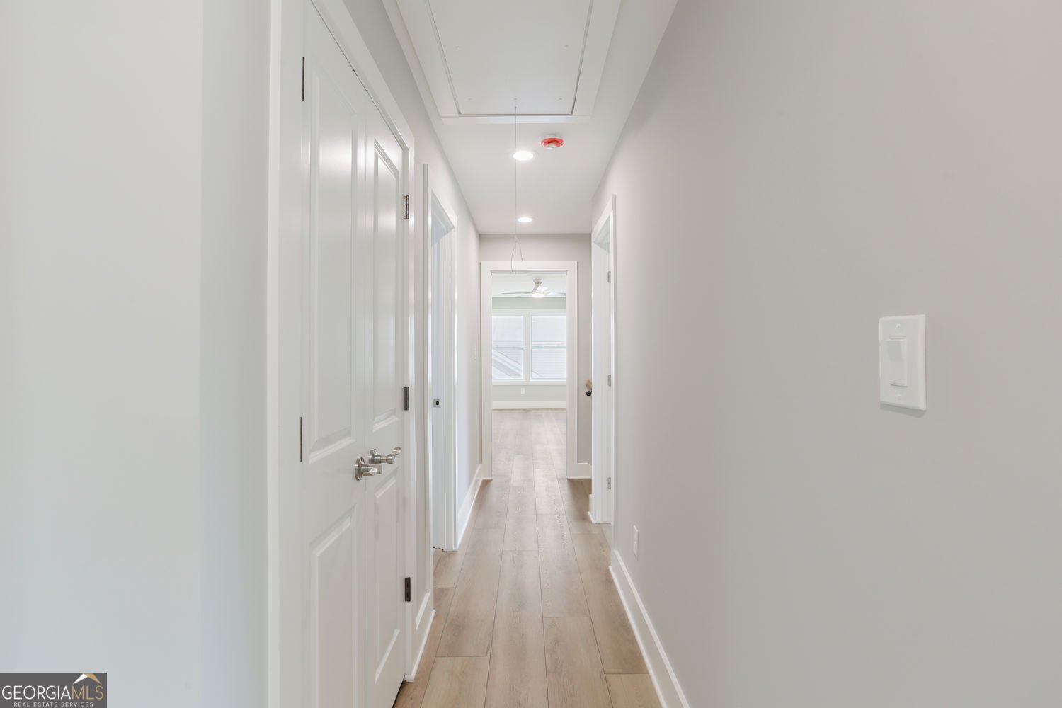
Stunning New Construction with Designer Finishes & Spacious Open Floor Plan! Welcome to this beautifully crafted new construction home offering modern style, thoughtful design, and exceptional craftsmanship throughout. The open-concept floor plan is filled with natural light and features durable luxury vinyl plank flooring, designer lighting, and elegant finishes that create a warm, inviting atmosphere. The chef-inspired kitchen is the heart of the home, showcasing white shaker cabinetry, granite countertops, stainless steel appliances, a large center island with seating, subway tile backsplash, and abundant cabinet space-perfect for everyday living and entertaining. The spacious living room offers a contemporary fireplace and seamless flow into the dining and kitchen areas. The luxurious primary suite serves as a private retreat with an oversized walk-in closet featuring custom built-in shelving and a spa-inspired ensuite bath complete with dual granite vanities, a freestanding soaking tub, an oversized frameless glass walk-in shower, and premium tile finishes. Generously sized secondary bedrooms provide ample closet space and share beautifully appointed bathrooms with modern fixtures and designer tile. A large bonus/flex room offers endless possibilities as a media room, home office, playroom, or additional living space. Additional highlights include recessed LED lighting throughout, ceiling fans, a dedicated laundry room, modern trim package, energy-efficient construction, and ample storage. Designed for today's lifestyle, this move-in ready home combines luxury finishes with functional living spaces, making it an exceptional opportunity for buyers seeking quality, comfort, and timeless style. Schedule your private showing today!
Welcome home to this spacious 4-bed, 3-bath residence nestled in Asbury Park Unit 1 Phase 2 in Lithonia, GA. Thoughtfully planned, the interior provides 2 square feet of finished living space with an open, livable feel from room to room. The kitchen functions as the heart of the home with ample counter space, storage, and a natural connection to the main living areas. A central family room and dining area provide a welcoming place to unwind, gather, and enjoy time together. The outdoor space includes approximately 0.16 acres, ideal for gardening, outdoor activities, or simply enjoying the seasons. The property includes parking available for multiple vehicles, offering convenience for residents and guests. Residents of Asbury Park Unit 1 Phase 2 enjoy a blend of neighborhood charm and easy access to everyday conveniences. This home has been available for approximately 6 days and continues to attract interest. Currently offered at $420,000, this home delivers a strong combination of space, condition, and location.
Show more
759 Mountain Ridge Way - Map & Directions
view in Google Maps
Facts & features
School District Information
High School
Middle School
Elementary School
Additional Information about
Asbury Park Unit 1 Phase 2
Association
No
Community Features
Park
Sidewalks
Street Lights
Additional Information about
759 Mountain Ridge Way
County
Year Built
2026
Appliances
Dishwasher
Gas Water Heater
Ice Maker
Microwave
Refrigerator
Stainless Steel Appliance(s)
Architectural Style
Other
Traditional
Tudor
Foundation
Slab
Construction Materials
Other
Cooling
Central Air
Fireplace Features
Family Room
Flooring
Other
Tile
Vinyl
Heating
Other
Home Warranty
Yes
Interior Features
Other
Double Vanity
Soaking Tub
Walk-In Closet(s)
Kitchen Features
Breakfast Bar
Breakfast Room
Kitchen Island
Pantry
Laundry Features
Laundry Closet
Levels
Two,Three Or More
Financing Available
Conventional
Cash
FHA
VA Loan
Other Structures
Garage(s)
Patio and Porch Features
Patio
Selling Status
Fixer,New Construction,Updated/Remodeled,To Be Built
Roof
Other,Composition
Rooms
Den
Exercise Room
Security Features
Fire Sprinkler System
Sewer Type
Public Sewer
Listing Conditions
Real Estate Owned
Total Finished Area
2
Total Fire Places
1
Utilities
Natural Gas Available
Water Source
Public
Window Features
Bay Window(s)
New Construction
Yes
Land Information
Lot Size
Less than .5 Acres
Lot Size Estimated
0.16
Fencing
Back Yard
Garages and Parking Information
Parking Total
4
Parking Features
Garage
Tax Information
Taxes
$1,347
Tax Year
2025
Tax ID Number
16 192 01 404
Show more
listed by real estate agent phillis lester miller and bhhs georgia properties