Back

7211 Wheeler Trail

Lithonia, GA 30058

Larry Wise
call for more info
615-738-0015
Ask a Question
Send to a Friend
Schedule a Showing
Request More Info
More Homes In
Greystone
7248 Wheeler Trail, Lithonia
Smart Mortgage Options
Dalton Carter
Lender
Lic. 1566538
Office:
Direct: 678-425-4140
AP Mortgage
340 Jesse Jewell Parkway
Suite 500A
Gainesville, GA 30501
Apply for a Loan
For Sale
MLS Number 10867852
3 Bedrooms
3 Bathrooms
1 Half Baths
2,804 Square Feet *estimated
Summary of 7211 Wheeler Trail
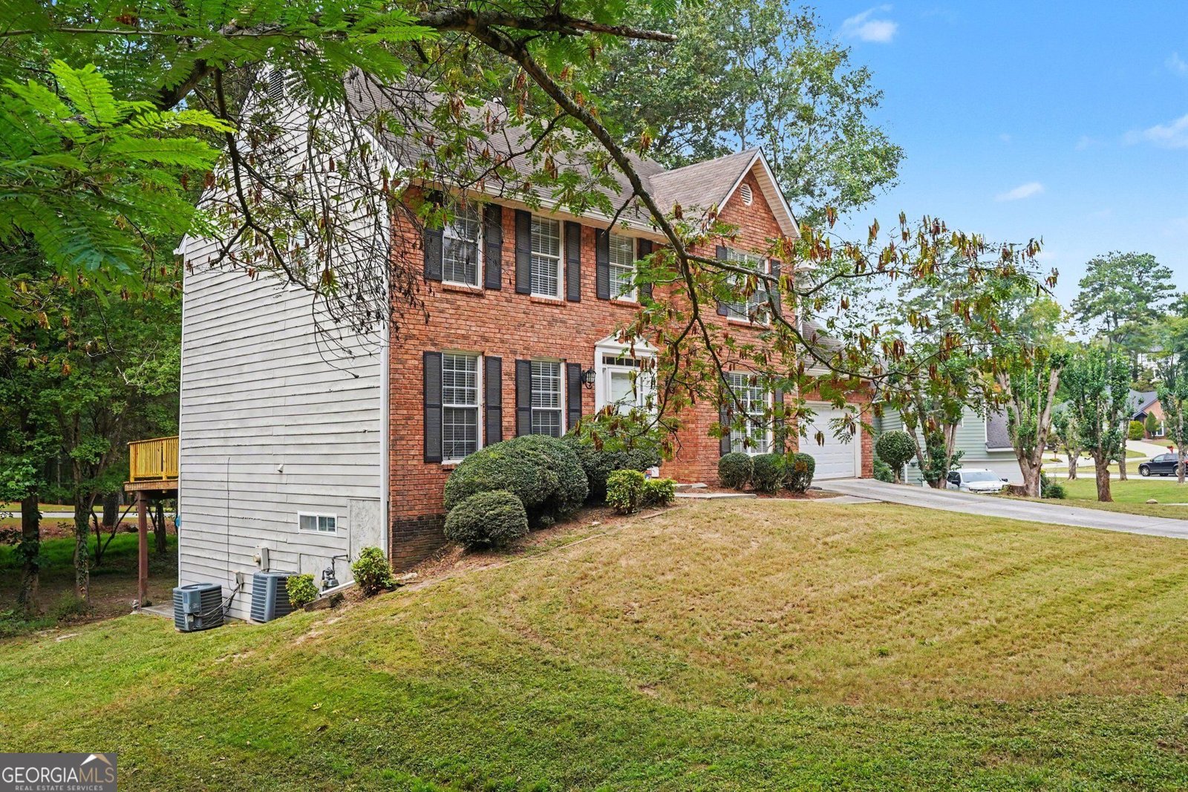
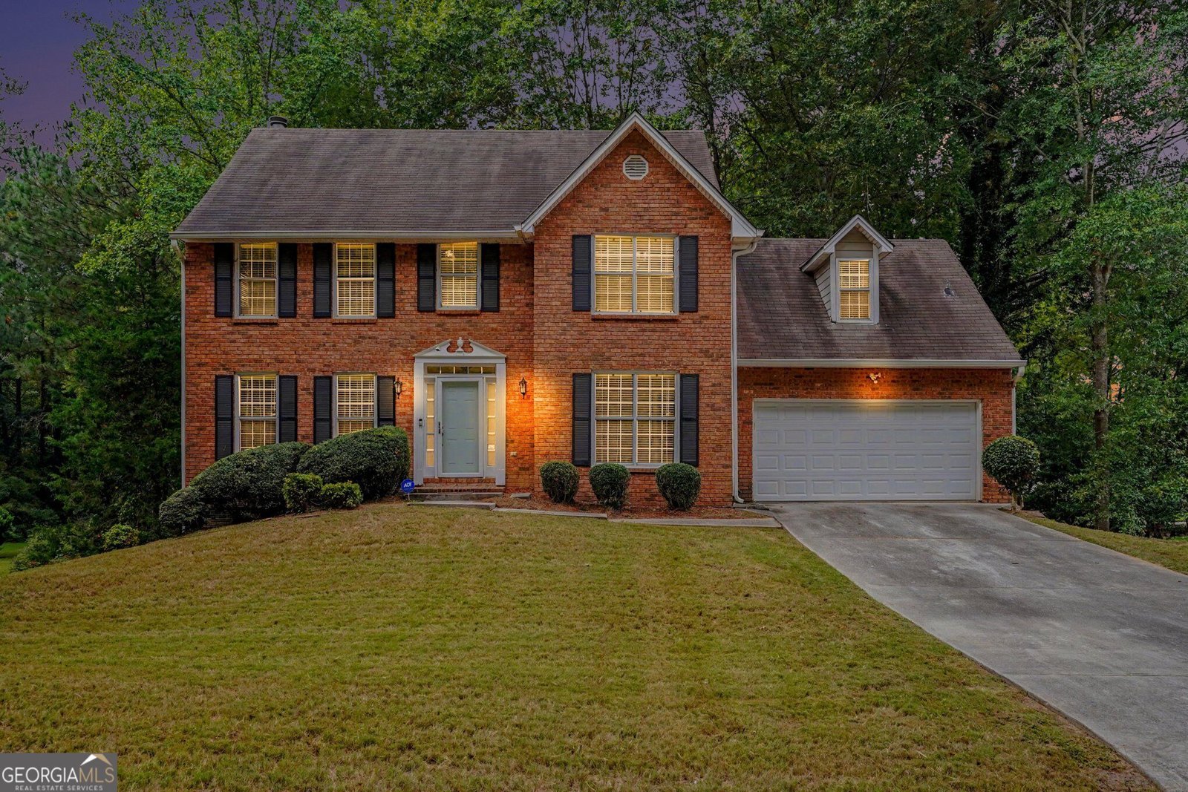
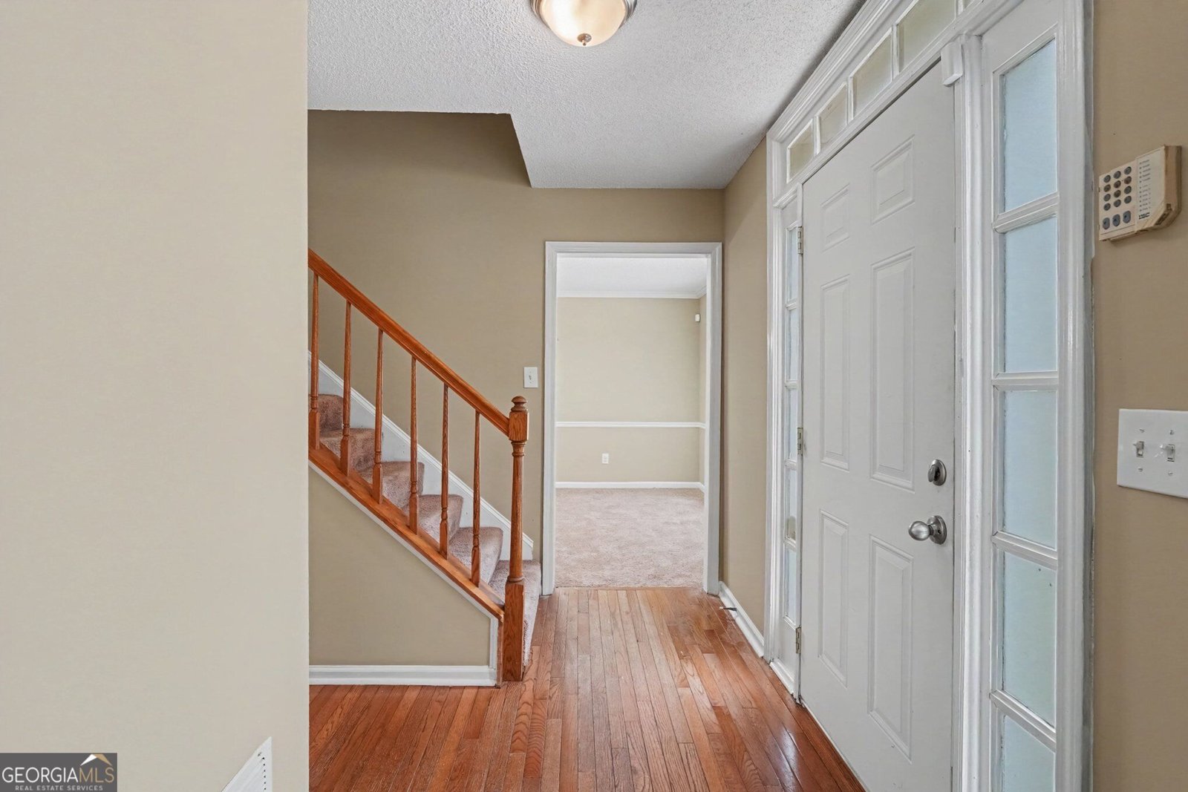
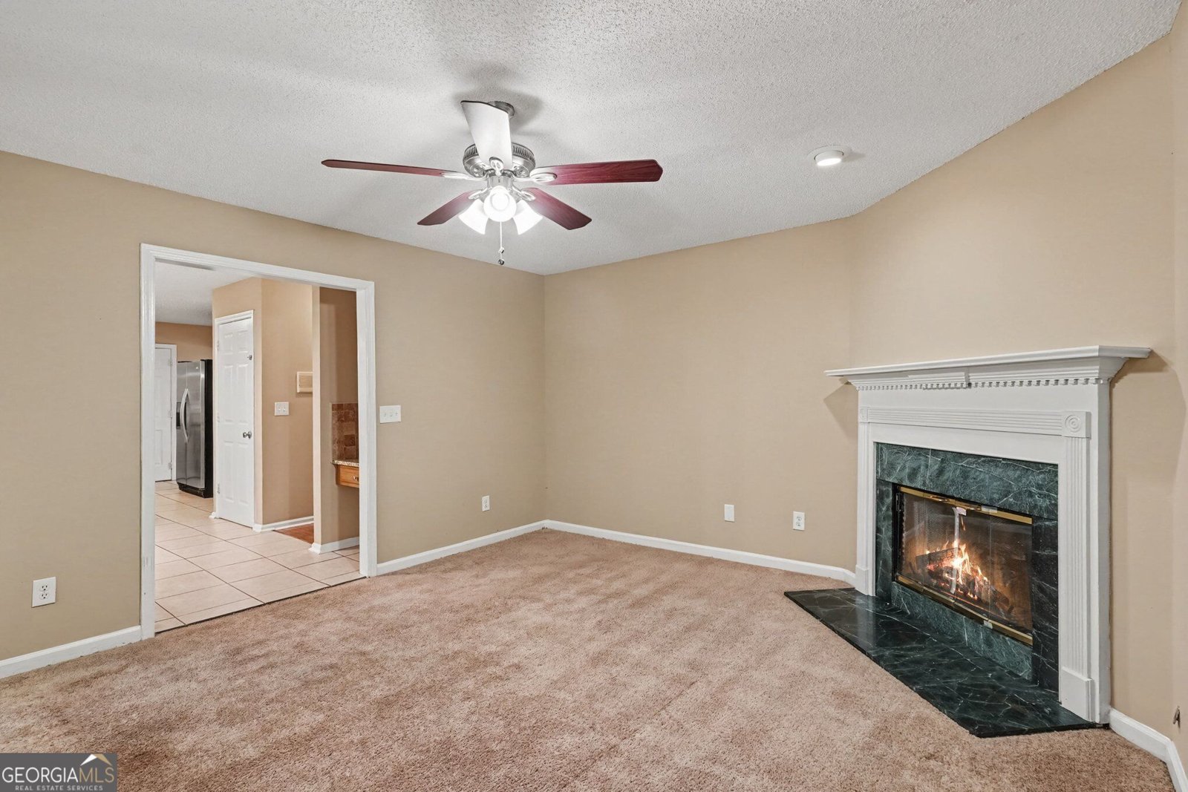
FINISHED BASMENT or possible IN-LAW SUITE! Welcome to this Spacious 3-Bedroom (4th or BONUS ROOM), 3.5-bathroom and 2 LAUNDRY ROOM home! Step inside and be greeted by a SEPARATE FORMAL LIVING ROOM and SEPARATE FORMAL DINING. Prepare meals and Entertain in the Spacious Kitchen that includes an ISLAND, WINE COOLER/FRIDGE, DESK and GRANITE COUNTERS. From the Kitchen, guests may keep the chef company and enjoy the KEEPING ROOM or DEN with it's own COZY FIREPLACE! In addition from the Kitchen, Step outside to the OVER EXTENDED- NEW DECK and enjoy morning coffee or the view of nature! Upstairs you will find the PRIMARY Bedroom that includes a Spacious SITTING ROOM. Enjoy the spacious primary Bathroom with SKYLIGHTS! Soak in the JETTED TUB or enjoy the SEPARATE SHOWER. The Bathroom includes DOUBLE VANITIES and the LARGE Primary Closet with AMPLE SHELVING! The secondary Bedrooms are spacious and include ample closet space. Did we mention that this homes includes 2 Large LAUNDRY ROOMS, one upstairs and the other in the basement! Walk down to the Basement that includes a Bonus Room or possible 4th Bedroom and FULL BATHROOM. In the basement, a KITCHENETTE with a BAR overlooks a large room for entertaining or IN-LAW SUITE! Extensive Backyard for Barbeque or Entertaining. Don't miss this gem!
Discover this inviting 3-bedroom, 3-bath home located in the well established community of Greystone. Inside, the home offers 2,804 square feet of finished living space, giving plenty of room for everyday living and easy entertaining. The kitchen functions as the heart of the home with ample counter space, storage, and a natural connection to the main living areas. Open concept living and dining spaces create a comfortable setting for gatherings of all kinds. The outdoor space includes approximately 0.35 acres, ideal for gardening, outdoor activities, or simply enjoying the seasons. With parking available, the home provides flexible options for families and visitors. Greystone offers a well established community setting in Lithonia with convenient access to local shopping, dining, and major routes. With roughly 8 days on the market, this property stands out for condition and location. At $350,000, this home is well positioned for buyers seeking value in Lithonia.
▾ Show more
7211 Wheeler Trail - Map & Directions
view in Google Maps
Facts & features
School District Information
High School
Middle School
Elementary School
Additional Information about
Greystone
Association
Yes
Association Fee
$450
Association Fee Includes
Management Fee
Swimming
Community Features
Pool
Street Lights
Neighborhood Pool
Yes
Additional Information about
7211 Wheeler Trail
County
Neighborhood
Year Built
1993
Appliances
Dishwasher
Disposal
Electric Water Heater
Oven/Range (Combo)
Refrigerator
Architectural Style
Brick Front
Brick/Frame
Traditional
Basement
Bath Finished
Bath/Stubbed
Daylight
Exterior Entry
Finished
Full
Interior Entry
Construction Materials
Brick
Vinyl Siding
Cooling
Central Air
Zoned
Dining Room Features
Seats 12+,Separate Room
Fireplace Features
Gas Starter
Flooring
Carpet
Hardwood
Tile
Heating
Natural Gas
Home Warranty
No
Interior Features
Double Vanity
In-Law Floorplan
Roommate Plan
Separate Shower
Soaking Tub
Split Bedroom Plan
Walk-In Closet(s)
Wet Bar
Whirlpool Bath
Kitchen Features
Breakfast Area
Kitchen Island
Pantry
Solid Surface Counters
Laundry Features
In Basement,Laundry Closet,Upper Level
Levels
Three Or More
Financing Available
Cash
Conventional
FHA
VA Loan
Patio and Porch Features
Deck
Selling Status
Resale
Rooms
Den
Family Room
Foyer
Keeping Room
Laundry
Sewer Type
Public Sewer
Listing Conditions
Covenants/Restrictions
Total Finished Area
2,804
Total Fire Places
1
Utilities
Cable Available
Electricity Available
High Speed Internet
Sewer Available
Sewer Connected
Underground Utilities
Water Available
Water Source
Public
Window Features
Double Pane Windows
Skylight(s)
Storm Window(s)
Finished Basement
Yes
Land Information
Lot Size
Less than .5 Acres
Lot Size Estimated
0.35
Garages and Parking Information
Parking Features
Attached
Garage
Garage Door Opener
Kitchen Level
Tax Information
Taxes
$5,110
Tax Year
25
Tax ID Number
16 162 01 083
▾ Show more
listed by real estate agent and new generation realty llc