Back

3609 River Rock Road

Lithonia, GA 30038

Larry Wise
call for more info
615-738-0015
Ask a Question
Send to a Friend
Schedule a Showing
Request More Info
More Homes In
Legacy At Stoney Creek
7219 Bedrock Circle, Lithonia
Smart Mortgage Options
Dalton Carter
Lender
Lic. 1566538
Office:
Direct: 678-425-4140
AP Mortgage
340 Jesse Jewell Parkway
Suite 500A
Gainesville, GA 30501
Apply for a Loan
For Sale
MLS Number 10855778
6 Bedrooms
4 Bathrooms
0 Half Baths
3,656 Square Feet *estimated
Summary of 3609 River Rock Road
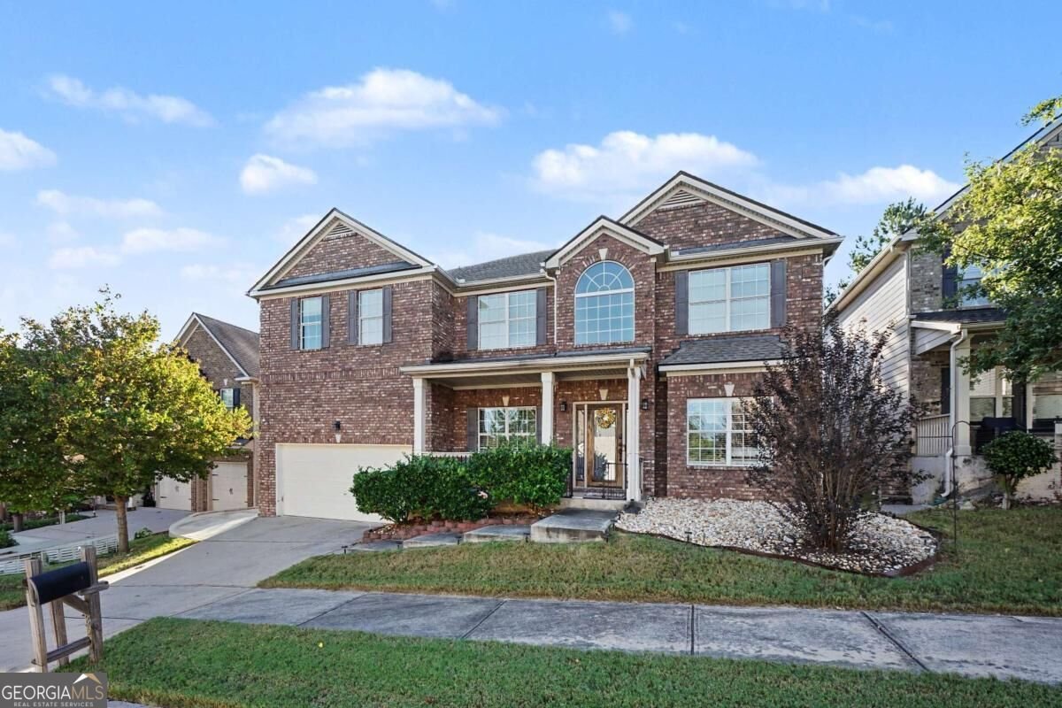
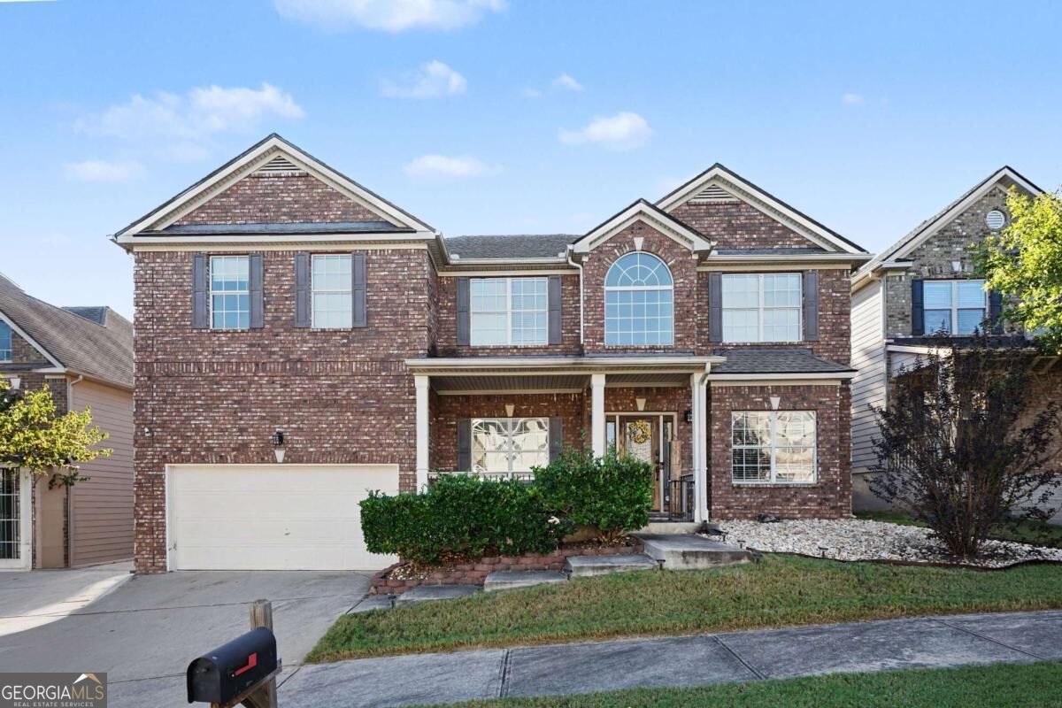
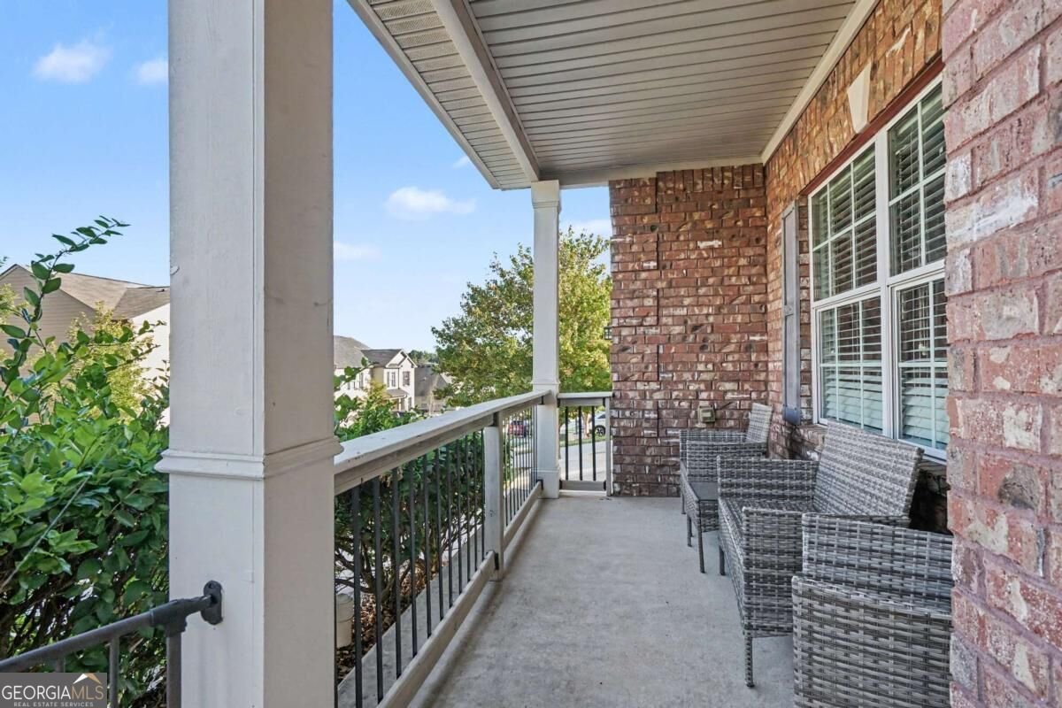
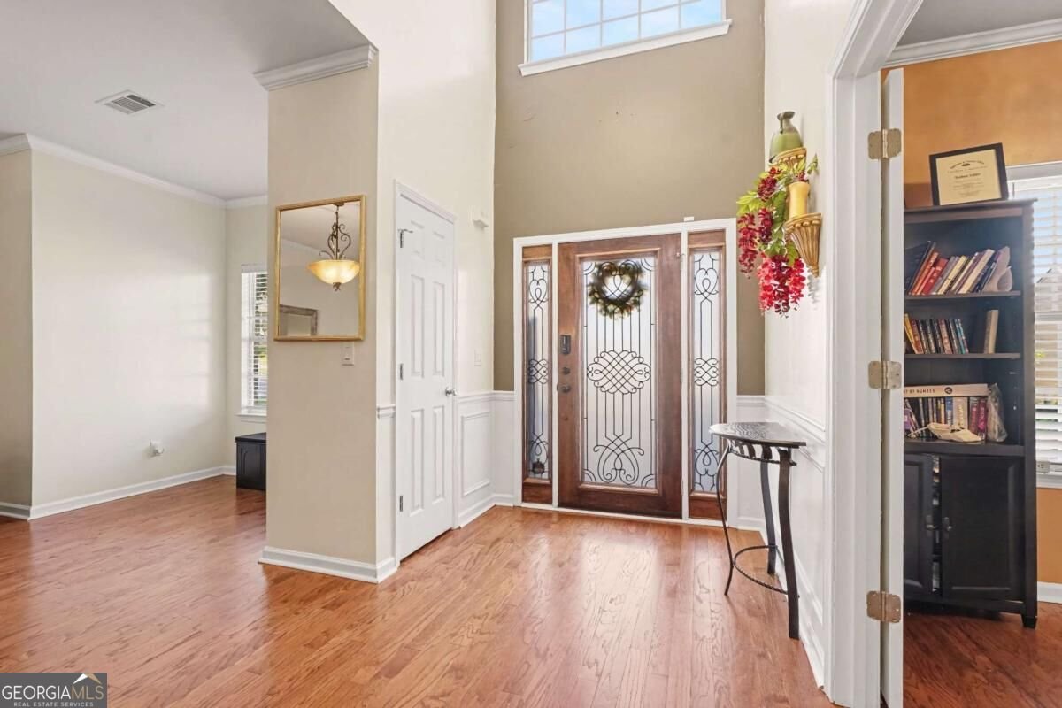
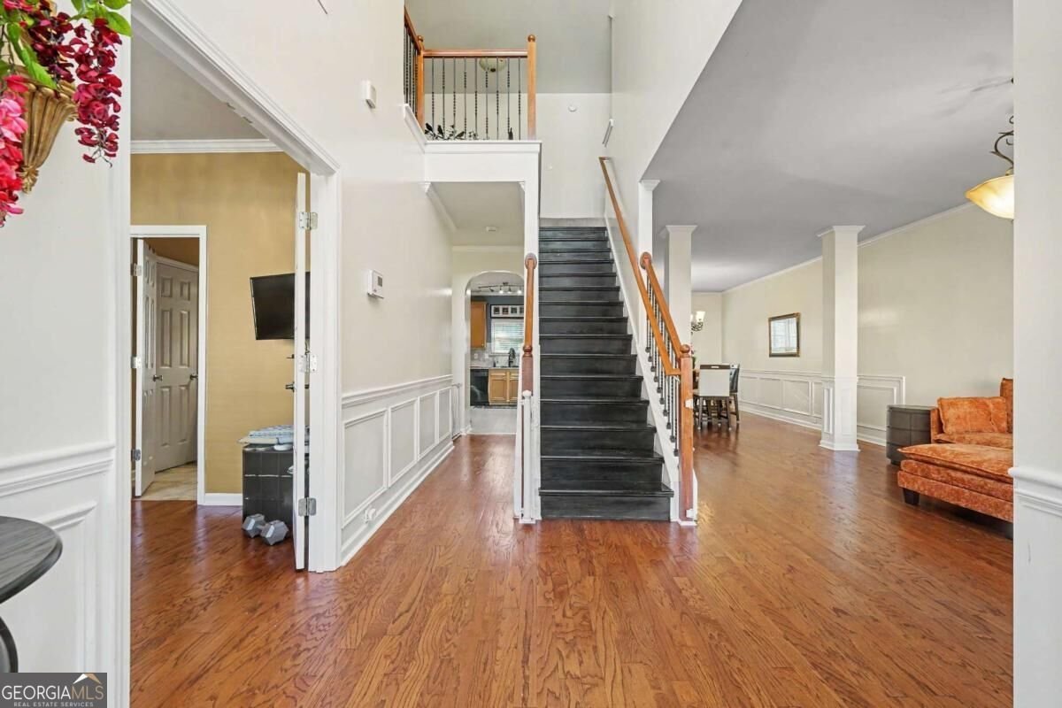
Immaculate 3-Sided Brick Beauty! A grand 2-story foyer welcomes you into this stunning 6-bedroom, 4-bathroom traditional masterpiece in Stonecrest, GA. Packed with premium upgrades and designed for modern living, this spacious home is a must-see. Main Level Features:Gleaming New Hardwoods: Installed across the entire main level. Features include: Main-level guest bedroom or private office with a full bath, formal living room and an oversized dining room that comfortably seats 12, a chef's Kitchen featuring granite countertops, stained cabinetry, stainless steel appliances, and clear views into the adjacent family room. Enjoy a family room with large, open space featuring a gas fireplace with gas logs. The upper level showcases a luxe grand staircase with elegant wrought-iron balusters. The oversized owner's suite is a retreat with a vaulted ceiling, private sitting room with a trey ceiling, huge walk-in closet, and a spa-like bath with double vanities, a garden tub, and a separate shower. The three spacious secondary bedrooms each boast vaulted or trey ceilings, ceiling fans, and walk-in closets. Enjoy upgraded light fixtures, a wrought-iron front door, a front porch with iron railings, window blinds, and beautiful stone landscaping. The home has premium upgrades, the roof and furnace are only 3-4 years old and it is in a fantastic location! Nestled in an awesome family community with a low HOA fee, you are just minutes from local shopping, dining, and fast access to I-20. Don't miss it - make it yours today!
Discover this inviting 6-bedroom, 4-bath home located in the well established community of Legacy At Stoney Creek. Inside, the home offers 3,656 square feet of finished living space, giving plenty of room for everyday living and easy entertaining. A bright, open kitchen offers generous workspace, storage, and a direct view into the main gathering spaces. A central family room and dining area provide a welcoming place to unwind, gather, and enjoy time together. Step outside to approximately 0.14 acres, creating a comfortable setting for outdoor living and weekend gatherings. Practical parking available for multiple vehicles makes everyday living easier for households with multiple vehicles. Legacy At Stoney Creek offers a well established community setting in Lithonia with convenient access to local shopping, dining, and major routes. With approximately 15 days on the market, this home is well positioned for the next owner. With an asking price of $416,000, this property represents an appealing opportunity in the current market.

▾ Show more
3609 River Rock Road - Map & Directions
view in Google Maps
Facts & features
School District Information
High School
Middle School
Elementary School
Additional Information about
Legacy At Stoney Creek
Association
Yes
Association Fee
$350
Association Fee Includes
Maintenance Grounds
Community Features
Sidewalks
Street Lights
Walk To Schools
Walk To Shopping
Additional Information about
3609 River Rock Road
County
Year Built
2008
Appliances
Dishwasher
Gas Water Heater
Microwave
Architectural Style
Brick 3 Side
Traditional
Foundation
Slab
Construction Materials
Concrete
Cooling
Ceiling Fan(s)
Central Air
Zoned
Dining Room Features
Seats 12+
Fireplace Features
Factory Built
Family Room
Gas Log
Gas Starter
Flooring
Carpet
Hardwood
Heating
Central
Forced Air
Natural Gas
Zoned
Home Warranty
No
Interior Features
Double Vanity
High Ceilings
Pulldown Attic Stairs
Tray Ceiling(s)
Walk-In Closet(s)
Kitchen Features
Breakfast Room
Pantry
Laundry Features
Upper Level
Levels
Two
Financing Available
Cash
Conventional
FHA
VA Loan
Patio and Porch Features
Patio
Selling Status
Resale
Roof
Composition
Rooms
Family Room
Loft
Office
Security Features
Carbon Monoxide Detector(s)
Smoke Detector(s)
Sewer Type
Public Sewer
Total Finished Area
3,656
Total Fire Places
1
Utilities
Cable Available
Electricity Available
High Speed Internet
Natural Gas Available
Phone Available
Sewer Available
Underground Utilities
Water Available
Water Source
Public
Window Features
Storm Window(s)
Land Information
Lot Size
Less than .5 Acres
Lot Features
Level
Lot Size Estimated
0.14
Fencing
Back Yard
Water Front Features
No Dock Or Boathouse
Garages and Parking Information
Parking Total
2
Parking Features
Garage
Garage Door Opener
Tax Information
Taxes
$3,749
Tax Year
2025
Tax ID Number
16 173 02 083
▾ Show more
listed by real estate agent jean kimpson and orchard brokerage, llc