Back

667 Lakes Circle

Lithonia, GA 30058

Larry Wise
call for more info
615-738-0015
Ask a Question
Send to a Friend
Schedule a Showing
Request More Info
Smart Mortgage Options
Dalton Carter
Lender
Lic. 1566538
Office:
Direct: 678-425-4140
AP Mortgage
340 Jesse Jewell Parkway
Suite 500A
Gainesville, GA 30501
Apply for a Loan
For Sale
MLS Number 10848444
3 Bedrooms
2 Bathrooms
1 Half Baths
1,833 Square Feet *estimated
Summary of 667 Lakes Circle
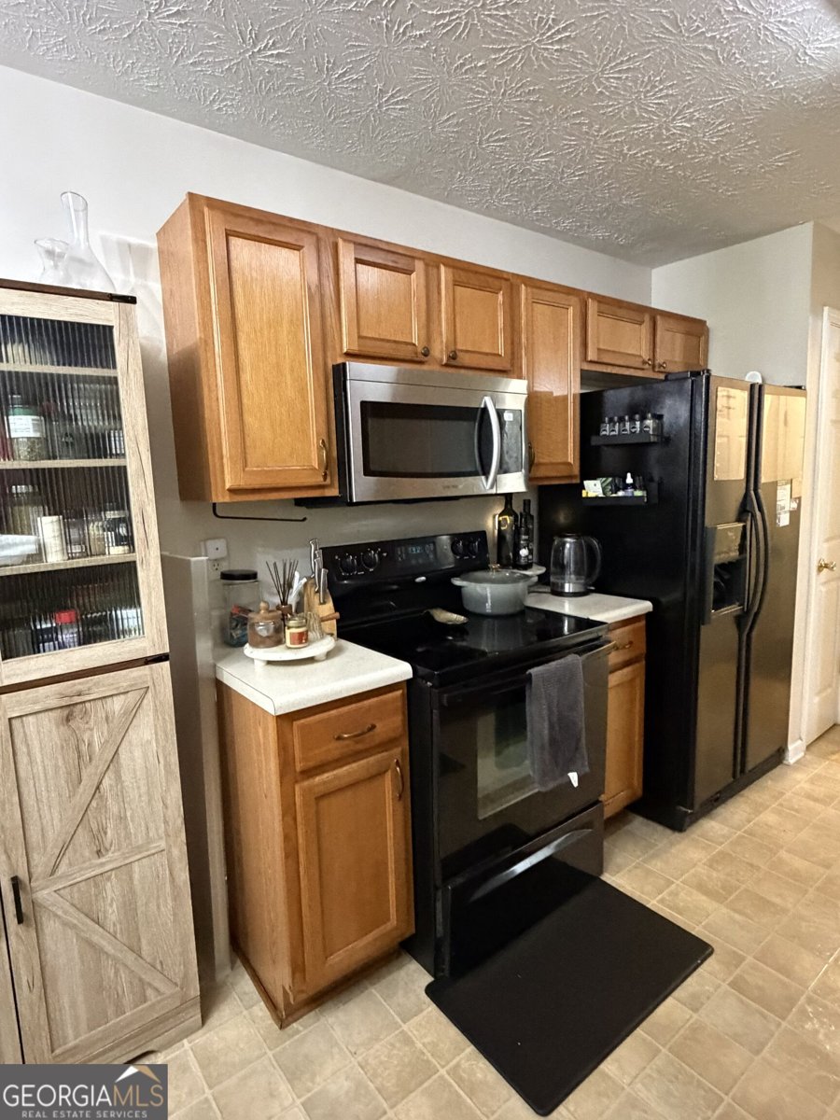
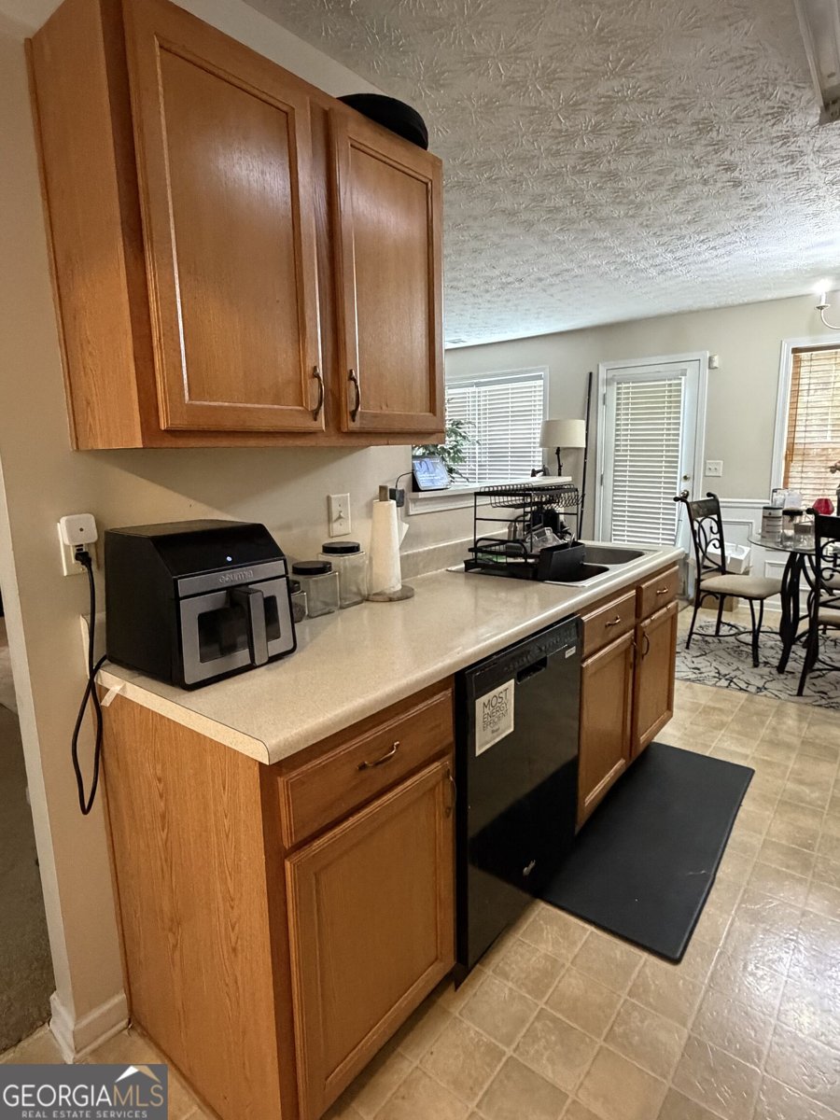
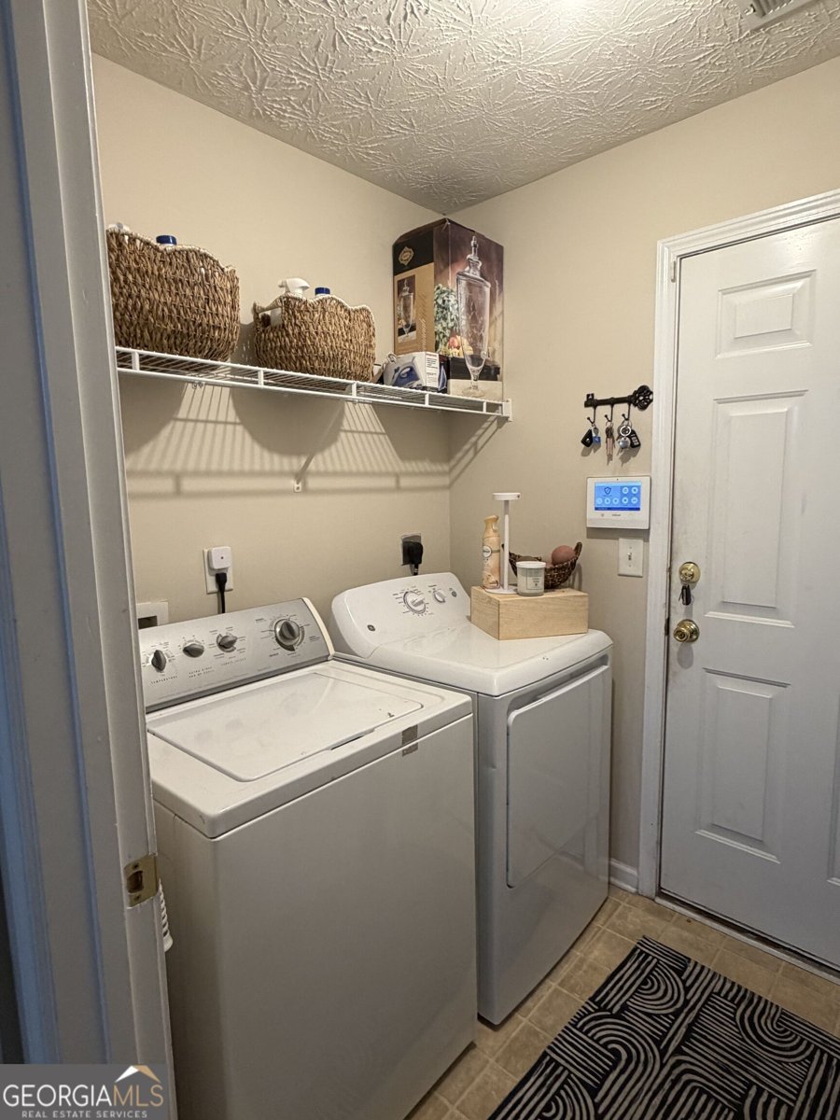
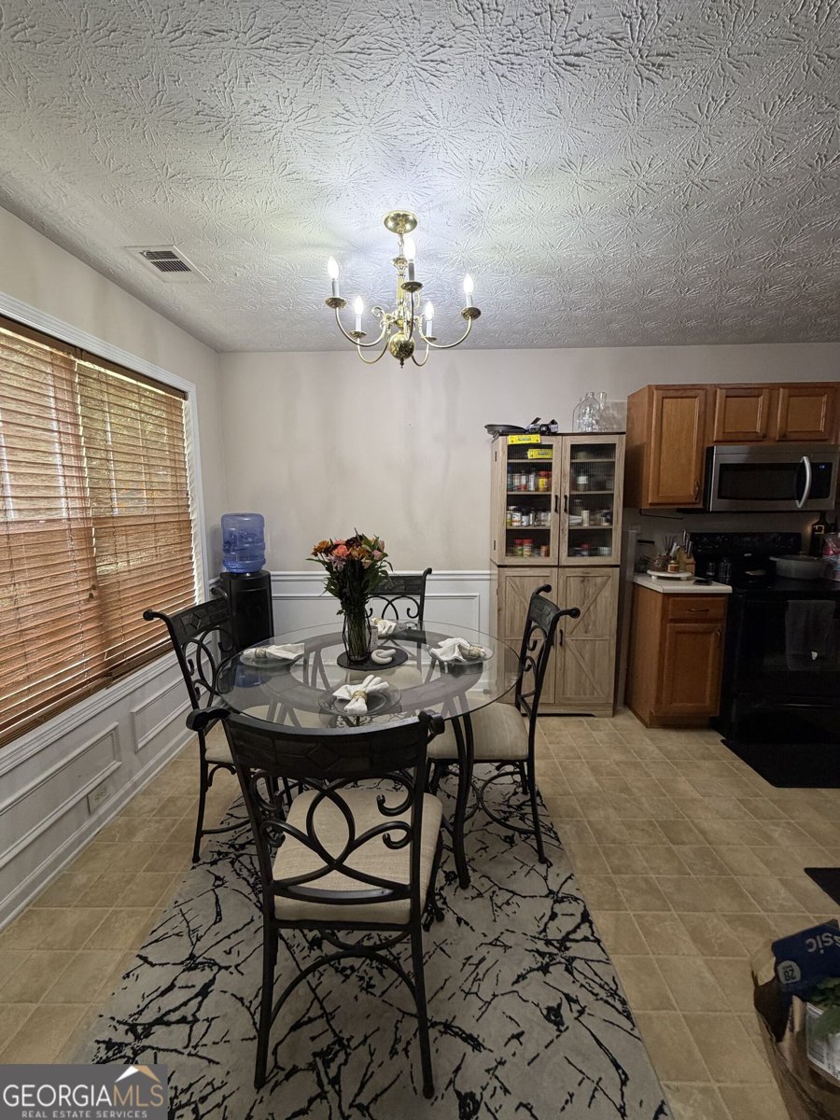
WELCOME HOME TO 667 LAKES CIRCLE-WHERE SPACE, COMFORT AND VALUE COME TOGETHER! This spacious 3-bedroom, 2.5-bath brick-front home offers approximately 1,833 square feet, a 2-car attached garage, and an inviting floor plan with generously sized rooms throughout. The main level features a large family room centered around a cozy fireplace, with plenty of space for oversized furniture and entertaining. The open flow into the dining and kitchen areas keeps everyone connected, while the eat-in kitchen provides stained wood cabinetry, ample counter space, pantry storage and plenty of room for everyday dining. A separate laundry area adds convenience to the functional layout. Upstairs is where this home really shines! The oversized primary suite easily accommodates king-sized furniture while still leaving plenty of room to create a sitting or relaxation area. The adjoining primary bath offers a separate soaking tub and shower, spacious vanity area, and separate toilet area. A large walk-in closet provides the storage space buyers are looking for. Step outside onto the private covered upper-level balcony and create your own outdoor retreat-perfect for enjoying morning coffee, reading a book, or relaxing at the end of the day. The two additional bedrooms are generously sized and provide flexibility for guest rooms, a home office, gaming room, dressing room, or creative space. HOA pays for lawn to be mowed. Situated on a cul-de-sac in Park View at Shadowrock Lakes, this home also features a covered front entry, brick-front exterior, two-car garage and plenty of possibilities for its next owner. If space is at the top of your wish list, 667 Lakes Circle deserves to be seen. With approximately 1,833 square feet, an oversized primary suite, large secondary bedrooms, private covered balcony and spacious living areas, this home offers room to live, work, entertain and relax. Schedule your private showing today!
Welcome home to this spacious 3-bed, 2-bath residence nestled in Parkview At Shadowrock Lakes in Lithonia, GA. Thoughtfully planned, the interior provides 1,833 square feet of finished living space with an open, livable feel from room to room. The kitchen was planned for both everyday meals and special occasions, with plenty of room to cook, serve, and connect. Open concept living and dining spaces create a comfortable setting for gatherings of all kinds. The outdoor space includes approximately 0.11 acres, ideal for gardening, outdoor activities, or simply enjoying the seasons. With parking available for multiple vehicles, the home provides flexible options for families and visitors. Parkview At Shadowrock Lakes offers a well established community setting in Lithonia with convenient access to local shopping, dining, and major routes. With approximately 19 days on the market, this home is well positioned for the next owner. At $260,000, this home is well positioned for buyers seeking value in Lithonia.
▾ Show more
667 Lakes Circle - Map & Directions
view in Google Maps
Facts & features
School District Information
High School
Middle School
Elementary School
Additional Information about
Parkview At Shadowrock Lakes
Association
Yes
Association Fee
$450
Initiation Fee
$500
Association Fee Includes
Management Fee
Reserve Fund
Community Features
Sidewalks
Street Lights
Additional Information about
667 Lakes Circle
County
Year Built
2004
Appliances
Dishwasher
Disposal
Gas Water Heater
Microwave
Refrigerator
Architectural Style
Brick Front
Traditional
Foundation
Slab
Construction Materials
Concrete
Cooling
Ceiling Fan(s)
Central Air
Zoned
Exterior Features
Balcony
Fireplace Features
Family Room
Flooring
Carpet
Hardwood
Heating
Central
Hot Water
Home Warranty
No
Interior Features
Double Vanity
High Ceilings
Pulldown Attic Stairs
Roommate Plan
Split Bedroom Plan
Walk-In Closet(s)
Kitchen Features
Breakfast Bar
Pantry
Laundry Features
Upper Level
Levels
Two
Financing Available
1031 Exchange
Cash
Fannie Mae Approved
FHA
Freddie Mac Approved
VA Loan
Patio and Porch Features
Patio
Selling Status
Resale
Roof
Composition
Rooms
Foyer
Laundry
Security Features
Security System
Smoke Detector(s)
Sewer Type
Public Sewer
Total Finished Area
1,833
Total Fire Places
1
Utilities
Cable Available
Electricity Available
Natural Gas Available
Sewer Available
Underground Utilities
Water Available
Water Source
Public
Window Features
Double Pane Windows
Land Information
Lot Size
Less than .5 Acres
Lot Features
Corner Lot
Lot Size Estimated
0.11
Water Front Features
No Dock Or Boathouse
Garages and Parking Information
Parking Total
2
Parking Features
Attached
Garage
Tax Information
Taxes
$2,930
Tax Year
2025
Tax ID Number
16 095 01 220
▾ Show more
listed by real estate agent dionne e stokes and realty one group terminus