Back

1739 Pleasant Hill Trail

Lithonia, GA 30058

Larry Wise
call for more info
615-738-0015
Ask a Question
Send to a Friend
Schedule a Showing
Request More Info
Smart Mortgage Options
Dalton Carter
Lender
Lic. 1566538
Office:
Direct: 678-425-4140
AP Mortgage
340 Jesse Jewell Parkway
Suite 500A
Gainesville, GA 30501
Apply for a Loan
For Sale
MLS Number 10852085
3 Bedrooms
1 Bathrooms
1 Half Baths
1,628 Square Feet *estimated
Summary of 1739 Pleasant Hill Trail
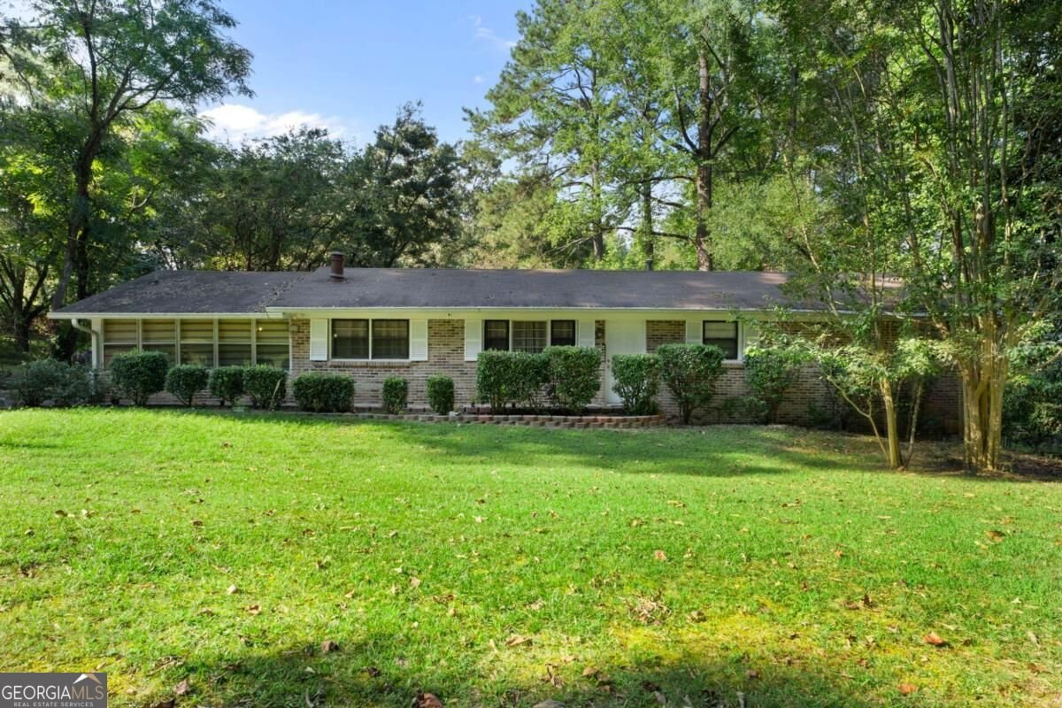
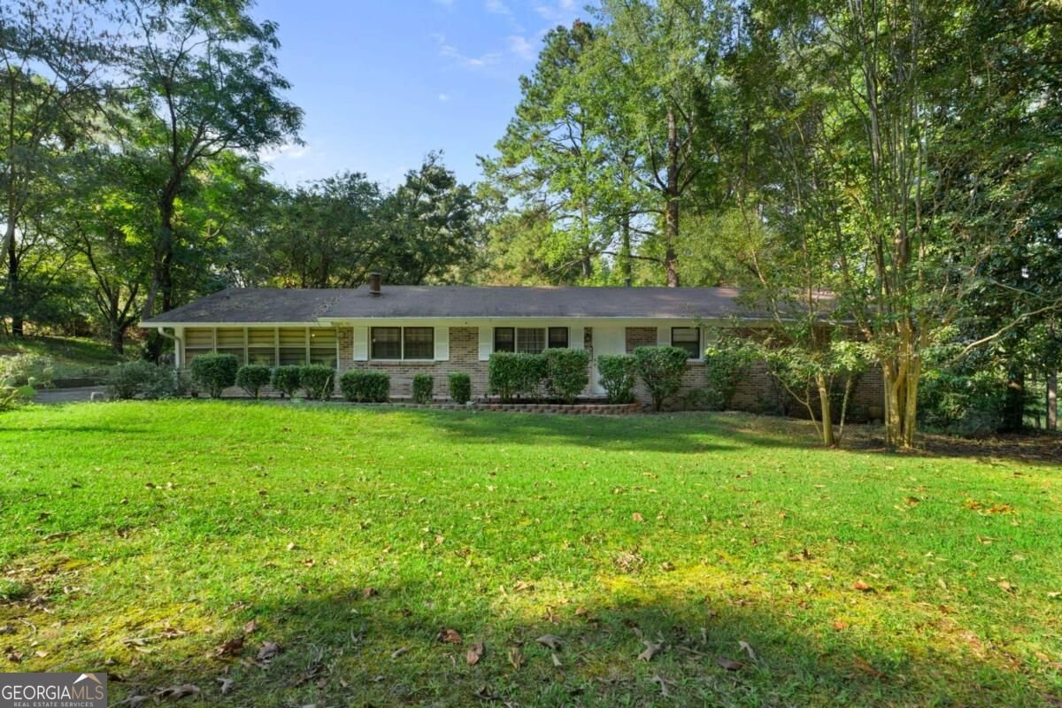
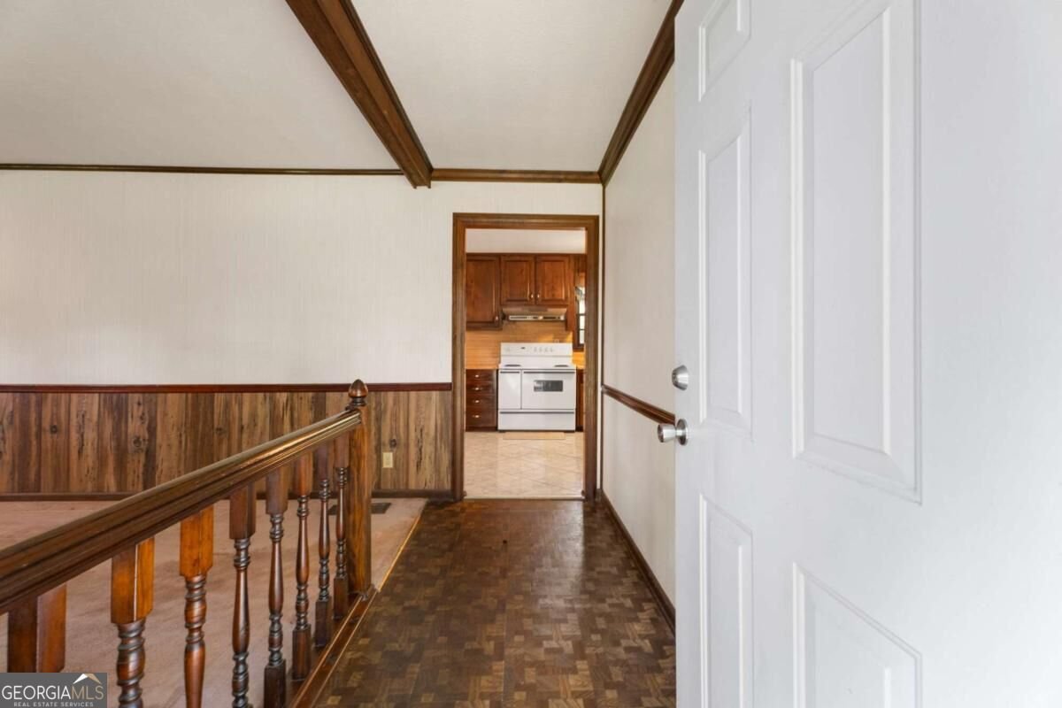
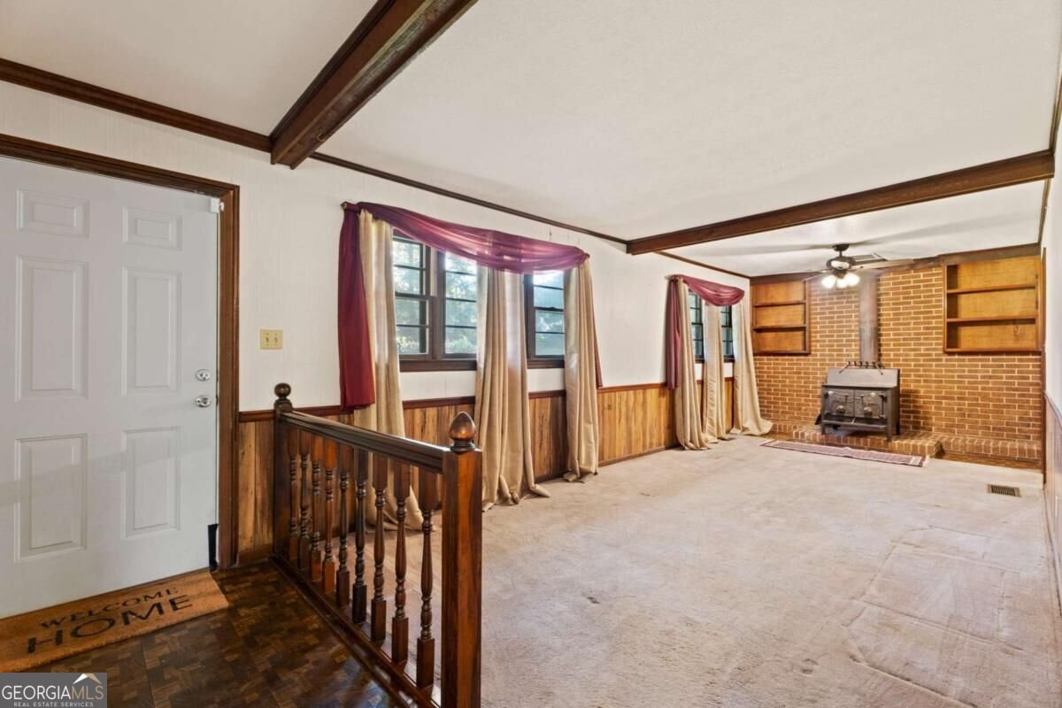
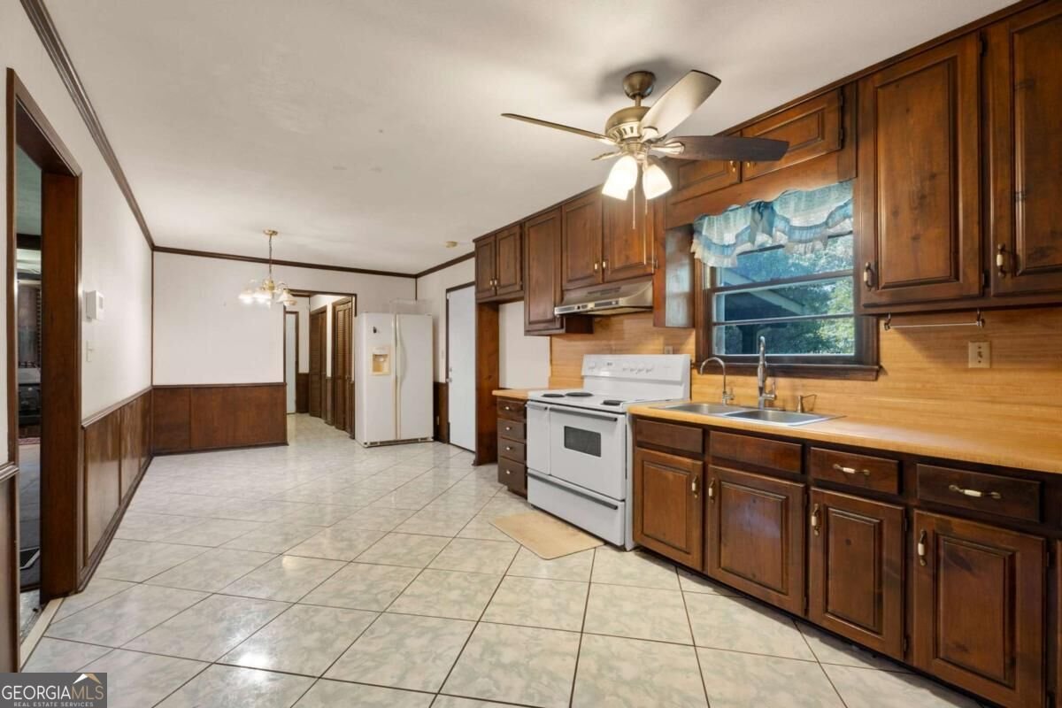
Primary Suite on Main; Sunroom; Open-Concept Kitchen; Large Lot; No HOA; Private Road; Renovated Bathrooms; Investor-Friendly Opportunity; Near Stone Mountain; Easy Access to I-20 & Hwy 78; Minutes to Stonecrest Mall and Restaurants. Some properties stand out because of the possibilities. 1739 Pleasant Hill Trl is one of them. Tucked away on a private road and situated on a generously sized lot, this 3-bedroom, 1.5-bath home offers a combination of space, privacy, and flexibility that is hard to find. Inside, the primary suite is conveniently located on the main level, while the open-concept kitchen creates an easy flow into the living space. A sunroom provides additional flexible space for a sitting area, home office, or whatever best fits your lifestyle. The full bathroom has also been renovated, giving the next owner a great head start while leaving room to add their own personal touches. The property is especially appealing for buyers looking for land, privacy, and freedom from an HOA. The larger lot and private-road setting create added potential for an investor or buyer looking to build equity through improvements over time. Location adds even more appeal, with easy access to Highway 78 and I-20 and just minutes from Stone Mountain, Stonecrest, shopping, restaurants, medical facilities, and everyday conveniences. Private. Spacious. No HOA. Primary on Main. Sunroom. Full of potential. 1739 Pleasant Hill Trl offers an opportunity to own a home with desirable features, a great location, and room to make it your own.
Set in the popular Sycamore Riudge neighborhood, this 3-BR, 1-BA home offers a comfortable blend of space, style, and function. Inside, the home offers 1,628 square feet of finished living space, giving plenty of room for everyday living and easy entertaining. A bright, open kitchen offers generous workspace, storage, and a direct view into the main gathering spaces. A central family room and dining area provide a welcoming place to unwind, gather, and enjoy time together. The outdoor space includes approximately 2.83 acres, ideal for gardening, outdoor activities, or simply enjoying the seasons. With parking available, the home provides flexible options for families and visitors. Residents of Sycamore Riudge enjoy a blend of neighborhood charm and easy access to everyday conveniences. With approximately 20 days on the market, this home is well positioned for the next owner. At $220,000, this home is well positioned for buyers seeking value in Lithonia.
▾ Show more
1739 Pleasant Hill Trail - Map & Directions
view in Google Maps
Facts & features
School District Information
High School
Middle School
Elementary School
Additional Information about
Sycamore Riudge
Association
No
Additional Information about
1739 Pleasant Hill Trail
County
Neighborhood
Year Built
1972
Appliances
Dryer
Washer
Architectural Style
Ranch
Basement
Partial
Construction Materials
Brick
Cooling
Ceiling Fan(s)
Central Air
Fireplace Features
Wood Burning Stove
Flooring
Carpet
Heating
Other
Home Warranty
No
Interior Features
Master On Main Level
Other
Levels
One
Patio and Porch Features
Deck
Selling Status
Resale
Rooms
Family Room
Other
Sun Room
Security Features
Smoke Detector(s)
Sewer Type
Septic Tank
Total Finished Area
1,628
Total Fire Places
1
Utilities
Cable Available
Electricity Available
Phone Available
Water Available
Water Source
Public
Master on the Main
Yes
Land Information
Lot Size
2 to 5 Acres
Lot Size Estimated
2.83
Garages and Parking Information
Parking Features
Kitchen Level
Off Street
Tax Information
Taxes
$614
Tax Year
2025
Tax ID Number
16 197 03 010
▾ Show more
listed by real estate agent wesley guy and compass