Back

5933 Trent Walk Drive

Lithonia, GA 30038

Larry Wise
call for more info
615-738-0015
Ask a Question
Send to a Friend
Schedule a Showing
Request More Info
More Homes In
Trent Walk Phase 2
5980 Sherwood Trace, Lithonia
Smart Mortgage Options
Dalton Carter
Lender
Lic. 1566538
Office:
Direct: 678-425-4140
AP Mortgage
340 Jesse Jewell Parkway
Suite 500A
Gainesville, GA 30501
Apply for a Loan
For Sale
MLS Number 10806654
3 Bedrooms
2 Bathrooms
0 Half Baths
1,386 Square Feet *estimated
Summary of 5933 Trent Walk Drive
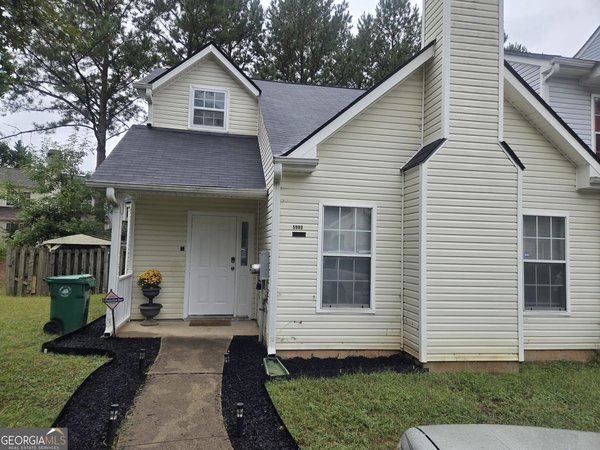
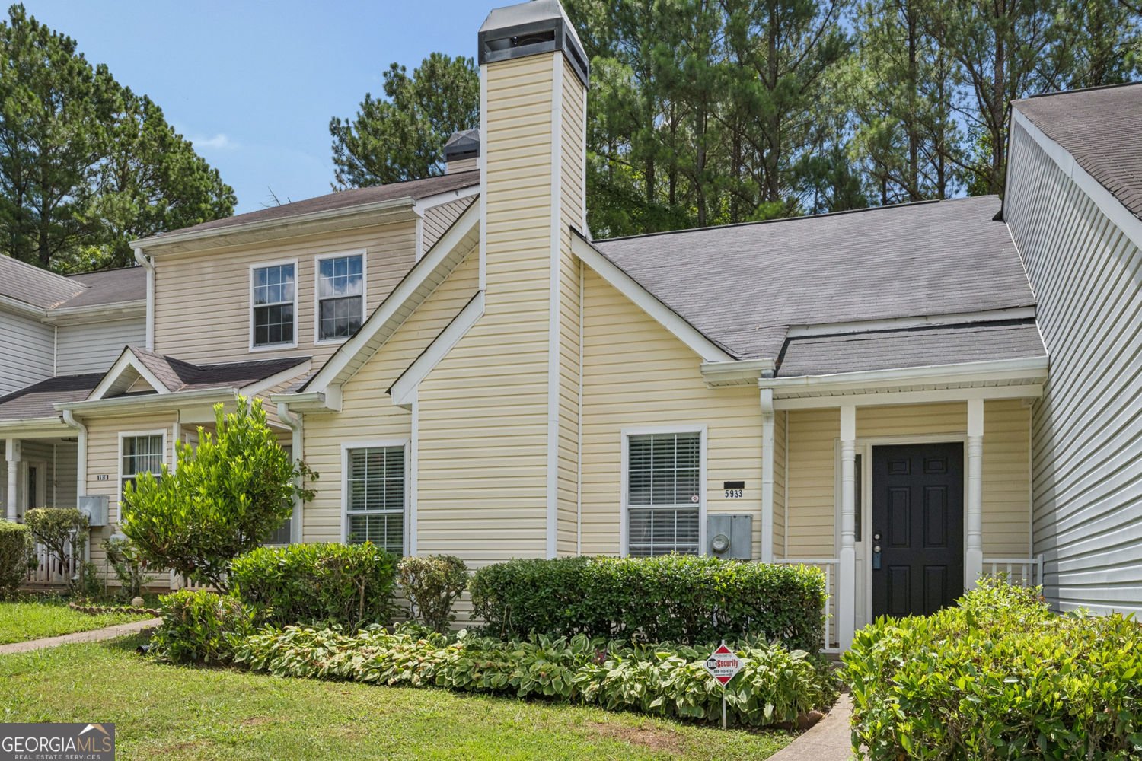
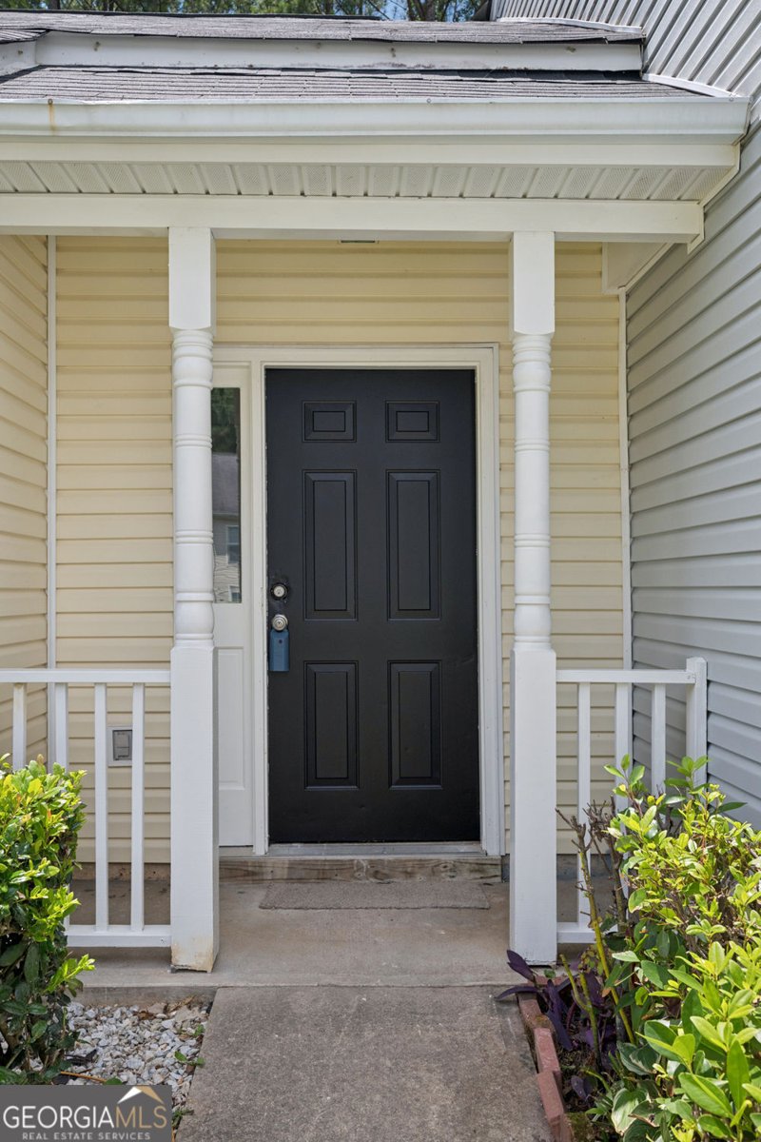
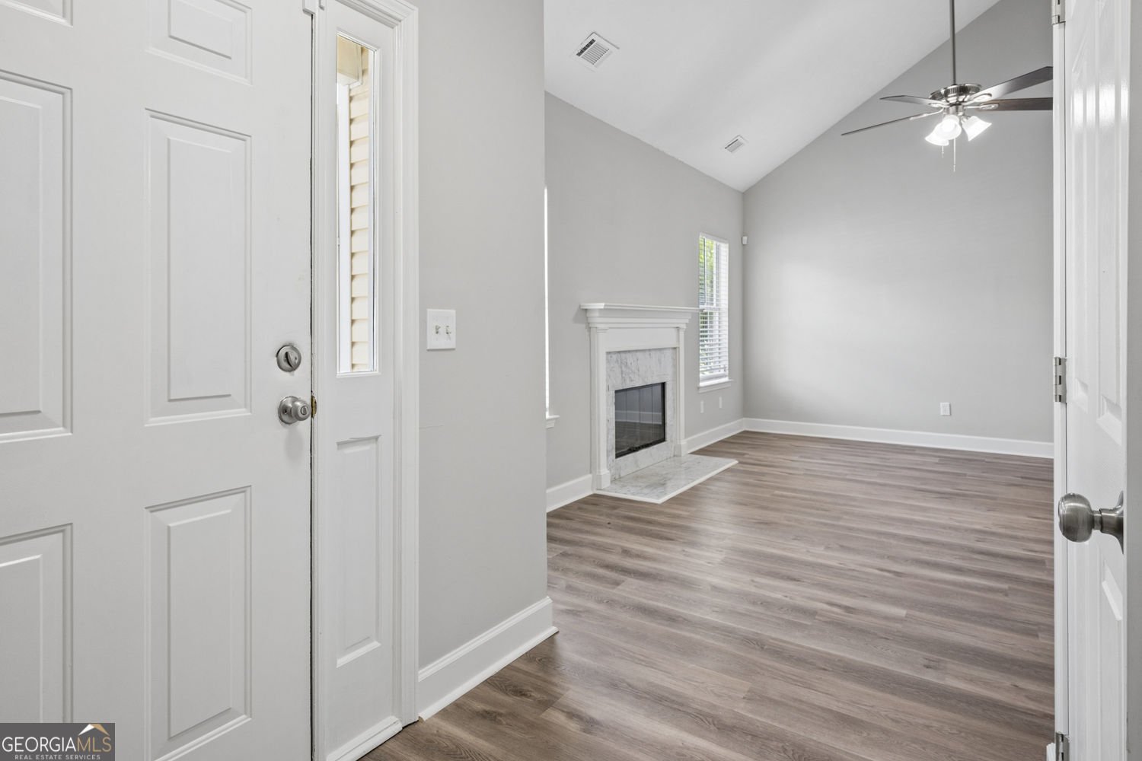
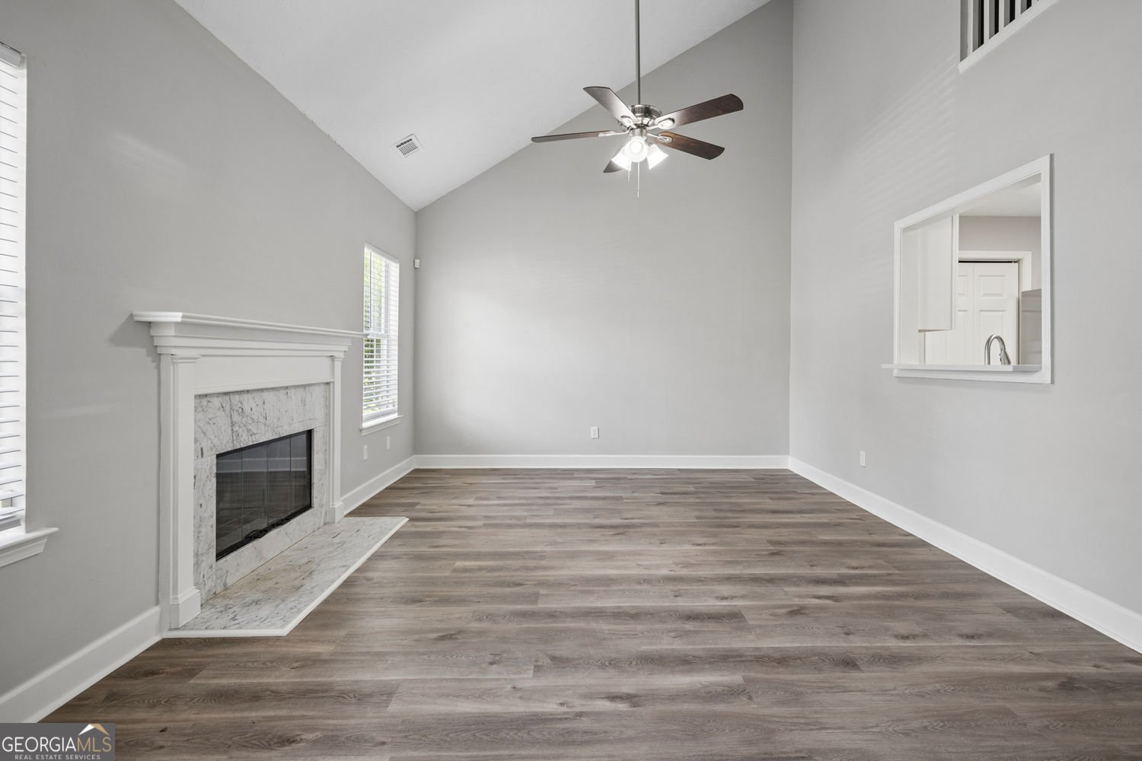
Presenting 5933 Trent Walk Drive, Lithonia, GA, a residential property constructed in 1998, offering 1386 square feet of living area in great condition. This attractive property, distinguished by its bungalow architectural style, offers a compelling opportunity for discerning buyers seeking a blend of comfort and functionality. The residence encompasses three well-proportioned bedrooms, providing ample private accommodations. Complementing these are two full bathrooms, designed to cater to the daily needs of residents and guests alike. Further enhancing the property's appeal is a private yard, offering an exclusive outdoor retreat. A dedicated patio provides an ideal setting for al fresco dining or relaxation, while a welcoming porch extends the living space outdoors, perfect for enjoying the surrounding environment. To explore the refined living experience offered by this exceptional property, we invite your immediate inquiry and a personal viewing. "First Look for Veteran Buyers and 80% AMI Buyers ONLY (expires: 8/27/2025)." * "Homebuyer assistance of up to $15,000.00 for qualified veterans." " Homebuyers under 80% AMI are eligible for $20,000.00 of Down Payment Assistance through Atlanta Neighborhood Development Partnership Inc. Homebuyers may be eligible for additional multiple/stacking DPA programs. Homebuyers may be eligible for multiple/stacking DPA programs - up to $30K+ from ANDP.
Set in the popular Trent Walk Phase 2 neighborhood, this 3-BR, 2-BA home offers a comfortable blend of space, style, and function. Inside, the home offers 1,386 square feet of finished living space, giving plenty of room for everyday living and easy entertaining. A bright, open kitchen offers generous workspace, storage, and a direct view into the main gathering spaces. A central family room and dining area provide a welcoming place to unwind, gather, and enjoy time together. The outdoor space includes approximately 0.07 acres, ideal for gardening, outdoor activities, or simply enjoying the seasons. With parking available for multiple vehicles, the home provides flexible options for families and visitors. Residents of Trent Walk Phase 2 enjoy a blend of neighborhood charm and easy access to everyday conveniences. Just listed within the last few days, this home is already drawing attention. With an asking price of $155,000, this property represents an appealing opportunity in the current market.
Show more
5933 Trent Walk Drive - Map & Directions
view in Google Maps
Facts & features
School District Information
High School
Middle School
Elementary School
Additional Information about
Trent Walk Phase 2
Association
Yes
Association Fee
$275
Association Fee Includes
Maintenance Grounds
Additional Information about
5933 Trent Walk Drive
County
Neighborhood
Year Built
1998
Appliances
Refrigerator
Dishwasher
Microwave
Architectural Style
Traditional
Foundation
Slab
Construction Materials
Vinyl Siding
Cooling
Central Air
Fireplace Features
Family Room
Flooring
Vinyl
Heating
Central
Home Warranty
Yes
Interior Features
High Ceilings
Kitchen Features
Breakfast Bar
Laundry Features
In Kitchen
Levels
Two
Patio and Porch Features
Patio
Selling Status
Updated/Remodeled
Roof
Composition
Rooms
Family Room
Sewer Type
Public Sewer
Total Finished Area
1,386
Total Fire Places
1
Utilities
Electricity Available
Water Source
Public
Land Information
Lot Size
Less than .5 Acres
Lot Features
Level
Lot Size Estimated
0.07
Garages and Parking Information
Parking Total
2
Parking Features
Assigned
Tax Information
Taxes
$3,799
Tax Year
2025
Tax ID Number
16-074-11-044
Show more
listed by real estate agent curt swilley and rock river realty llc