Back

646 Memphis Drive

Scottdale, GA 30079

Larry Wise
call for more info
615-738-0015
Ask a Question
Send to a Friend
Schedule a Showing
Request More Info
More Homes In
Celesta
3070 Sonata Terrace, Scottdale
799 Auguste Avenue, Scottdale
3026 Greco Place, Scottdale
Smart Mortgage Options
Dalton Carter
Lender
Lic. 1566538
Office:
Direct: 678-425-4140
AP Mortgage
340 Jesse Jewell Parkway
Suite 500A
Gainesville, GA 30501
Apply for a Loan
For Sale
MLS Number 10868291
4 Bedrooms
3 Bathrooms
1 Half Baths
1,919 Square Feet *estimated
Summary of 646 Memphis Drive
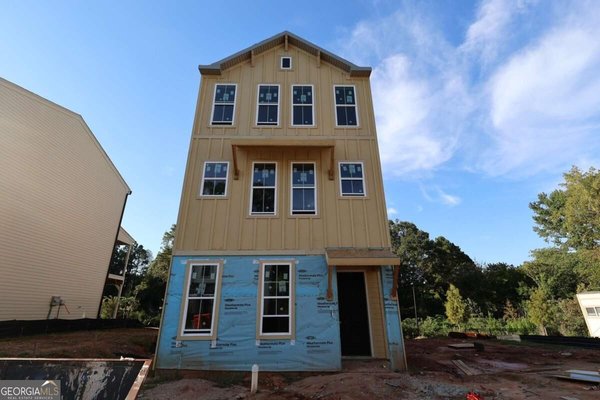
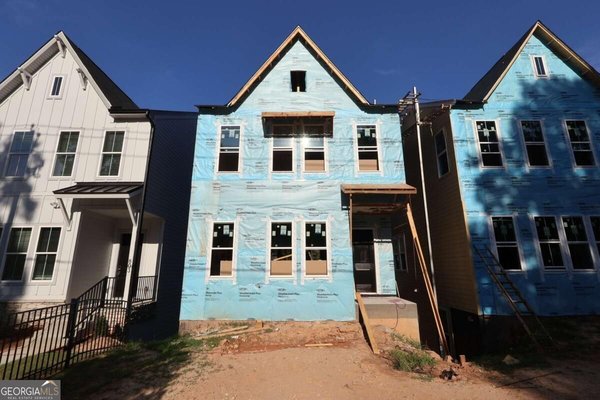
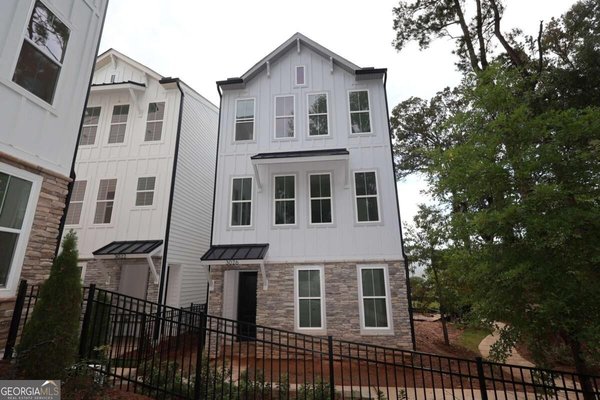
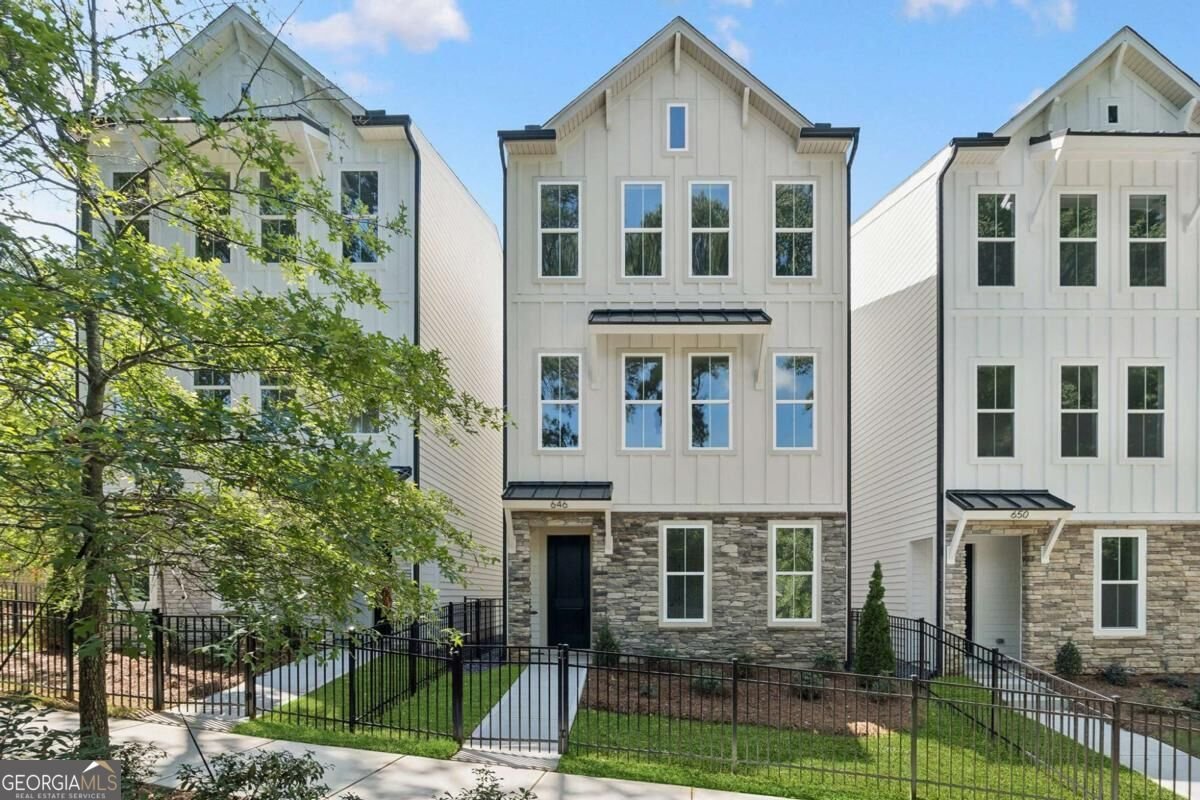
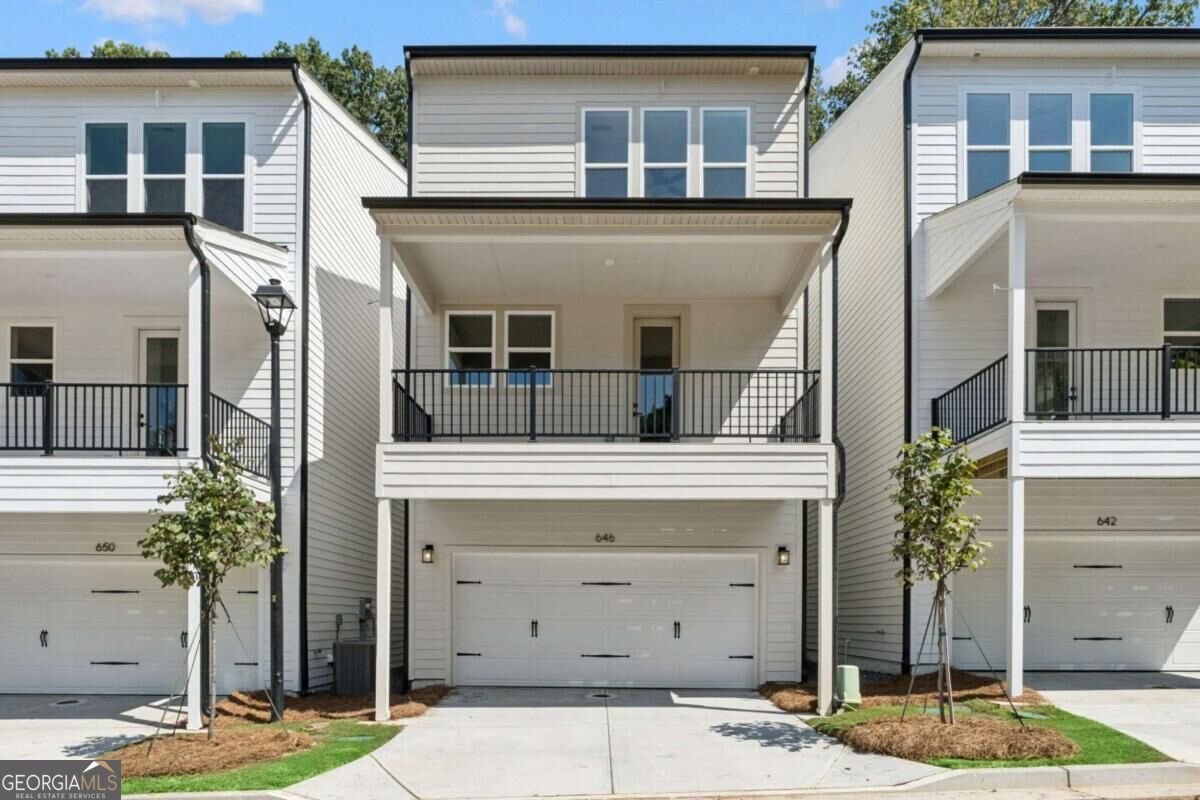
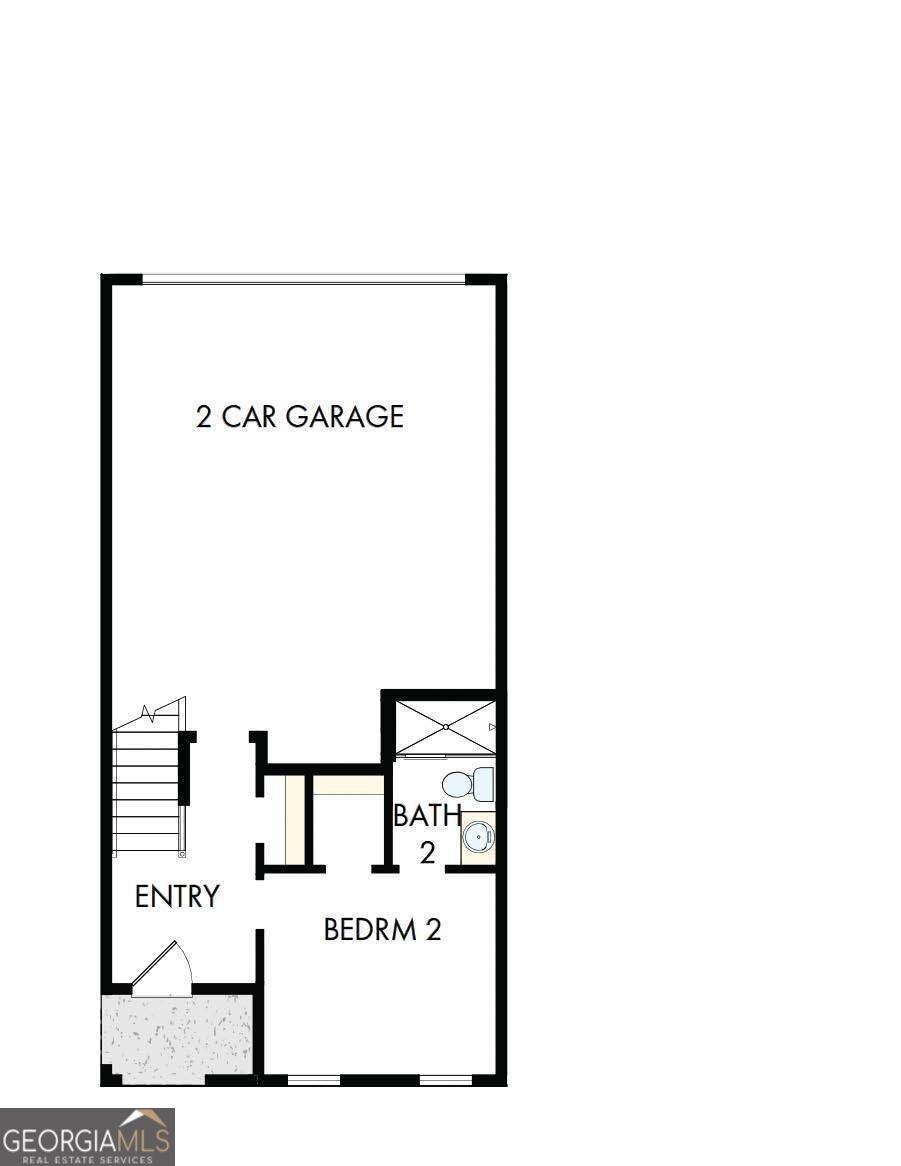
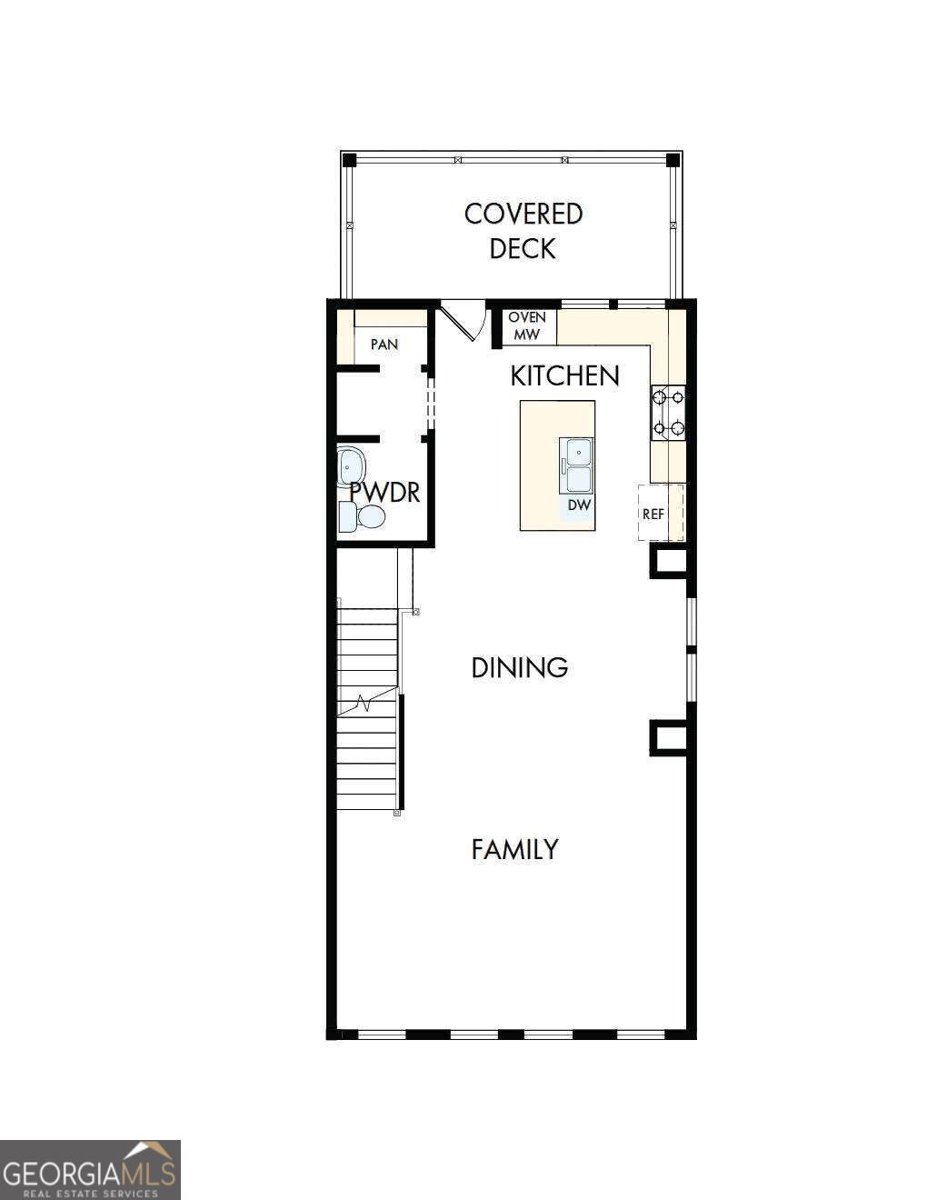
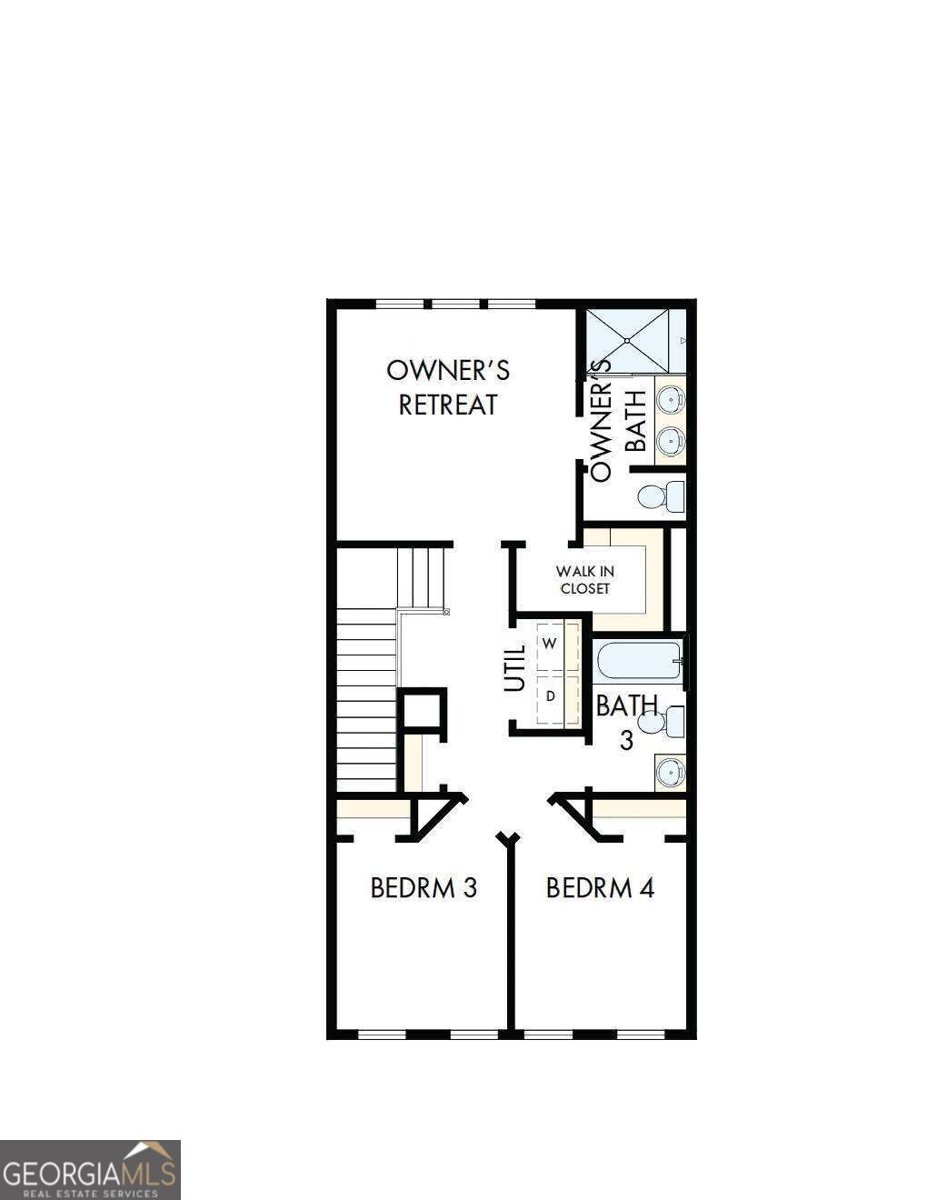
Set on a quiet, shaded homesite, this Melton plan offers a peaceful sense of privacy from the moment you arrive. Fittingly named the Canopy Cabin for the mature trees that frame the view, enjoy that natural ambiance with the whole family through the large windows in the living room, or find a quiet moment to yourself in the secondary bedroom upstairs - doubling as a home office that takes work-from-home to a whole new level. Whether it's movie night in the living room or a quick email from the office, the view outside makes it feel like more than just another day at home. The kitchen, though, tells a different story entirely - an all-white palette of cabinetry, countertops, and backsplash comes together for a bright, airy contrast to the shaded calm outside. That clean canvas is warmed instantly by gold pendant lighting over the island, casting a soft glow that turns everyday cooking into something that feels a little more elevated. Rich, dark flooring runs throughout, grounding the space and letting the white kitchen and gold accents truly stand out. Upstairs, a secondary bedroom offers the perfect head start for growing families - ready to become a nursery, playroom, or whatever comes next, right when you need it. Unwind on the back deck with your morning coffee or tea, then step outside into a quiet, shaded yard that offers the same peaceful retreat this pocket of the community is known for. You're just a mile from the shops, restaurants, and entertainment of the new Lulah Hills, and minutes from Decatur, Avondale Estates, and Toco Hills for even more shopping and dining. The upper level is set apart for added privacy, with additional bedrooms tucked away from the main living areas. A first-floor guest suite with a full bath makes visits - or multigenerational living - effortless. Generous storage and open living spaces give everyday life room to unfold. The two-car garage adds secure parking and even more room to store gear, bikes, or seasonal essentials. Built to perform as beautifully as it lives, the home is built with advanced framing and backed by exceptional warranty service, so quality and support are there long after move-in day. Contact the David Weekley Homes at Celesta team today to make the Canopy Cabin your new home in Scottdale, GA!
Discover this inviting 4-bedroom, 3-bath home located in the well established community of Celesta. Inside, the home offers 1,919 square feet of finished living space, giving plenty of room for everyday living and easy entertaining. The kitchen was planned for both everyday meals and special occasions, with plenty of room to cook, serve, and connect. A central family room and dining area provide a welcoming place to unwind, gather, and enjoy time together. Step outside to approximately 0.16 acres, creating a comfortable setting for outdoor living and weekend gatherings. Practical parking available for multiple vehicles makes everyday living easier for households with multiple vehicles. Set within Celesta in Scottdale, this home is close to schools, shopping, dining, and area attractions. This home has been available for approximately 10 days and continues to attract interest. Currently offered at $484,368, this home delivers a strong combination of space, condition, and location.
▾ Show more
646 Memphis Drive - Map & Directions
view in Google Maps
Facts & features
School District Information
High School
Middle School
Elementary School
Additional Information about
Celesta
Association
Yes
Association Fee
$2,160
Initiation Fee
$1,500
Association Fee Includes
Maintenance Grounds
Reserve Fund
Community Features
Walk To Schools
Walk To Shopping
Additional Information about
646 Memphis Drive
County
Neighborhood
Year Built
2026
Appliances
Dishwasher
Disposal
Gas Water Heater
Microwave
Tankless Water Heater
Architectural Style
A-frame
Foundation
Slab
Construction Materials
Other
Cooling
Central Air
Zoned
Dining Room Features
Seats 12+
Exterior Features
Balcony
Flooring
Carpet
Other
Tile
Vinyl
Heating
Central
Natural Gas
Zoned
Home Warranty
Yes
Interior Features
Double Vanity
High Ceilings
Roommate Plan
Walk-In Closet(s)
Kitchen Features
Kitchen Island
Solid Surface Counters
Walk-in Pantry
Laundry Features
Upper Level
Levels
Three Or More
Selling Status
New Construction
Roof
Composition
Security Features
Carbon Monoxide Detector(s)
Smoke Detector(s)
Sewer Type
Public Sewer
Total Finished Area
1,919
Utilities
Cable Available
Electricity Available
High Speed Internet
Natural Gas Available
Phone Available
Sewer Available
Underground Utilities
Water Available
Water Source
Public
Window Features
Double Pane Windows
New Construction
Yes
Land Information
Lot Size
Less than .5 Acres
Lot Features
Corner Lot
Level
Lot Size Estimated
0.16
Fencing
Fenced
Front Yard
Garages and Parking Information
Parking Total
2
Parking Features
Attached
Garage
Tax Information
Taxes
Unknown
Tax Year
0
Tax ID Number
0.0
▾ Show more
listed by real estate agent david weekley homes and weekley homes realty