Back

3383 Lawrence Street

Scottdale, GA 30079

Larry Wise
call for more info
615-738-0015
Ask a Question
Send to a Friend
Schedule a Showing
Request More Info
More Homes In
Eskimo Heights
1361 Warren Avenue, Scottdale
Smart Mortgage Options
Dalton Carter
Lender
Lic. 1566538
Office:
Direct: 678-425-4140
AP Mortgage
340 Jesse Jewell Parkway
Suite 500A
Gainesville, GA 30501
Apply for a Loan
For Sale
MLS Number 10836498
2 Bedrooms
1 Bathrooms
0 Half Baths
808 Square Feet *estimated
Summary of 3383 Lawrence Street
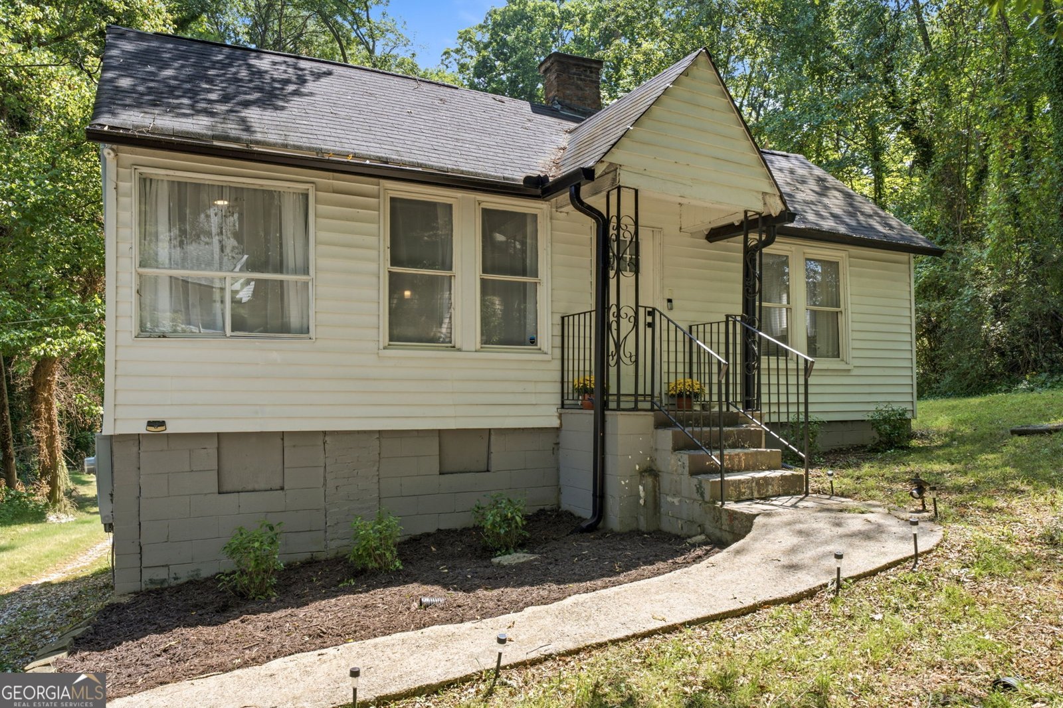
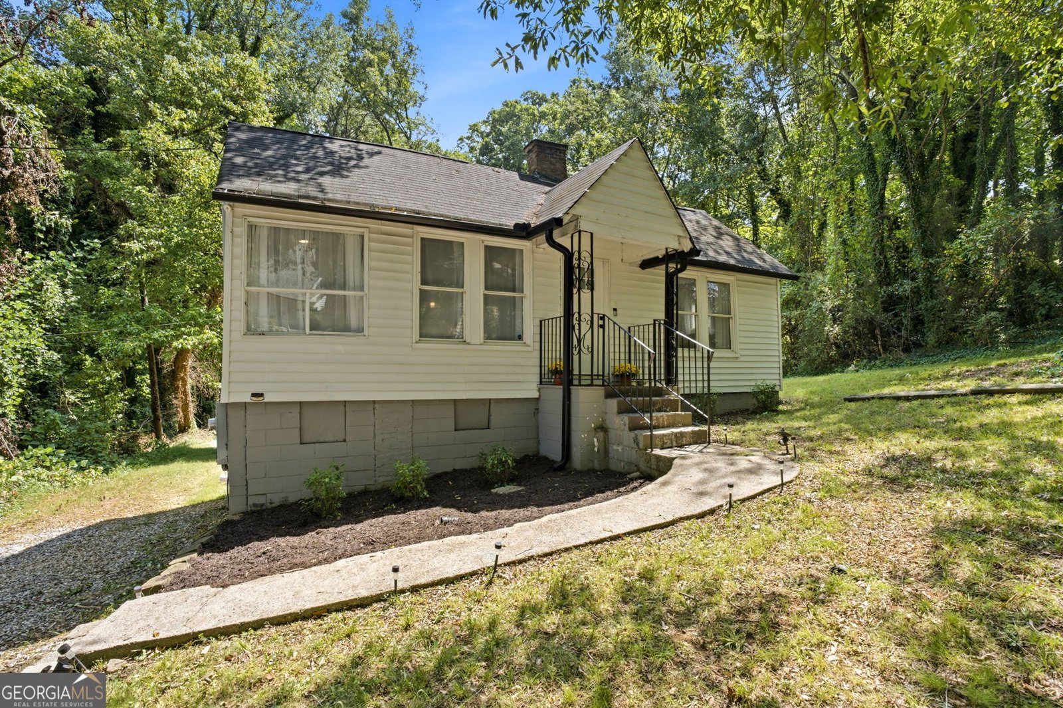
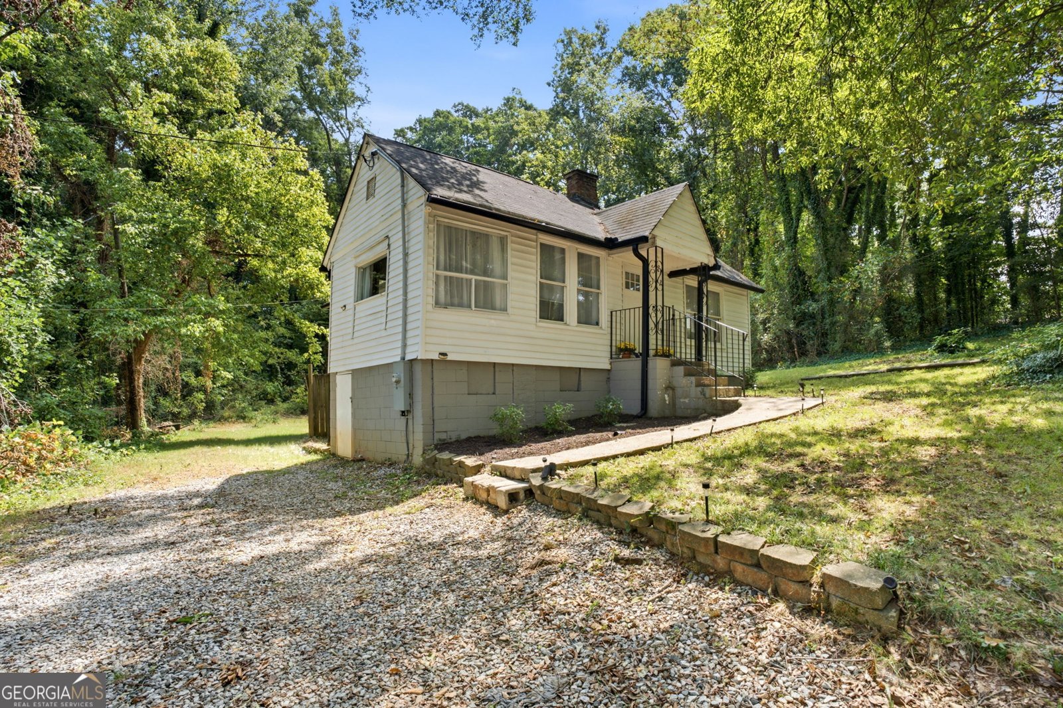
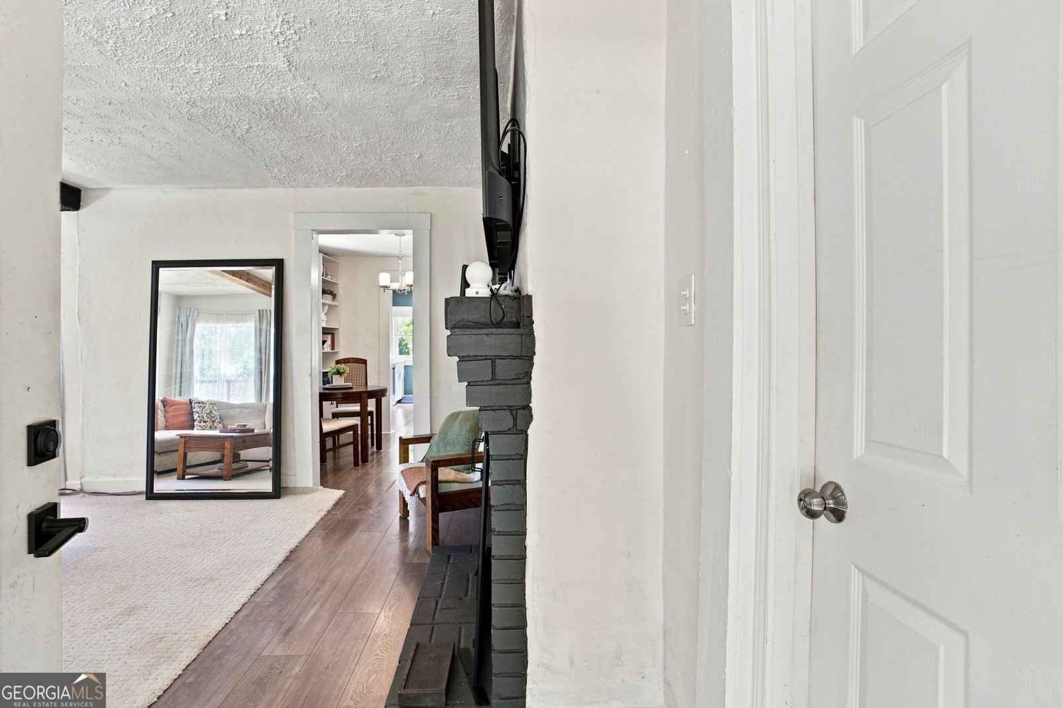
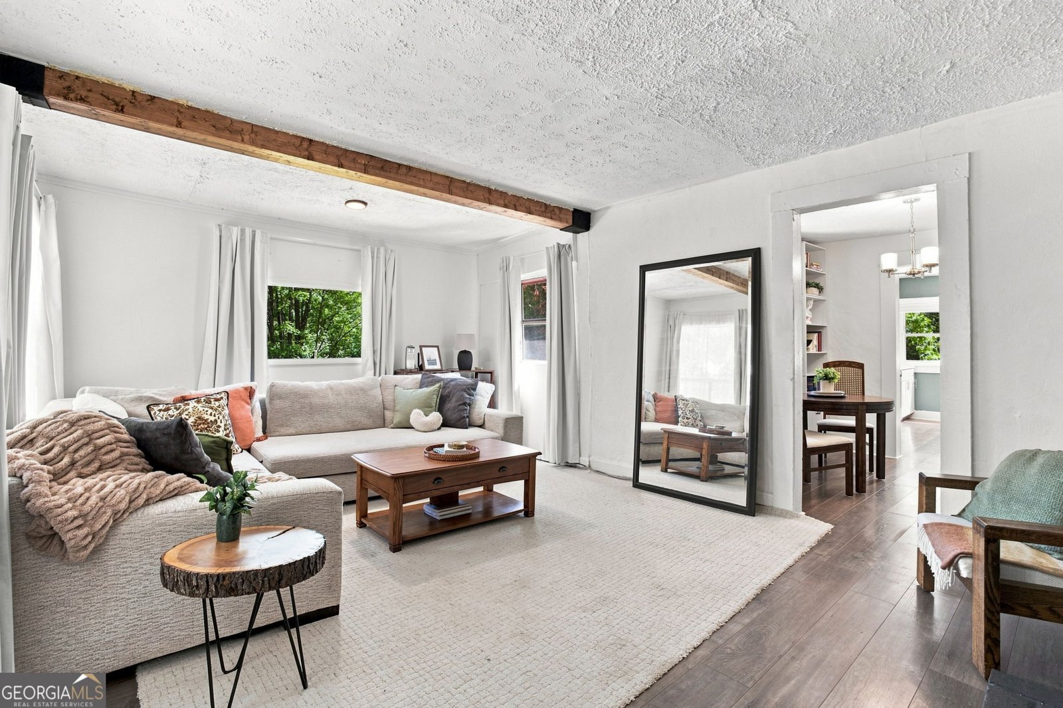
Tucked beneath a canopy of mature trees just minutes from Avondale Estates and downtown Decatur, this beautifully updated 2-bedroom, 1-bath cottage blends vintage charm with thoughtful modern updates. A classic gable roofline, wrought-iron railings, and mature landscaping welcome you home. Inside, the light-filled living room features an exposed wood beam ceiling detail and flows easily into a cozy dining nook - perfect for morning coffee or entertaining. The updated kitchen is a true showstopper, with crisp white shaker cabinets, quartz countertops, subway tile backsplash, and stainless steel appliances, all set against a soothing sage-green accent wall. A dedicated laundry and pantry area adds everyday convenience.Both bedrooms offer comfortable retreats, including a spacious primary suite anchored by a charming whitewashed brick fireplace and built-in shelving - ideal for cozy nights in. Step outside to enjoy the wooded privacy, offering a peaceful backyard patio space for grilling and gathering, with plenty of room to garden, relax, or simply enjoy the surrounding greenery. With its unbeatable location close to Avondale Estates' shops and restaurants and downtown Decatur's vibrant square, this move-in-ready cottage offers the perfect blend of character, comfort, and convenience.
Welcome to 3383 Lawrence Street in Eskimo Heights, where this thoughtfully designed 2-bed, 1-bath home is ready for its next chapter. Inside, the home offers 808 square feet of finished living space, giving plenty of room for everyday living and easy entertaining. The kitchen was planned for both everyday meals and special occasions, with plenty of room to cook, serve, and connect. The main living areas are filled with natural light and provide an easy flow for hosting friends or enjoying quiet evenings at home. Outside, the property offers approximately 0.17 acres, giving ample room to relax, play, or plan future outdoor projects. With parking available for multiple vehicles, the home provides flexible options for families and visitors. Residents of Eskimo Heights enjoy a blend of neighborhood charm and easy access to everyday conveniences. Just listed within the last few days, this home is already drawing attention. Currently offered at $215,000, this home delivers a strong combination of space, condition, and location.

Show more
3383 Lawrence Street - Map & Directions
view in Google Maps
Facts & features
School District Information
High School
Middle School
Elementary School
Additional Information about
Eskimo Heights
Association
No
Additional Information about
3383 Lawrence Street
County
Neighborhood
Year Built
1945
Appliances
Dishwasher
Microwave
Oven/Range (Combo)
Refrigerator
Architectural Style
Ranch
Foundation
Crawl Space
Construction Materials
Vinyl Siding
Cooling
Central Air
Dining Room Features
Separate Room
Exterior Features
Fire Pit
Fireplace Features
Living Room
Flooring
Vinyl
Heating
Natural Gas
Home Warranty
No
Interior Features
Beamed Ceilings
Laundry Features
In Hall
Levels
One
Financing Available
Cash
Conventional
FHA
VA Loan
Selling Status
Resale
Roof
Composition
Security Features
Smoke Detector(s)
Sewer Type
Public Sewer
Total Finished Area
808
Total Fire Places
2
Utilities
Cable Available
Electricity Available
High Speed Internet
Natural Gas Available
Phone Available
Sewer Connected
Water Available
Water Source
Public
Land Information
Lot Size
Less than .5 Acres
Lot Features
Private
Lot Size Estimated
0.17
Garages and Parking Information
Parking Total
3
Tax Information
Taxes
$2,944
Tax Year
2026
Tax ID Number
18 046 04 076
Show more
listed by real estate agent kerri dobo and keller williams realty