Back

503 Glendale Road

Scottdale, GA 30079

Larry Wise
call for more info
615-738-0015
Ask a Question
Send to a Friend
Schedule a Showing
Request More Info
Smart Mortgage Options
Dalton Carter
Lender
Lic. 1566538
Office:
Direct: 678-425-4140
AP Mortgage
340 Jesse Jewell Parkway
Suite 500A
Gainesville, GA 30501
Apply for a Loan
For Sale
MLS Number 10802976
4 Bedrooms
4 Bathrooms
0 Half Baths
2,575 Square Feet *estimated
Summary of 503 Glendale Road
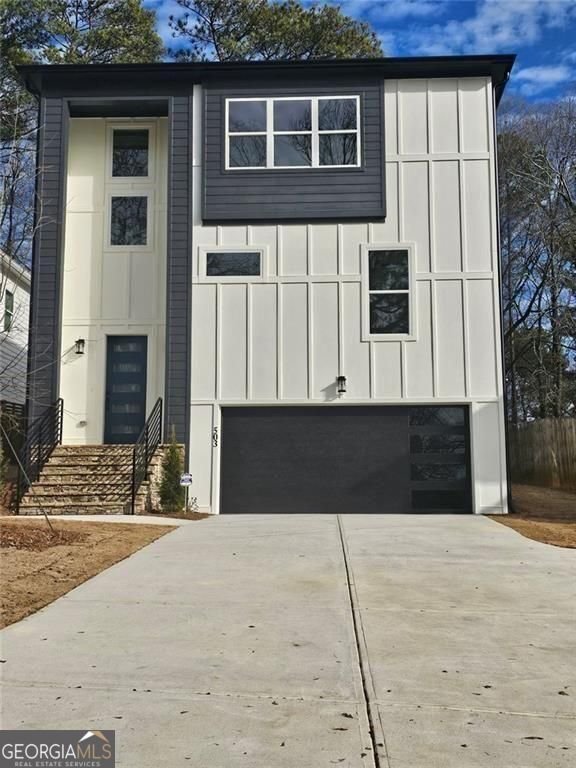
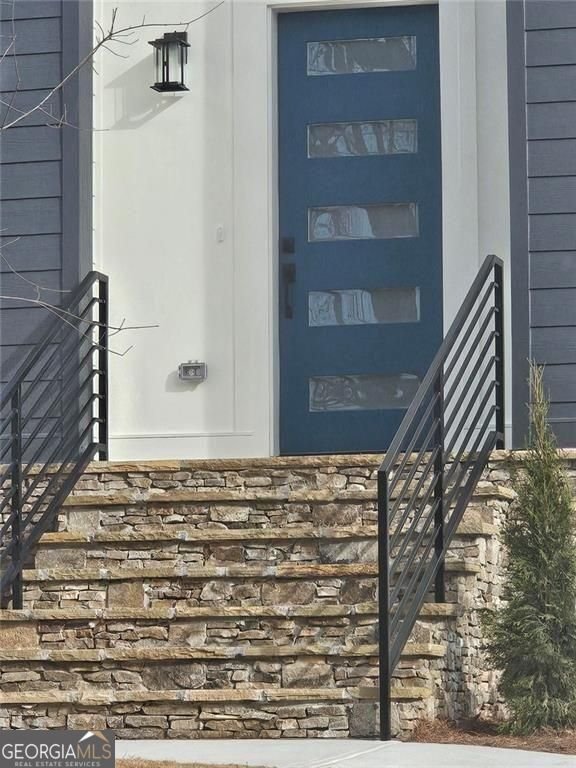
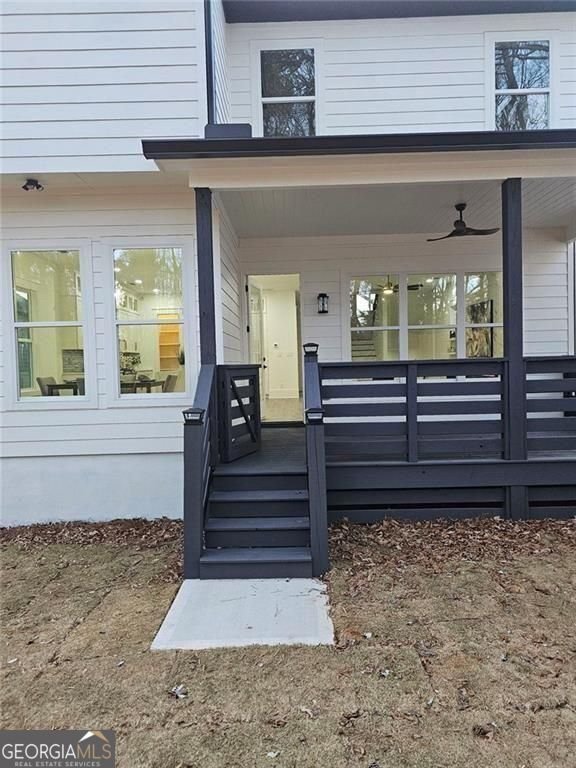
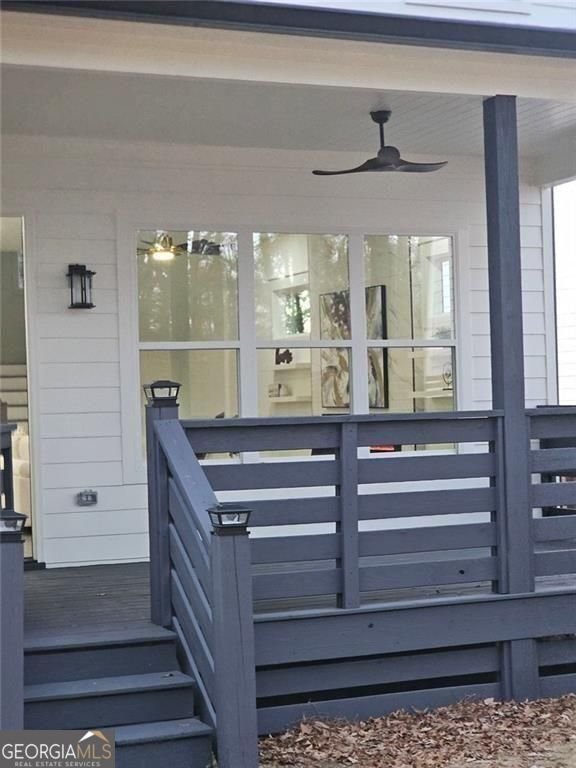
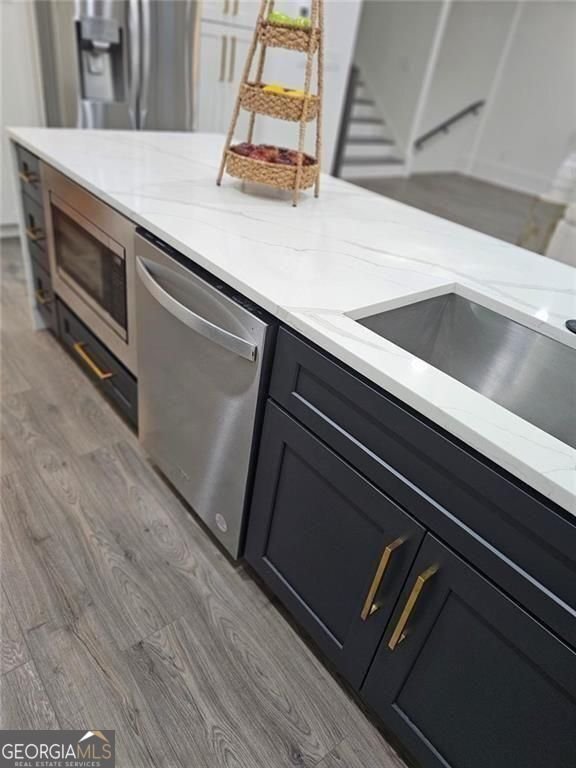
PRICE REDUCTION BY OVER $50,000! This is the opportunity buyers have been waiting for. Don't miss your chance to own this exceptional new construction home at an incredible value-but act quickly. Conveniently located just minutes from Decatur, Avondale Estates, downtown Atlanta, shopping, dining, parks, and major highways, this beautiful new construction home offers the perfect combination of style, comfort, and location. Experience modern luxury in one of Scottdale's most desirable areas. Step inside to soaring ceilings, an open-concept floor plan, and a light-filled family room with a cozy fireplace. The chef-inspired kitchen features premium stainless-steel appliances, a dramatic quartz waterfall island, abundant upgraded cabinetry, and an inviting layout that's perfect for entertaining family and friends. Situated on an oversized lot, this home offers exceptional outdoor space along with a long driveway featuring a convenient turnaround and plenty of parking for family and guests. Enjoy the spacious covered deck, perfect for entertaining, grilling, or simply unwinding after a long day. With over a $50,000 price reduction, this home is priced to sell. A previous Certificate of Occupancy issue related to a driveway modification has been fully resolved, and the home is move-in ready. Schedule your private showing today before this incredible opportunity is gone!
From the moment you arrive at 503 Glendale Road, this 4-bed, 4-bath home welcomes you with space, light, and warmth. Thoughtfully planned, the interior provides 2,575 square feet of finished living space with an open, livable feel from room to room. A bright, open kitchen offers generous workspace, storage, and a direct view into the main gathering spaces. A central family room and dining area provide a welcoming place to unwind, gather, and enjoy time together. Outside, the property offers approximately 0.2 acres, giving ample room to relax, play, or plan future outdoor projects. Practical parking available for multiple vehicles makes everyday living easier for households with multiple vehicles. With quick access to area shops, restaurants, parks, and main roads, this address offers both convenience and a sense of community. This home has been available for approximately 6 days and continues to attract interest. With an asking price of $599,999, this property represents an appealing opportunity in the current market.
Show more
503 Glendale Road - Map & Directions
view in Google Maps
Facts & features
School District Information
High School
Middle School
Elementary School
Additional Information about
None
Association
Yes
Association Fee Includes
Other
Community Features
Park
Additional Information about
503 Glendale Road
County
Neighborhood
Year Built
2025
Architectural Style
Contemporary
Foundation
Slab
Construction Materials
Wood Siding
Concrete
Cooling
Dual
Fireplace Features
Living Room
Flooring
Vinyl
Heating
Dual
Zoned
Home Warranty
Yes
Interior Features
Double Vanity
Laundry Features
In Hall
Levels
Three Or More,Multi/Split
Financing Available
Cash
Conventional
FHA
1031 Exchange
Lease Purchase
VA Loan
Patio and Porch Features
Patio
Deck
Selling Status
New Construction
Roof
Composition
Rooms
Loft
Great Room
Sewer Type
Public Sewer
Listing Conditions
Other
Total Finished Area
2,575
Total Fire Places
2
Utilities
Water Available
Sewer Available
Electricity Available
Water Source
Public
New Construction
Yes
Land Information
Lot Size
Less than .5 Acres
Lot Features
Open Lot
Lot Size Estimated
0.2
Garages and Parking Information
Parking Total
6
Parking Features
Attached
Garage Door Opener
Tax Information
Taxes
$10,000
Tax Year
2025
Tax ID Number
18 046 04 140
Show more
listed by real estate agent pat aiken and bhgre metro brokers