Back

5168 Hidden Hills Trace

Stone Mountain, GA 30088

Larry Wise
call for more info
615-738-0015
Ask a Question
Send to a Friend
Schedule a Showing
Request More Info
More Homes In
Hidden Hills
5052 Wind Point, Stone Mountain
4949 Penscot Way, Stone Mountain
1696 Fieldgreen Overlook, Stone Mountain
Smart Mortgage Options
Dalton Carter
Lender
Lic. 1566538
Office:
Direct: 678-425-4140
AP Mortgage
340 Jesse Jewell Parkway
Suite 500A
Gainesville, GA 30501
Apply for a Loan
For Sale
MLS Number 10776823
4 Bedrooms
2 Bathrooms
1 Half Baths
2,612 Square Feet *estimated
Summary of 5168 Hidden Hills Trace
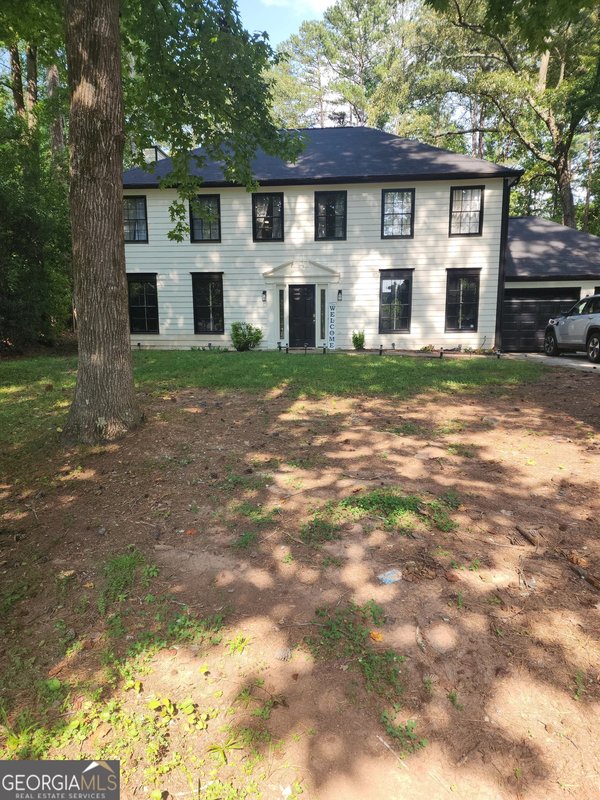
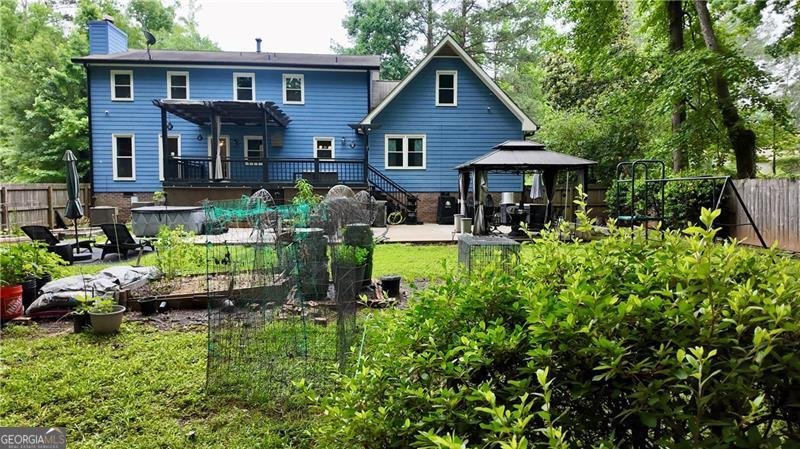
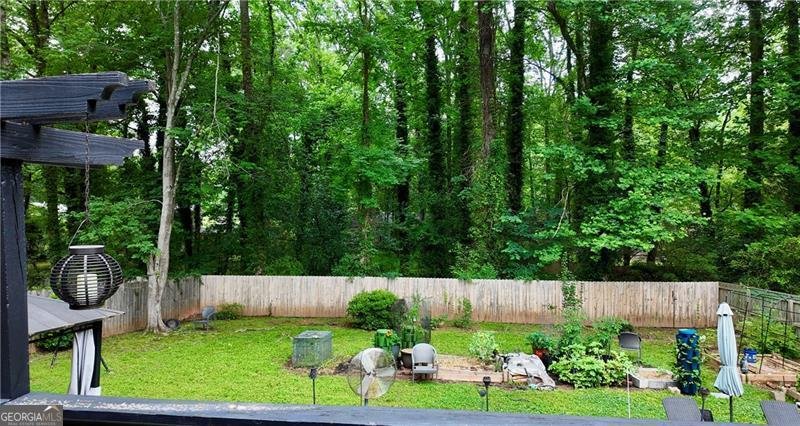
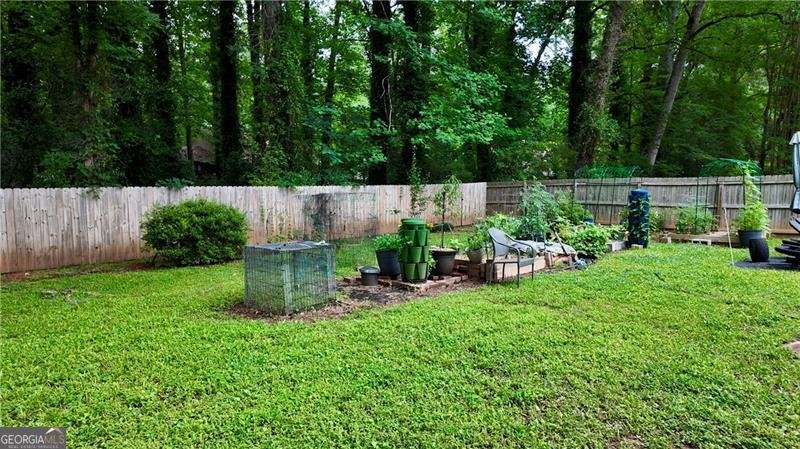
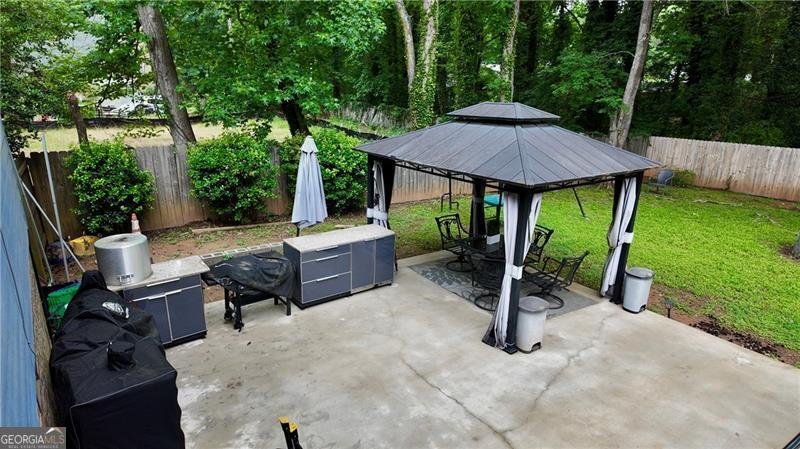
Step into the wow factor at this beautifully renovated 4BR/2.5BA traditional in Stone Mountain's Hidden Hills community, now offered at $350,000. Featuring approximately 2,612 sq ft of living space, this home includes wood-like flooring throughout the main level, an updated kitchen with white cabinetry, stone counters, island, and breakfast area, plus formal living and dining rooms and a cozy family room with fireplace. Upstairs you'll find an oversized primary suite with a custom walk-in closet, shoe closets, luggage storage, additional spacious bedrooms, and a bonus rec room with separate stairs/private entry. Outside, enjoy a leveled, private, fenced backyard with garden space, lighting, and a large deck and patio-perfect for entertaining-along with a 2-car garage and parking for 8 cars on the level driveway. Backyard oasis with private hot tub! Don't miss your chance at this Stone Mountain glow-up! Convenient to parks, schools, and public transit, this move-in ready home delivers the space, style, and lifestyle buyers have been searching for. _________________________________________________________________________________________________________________________________________________________ Special financing with up to $10,000 in down payment and closing cost assistance available for qualified first-time buyers through a participating lender-ask your agent for details.
Welcome to this beautifully maintained 4-bedroom, 2-bath home in the sought after Hidden Hills community of Stone Mountain. With 2,612 square feet of finished living space, this floor plan offers generous gathering spaces as well as comfortable private retreats. The kitchen functions as the heart of the home with ample counter space, storage, and a natural connection to the main living areas. A central family room and dining area provide a welcoming place to unwind, gather, and enjoy time together. The outdoor space includes approximately 0.45 acres, ideal for gardening, outdoor activities, or simply enjoying the seasons. With parking available for multiple vehicles, the home provides flexible options for families and visitors. Set within Hidden Hills in Stone Mountain, this home is close to schools, shopping, dining, and area attractions. After roughly 40 days on the market, this home remains a strong option in the area. At $350,000, this home is well positioned for buyers seeking value in Stone Mountain.
Show more
5168 Hidden Hills Trace - Map & Directions
view in Google Maps
Facts & features
School District Information
High School
Middle School
Elementary School
Additional Information about
Hidden Hills
Association
Yes
Association Fee
$200
Association Fee Includes
Other
Community Features
Park
Sidewalks
Walk To Public Transit
Walk To Schools
Additional Information about
5168 Hidden Hills Trace
County
Neighborhood
Year Built
1977
Architectural Style
Traditional
Foundation
Slab
Construction Materials
Other
Cooling
Central Air
Dining Room Features
Separate Room
Exterior Features
Garden,Lighting
Fireplace Features
Gas Starter
Living Room
Flooring
Carpet
Other
Heating
Central
Home Warranty
No
Interior Features
Rear Stairs
Walk-In Closet(s)
Kitchen Features
Breakfast Area
Breakfast Room
Kitchen Island
Walk-in Pantry
Laundry Features
In Hall,Other
Levels
Two
Patio and Porch Features
Deck
Patio
Selling Status
Resale
Rooms
Bonus Room
Family Room
Laundry
Other
Security Features
Carbon Monoxide Detector(s)
Smoke Detector(s)
Sewer Type
Public Sewer
Total Finished Area
2,612
Total Fire Places
1
Utilities
Cable Available
Electricity Available
Natural Gas Available
Phone Available
Sewer Available
Water Available
Water Source
Public
Window Features
Double Pane Windows
Land Information
Lot Size
Less than .5 Acres
Lot Features
Level
Private
Lot Size Estimated
0.45
Fencing
Back Yard
Privacy
Wood
Water Front Features
No Dock Or Boathouse
Garages and Parking Information
Parking Total
10
Parking Features
Garage
Garage Door Opener
Kitchen Level
Off Street
Tax Information
Taxes
$705
Tax Year
2025
Tax ID Number
16 030 03 090
Show more
listed by real estate agent kelly g-duncan and century 21 results