Back

6364 Queen View Lane

Stone Mountain, GA 30087

Larry Wise
call for more info
615-738-0015
Ask a Question
Send to a Friend
Schedule a Showing
Request More Info
Smart Mortgage Options
Dalton Carter
Lender
Lic. 1566538
Office:
Direct: 678-425-4140
AP Mortgage
340 Jesse Jewell Parkway
Suite 500A
Gainesville, GA 30501
Apply for a Loan
For Sale
MLS Number 10870117
4 Bedrooms
2 Bathrooms
1 Half Baths
3,641 Square Feet *estimated
Summary of 6364 Queen View Lane
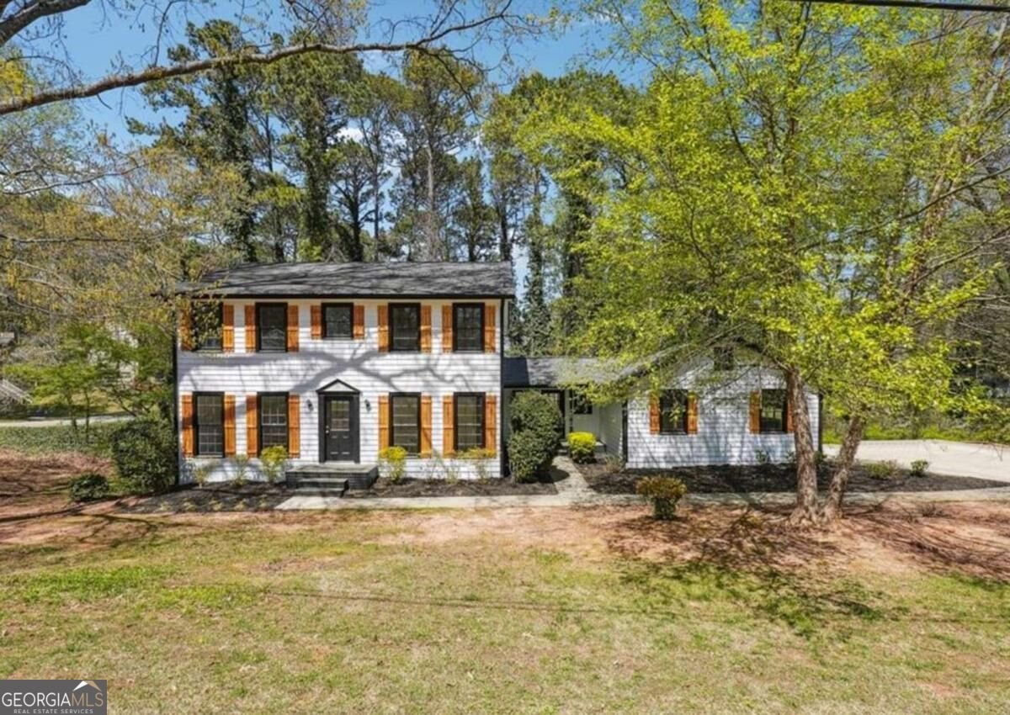
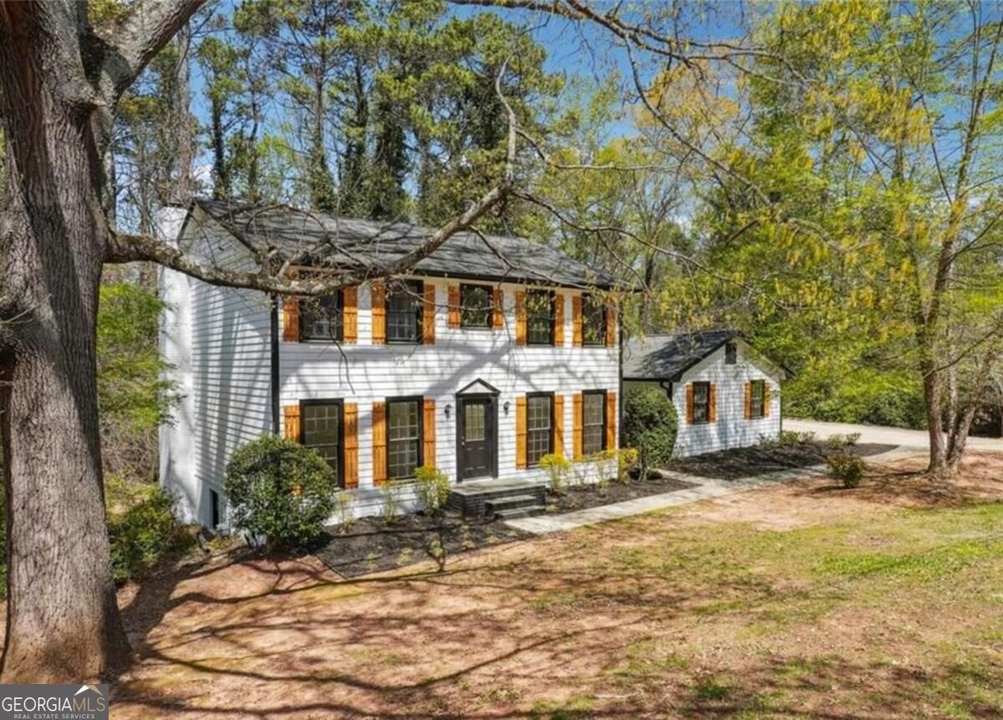
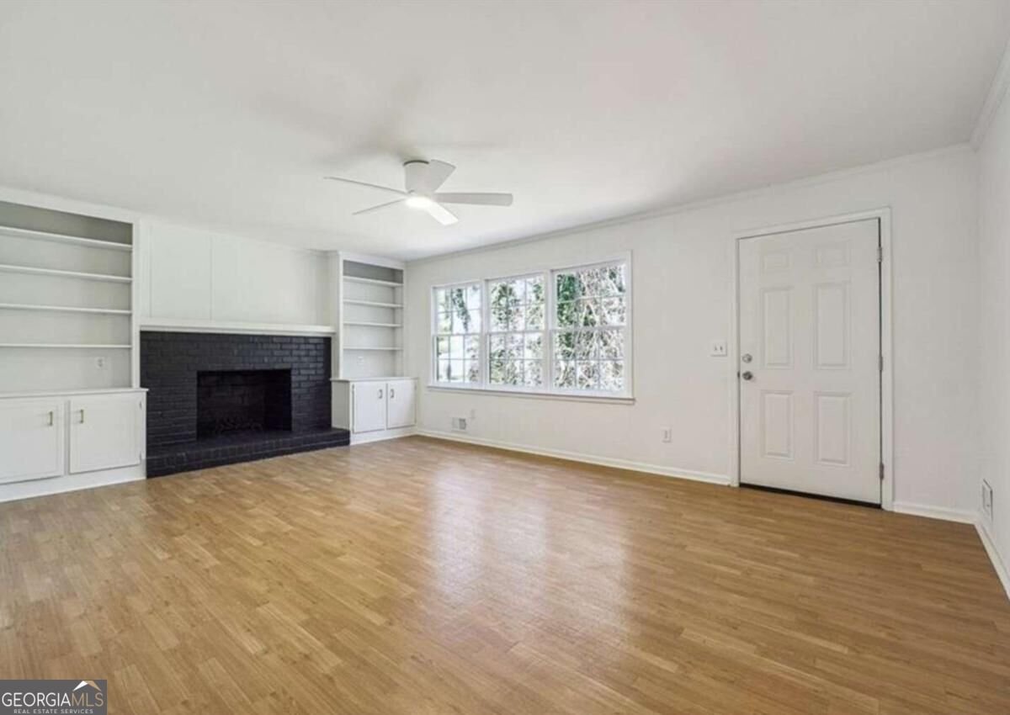
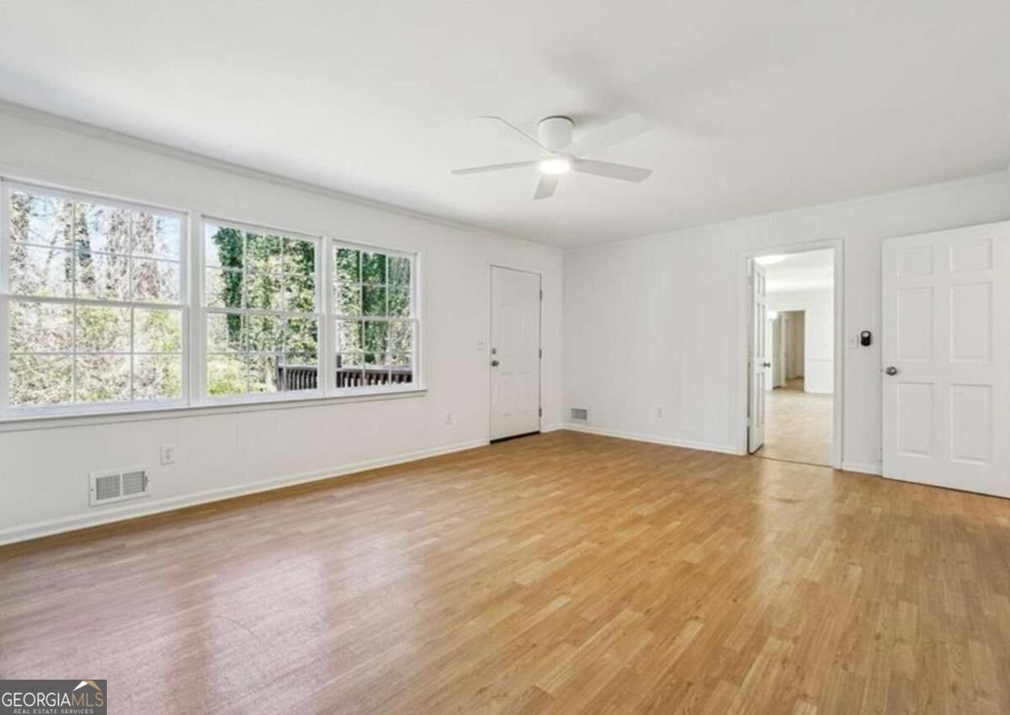
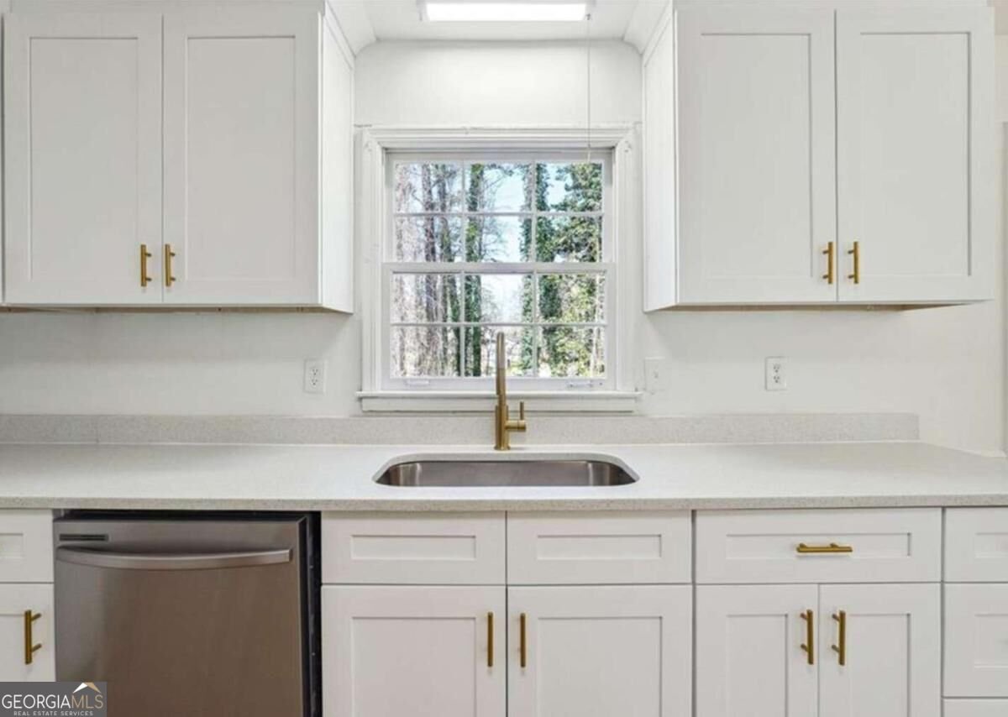
Welcome to the beautiful neighborhood of Mountain Cover where the estate of 6364 Queen View Lane is quietly nestled on a large corner lot. This traditional architecture provides approximate 2332 square feet of living space, on full unfinished basement (adding and additional 1023 square feet). The Main floor offers the following: office/Den, Formal Dining Room, Family Room with gas-starter fireplace, large eat-in kitchen, half bath, plus laundry room. Exterior deck with stairs to flat back yard off the family room, and two car garage. Second level hosts a Large Primary Bedroom with private bath, as well as 3 additional Guest suits and guest full bath. This home has been fully renovated with care and attention to details allowing the beauty of this home to shine. This is your own private retreat hosting abundance of windows to capture the natural light. Schedule your tour today. Please contact the listing agent for more information.
Welcome to this beautifully maintained 4-bedroom, 2-bath home in the sought after Mountain Cove Estates community of Stone Mountain. Inside, the home offers 3,641 square feet of finished living space, giving plenty of room for everyday living and easy entertaining. The kitchen functions as the heart of the home with ample counter space, storage, and a natural connection to the main living areas. Open concept living and dining spaces create a comfortable setting for gatherings of all kinds. The outdoor space includes approximately 0.55 acres, ideal for gardening, outdoor activities, or simply enjoying the seasons. With parking available for multiple vehicles, the home provides flexible options for families and visitors. Set within Mountain Cove Estates in Stone Mountain, this home is close to schools, shopping, dining, and area attractions. On the market for about 5 days, this home offers an excellent opportunity in Stone Mountain. At $235,000, this home is well positioned for buyers seeking value in Stone Mountain.

▾ Show more
6364 Queen View Lane - Map & Directions
view in Google Maps
Facts & features
School District Information
High School
Middle School
Elementary School
Additional Information about
Mountain Cove Estates
Association
No
Additional Information about
6364 Queen View Lane
County
Neighborhood
Year Built
1973
Appliances
Dishwasher
Microwave
Refrigerator
Architectural Style
Traditional
Basement
Finished
Full
Construction Materials
Brick
Concrete
Other
Cooling
Ceiling Fan(s)
Central Air
Dining Room Features
Separate Room
Fireplace Features
Factory Built
Family Room
Gas Log
Gas Starter
Flooring
Carpet
Tile
Vinyl
Heating
Central
Home Warranty
No
Interior Features
Pulldown Attic Stairs
Rear Stairs
Tray Ceiling(s)
Vaulted Ceiling(s)
Walk-In Closet(s)
Kitchen Features
Breakfast Area
Laundry Features
Common Area,In Hall,Laundry Closet
Levels
Three Or More
Financing Available
Cash
Conventional
FHA
VA Loan
Patio and Porch Features
Deck
Selling Status
Updated/Remodeled
Roof
Composition
Rooms
Laundry
Media Room
Other
Security Features
Smoke Detector(s)
Sewer Type
Public Sewer
Showing Info
Public Sewer
Total Finished Area
3,641
Total Fire Places
1
Utilities
Cable Available
Electricity Available
High Speed Internet
Natural Gas Available
Sewer Available
Water Available
Water Source
Public
Window Features
Double Pane Windows
Storm Window(s)
Finished Basement
Yes
Land Information
Lot Size
.5 to 1 Acre
Lot Features
Corner Lot
Level
Private
Lot Size Estimated
0.55
Garages and Parking Information
Parking Total
2
Parking Features
Attached
Garage
Garage Door Opener
Kitchen Level
Side/Rear Entrance
Tax Information
Taxes
$5,524
Tax Year
2025
Tax ID Number
18 034 08 024
▾ Show more
listed by real estate agent lisa cox and real estate gurus realty