Back

4194 Indian Manor Drive

Stone Mountain, GA 30083

Larry Wise
call for more info
615-738-0015
Ask a Question
Send to a Friend
Schedule a Showing
Request More Info
Smart Mortgage Options
Dalton Carter
Lender
Lic. 1566538
Office:
Direct: 678-425-4140
AP Mortgage
340 Jesse Jewell Parkway
Suite 500A
Gainesville, GA 30501
Apply for a Loan
For Sale
MLS Number 10791417
4 Bedrooms
2 Bathrooms
1 Half Baths
2,085 Square Feet *estimated
Summary of 4194 Indian Manor Drive
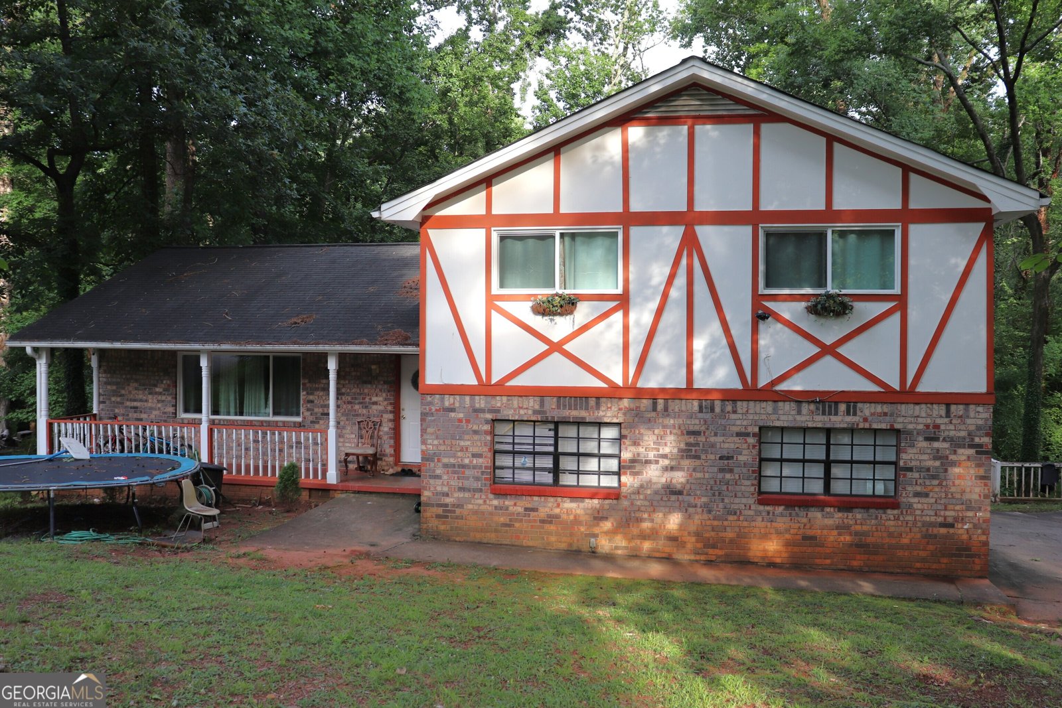
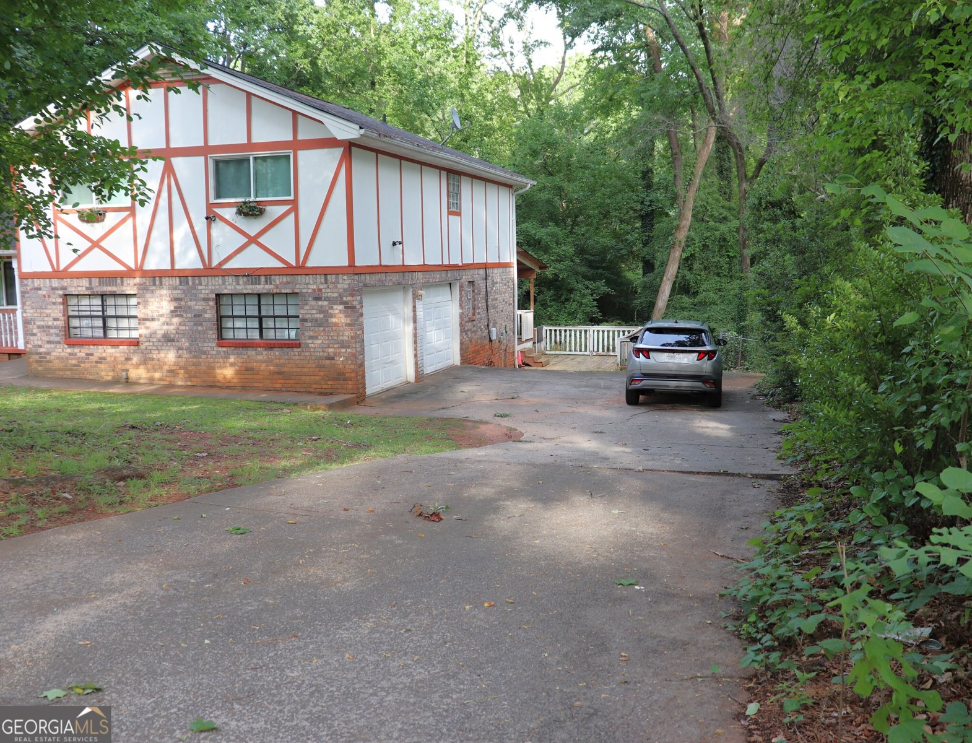
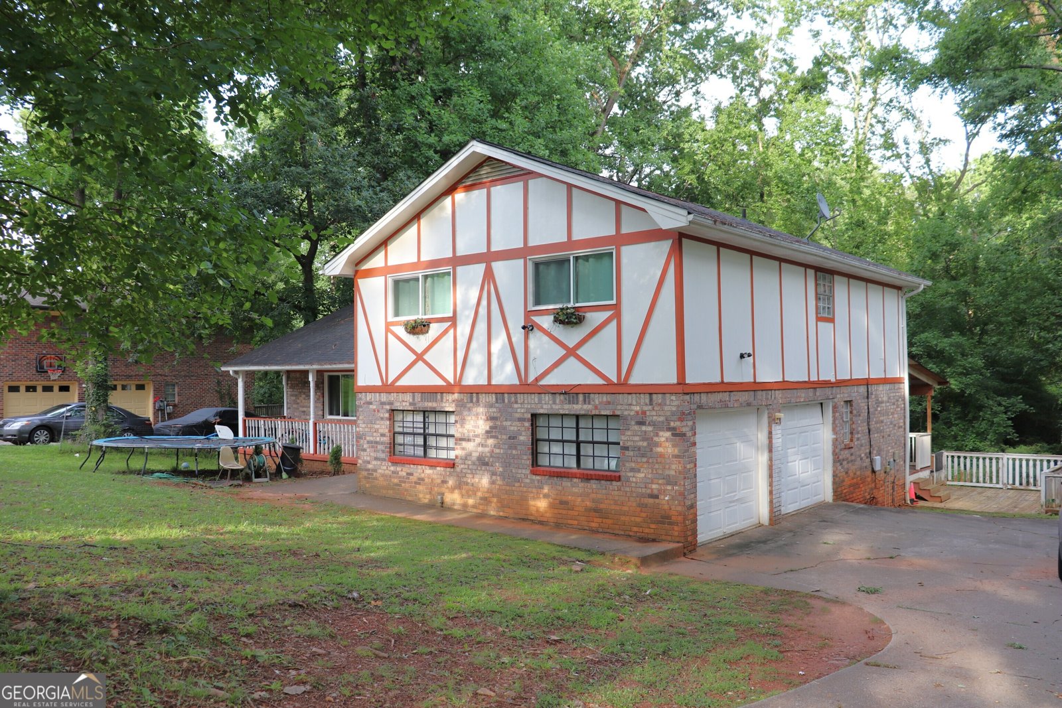
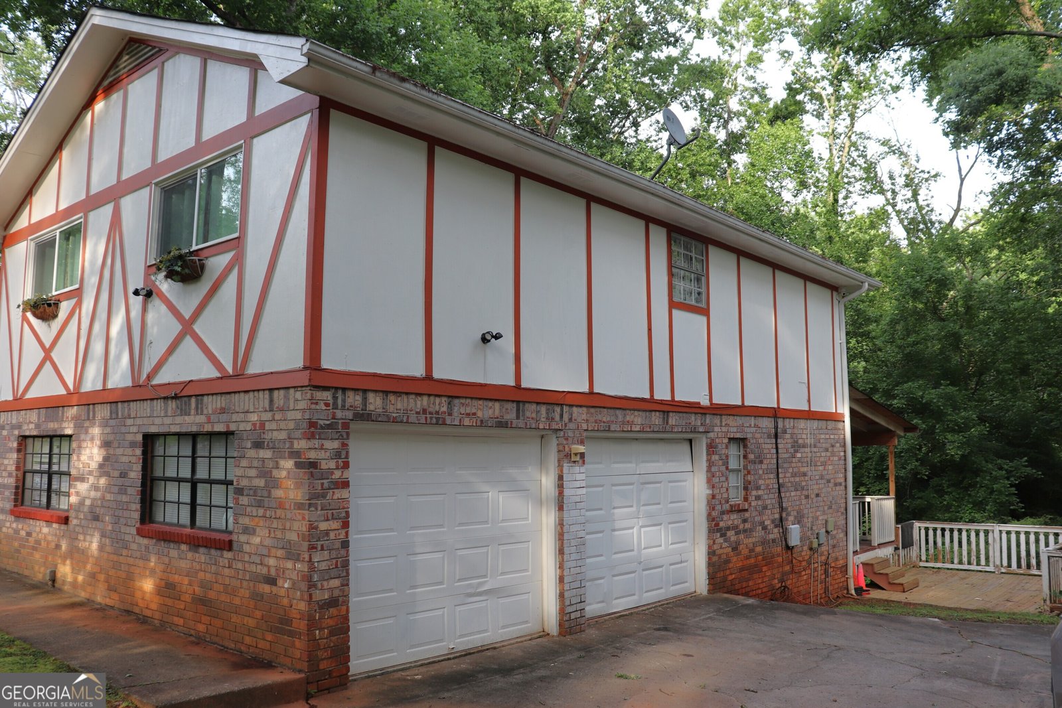
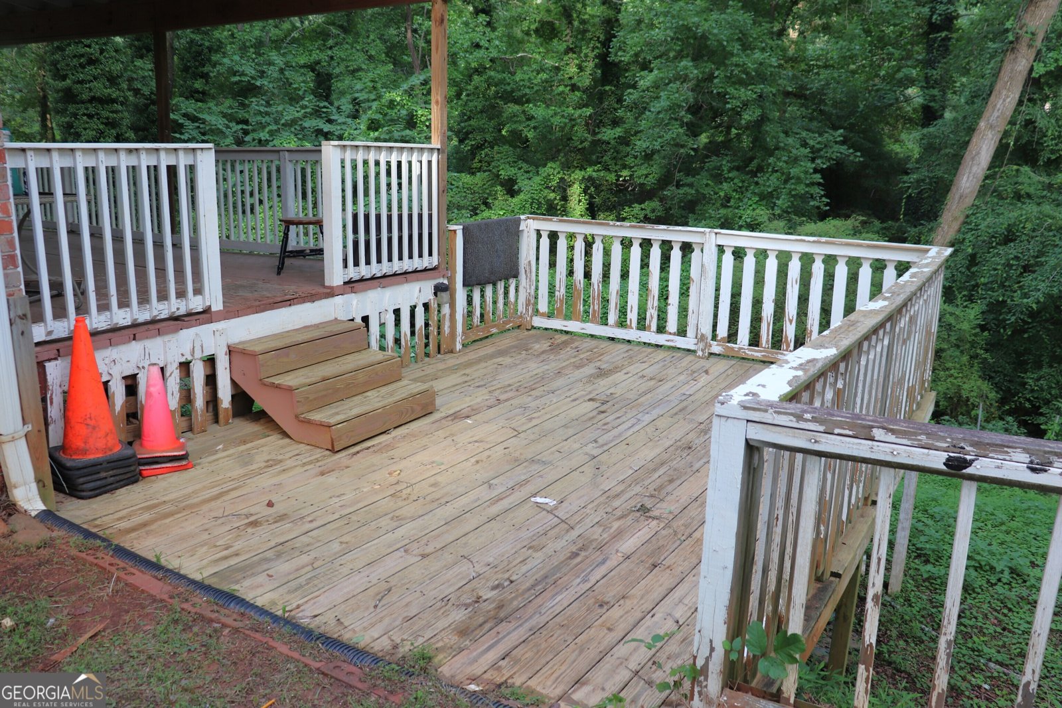
Prime Location meets Quiet Comfort. This striking residence offers a versatile 6-room floor plan, highlighted by four spacious bedrooms and a charming, sloped backyard retreat. A fully finished basement adds incredible value, serving as either a premium workshop or a potential rental suite.
Welcome home to this spacious 4-bed, 2-bath residence nestled in Seven Hills in Stone Mountain, GA. Thoughtfully planned, the interior provides 2,085 square feet of finished living space with an open, livable feel from room to room. A bright, open kitchen offers generous workspace, storage, and a direct view into the main gathering spaces. Open concept living and dining spaces create a comfortable setting for gatherings of all kinds. The outdoor space includes approximately 0.6 acres, ideal for gardening, outdoor activities, or simply enjoying the seasons. Practical parking available makes everyday living easier for households with multiple vehicles. Set within Seven Hills in Stone Mountain, this home is close to schools, shopping, dining, and area attractions. After roughly 23 days on the market, this home remains a strong option in the area. With an asking price of $285,000, this property represents an appealing opportunity in the current market.
Show more
4194 Indian Manor Drive - Map & Directions
view in Google Maps
Facts & features
School District Information
High School
Middle School
Elementary School
Additional Information about
Seven Hills
Association
No
Additional Information about
4194 Indian Manor Drive
County
Neighborhood
Year Built
1973
Appliances
Dishwasher
Refrigerator
Architectural Style
Ranch
Traditional
Basement
Exterior Entry
Finished
Interior Entry
Unfinished
Construction Materials
Brick
Other
Cooling
Central Air
Ceiling Fan(s)
Exterior Features
Balcony,Garden,Other
Fireplace Features
Family Room
Flooring
Hardwood
Other
Heating
Central
Electric
Forced Air
Home Warranty
No
Interior Features
Bookcases
Kitchen Features
Breakfast Room
Solid Surface Counters
Levels
One and One Half
Financing Available
Cash
Conventional
FHA
VA Loan
Other Structures
Other,Garage(s)
Patio and Porch Features
Deck
Selling Status
Resale
Roof
Composition
Rooms
Bonus Room
Game Room
Security Features
Smoke Detector(s)
Sewer Type
Public Sewer
Total Finished Area
2,085
Total Fire Places
1
Utilities
Cable Available
Electricity Available
Natural Gas Available
Water Source
Public
Finished Basement
Yes
Land Information
Lot Size
.5 to 1 Acre
Lot Features
Other
Cul-De-Sac
Sloped
Lot Size Estimated
0.6
Garages and Parking Information
Tax Information
Taxes
$3,562
Tax Year
2025
Tax ID Number
15 254 01 145
Show more
listed by real estate agent abel aung and virtual properties realty.com