Back

7336 Waters Edge Drive

Stone Mountain, GA 30087

Larry Wise
call for more info
615-738-0015
Ask a Question
Send to a Friend
Schedule a Showing
Request More Info
More Homes In
Waters Edge
424 Water Fall Lane, Stone Mountain
7093 Sweetwater Valley, Stone Mountain
7249 MISTY HARBOR Court, Stone Mountain
Smart Mortgage Options
Dalton Carter
Lender
Lic. 1566538
Office:
Direct: 678-425-4140
AP Mortgage
340 Jesse Jewell Parkway
Suite 500A
Gainesville, GA 30501
Apply for a Loan
For Sale
MLS Number 10804556
5 Bedrooms
3 Bathrooms
1 Half Baths
4,685 Square Feet *estimated
Summary of 7336 Waters Edge Drive
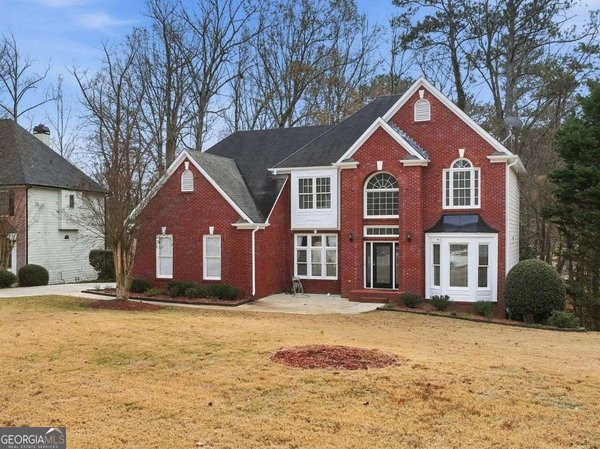
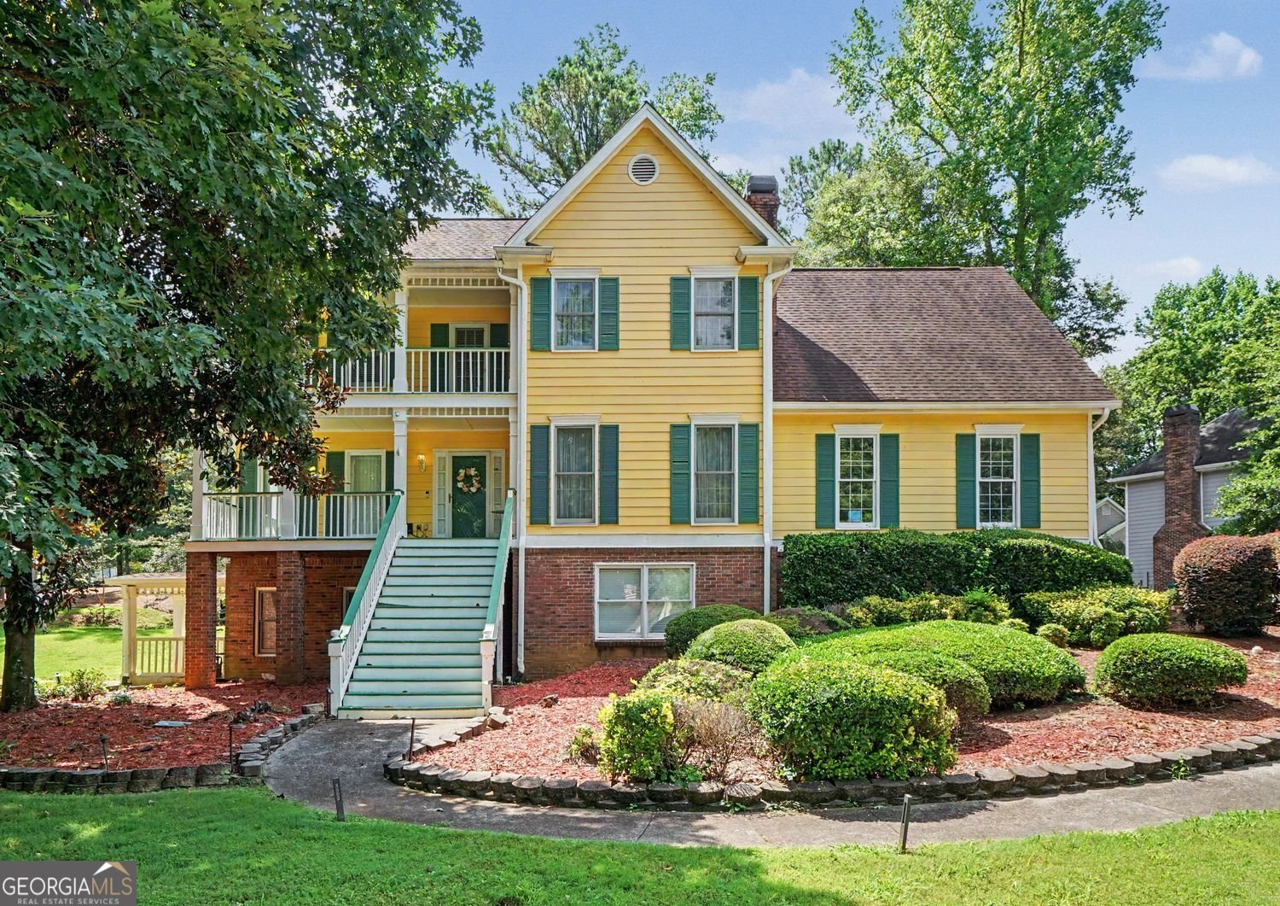
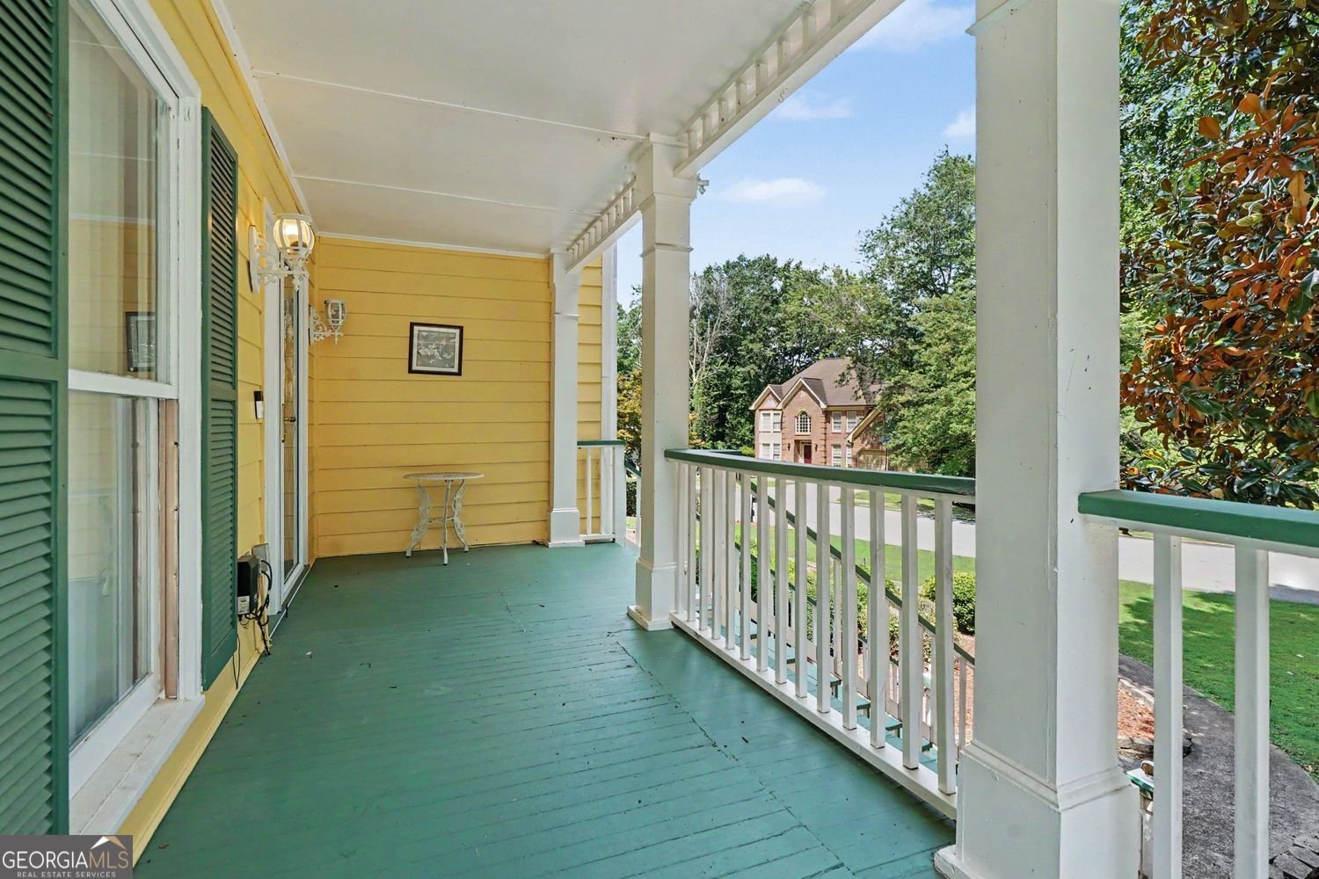
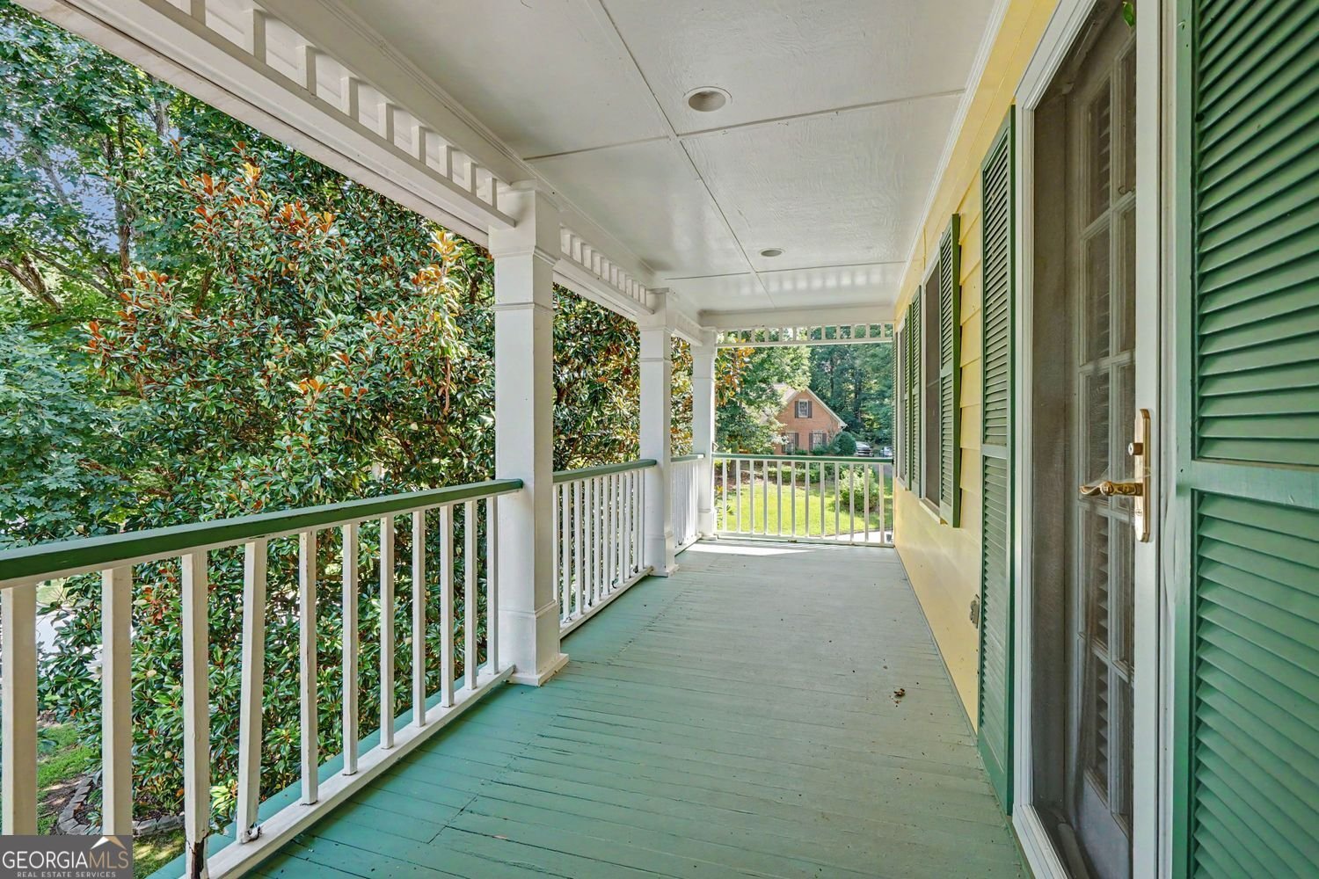
Welcome home to this exquisitely designed Classic Traditional Estate featuring 5 spacious bedrooms and 3.5 bathrooms. This home blends timeless sophistication with everyday functionality. The foyer,formal living room and dining room areas have hardwood floors. The family room is carpeted and includes a beautiful fireplace to provide warmth on cold days. There's an eat-in kitchen centrally located providing an easy flow from the family room and from the formal dining room area. The kitchen is the heart of this home where you can sit, enjoy a quick meal or wander off to the beautiful sun porch to relax, daydream, read or enjoy a lovely view of your backyard. Heading upstairs are 4 full bedrooms and 2 full bathrooms. Two bedrooms share a Jack n Jill bathroom and there is access to this bathroom from the landing for bedroom 3. The magnificent Master Suite is oversized and has all the space you'll ever need. You'll appreciate the 2 mirrored his and her closets plus an additional space that can be used as a office or closet. The tile floors in the master bathroom and main level kitchen were imported from Spain. Heading downstairs to the basement you'll find another bedroom, full bath, small kitchenette with a sink, refrigerator and counter space. There's income potential in this basement which offers you a great amount of space for an apartment or home business. Schedule a showing today! Seller is very Motivated!!
Welcome to 7336 Waters Edge Drive in Waters Edge, where this thoughtfully designed 5-bed, 3-bath home is ready for its next chapter. Thoughtfully planned, the interior provides 4,685 square feet of finished living space with an open, livable feel from room to room. The kitchen was planned for both everyday meals and special occasions, with plenty of room to cook, serve, and connect. Open concept living and dining spaces create a comfortable setting for gatherings of all kinds. Outside, the property offers approximately 0.38 acres, giving ample room to relax, play, or plan future outdoor projects. With parking available for multiple vehicles, the home provides flexible options for families and visitors. Waters Edge offers a well established community setting in Stone Mountain with convenient access to local shopping, dining, and major routes. With only a few days on the market, this property is a must see for buyers watching the area. At $449,900, this home is well positioned for buyers seeking value in Stone Mountain.
Show more
7336 Waters Edge Drive - Map & Directions
view in Google Maps
Facts & features
School District Information
High School
Middle School
Elementary School
Additional Information about
Waters Edge
Association
Yes
Association Fee
$283
Association Fee Includes
Insurance
Maintenance Grounds
Pest Control
Trash
Tennis
Community Features
Golf
Fitness Center
Lake
Pool
Playground
Tennis Court(s)
Neighborhood Tennis
Yes
Neighborhood Golf
Yes
Neighborhood Pool
Yes
Additional Information about
7336 Waters Edge Drive
County
Neighborhood
Year Built
1988
Appliances
Dishwasher
Disposal
Gas Water Heater
Microwave
Refrigerator
Architectural Style
Traditional
Basement
Finished
Daylight
Exterior Entry
Full
Interior Entry
Construction Materials
Brick
Cooling
Central Air
Dining Room Features
Seats 12+
Exterior Features
Balcony
Fireplace Features
Family Room
Flooring
Carpet
Hardwood
Laminate
Tile
Heating
Other
Central
Natural Gas
Home Warranty
No
Interior Features
Double Vanity
Laundry Features
In Hall,Upper Level
Levels
Three Or More
Financing Available
Cash
Conventional
FHA
Patio and Porch Features
Deck
Selling Status
Resale
Roof
Composition
Rooms
Bonus Room
Family Room
Laundry
Sewer Type
Public Sewer
Total Finished Area
4,685
Total Fire Places
1
Utilities
Cable Available
Electricity Available
Natural Gas Available
Sewer Available
Underground Utilities
Water Available
Phone Available
Water Source
Public
Finished Basement
Yes
Land Information
Lot Size
Less than .5 Acres
Lot Features
Corner Lot
Lot Size Estimated
0.38
View
Lake
Lake Front
Yes
Garages and Parking Information
Parking Total
2
Parking Features
Garage
Attached
Garage Door Opener
Tax Information
Taxes
$6,395
Tax Year
2026
Tax ID Number
18 029 02 048
Show more
listed by real estate agent ida hardnett and bhgre metro brokers