Back

4392 Angie Drive

Tucker, GA 30084

Larry Wise
call for more info
615-738-0015
Ask a Question
Send to a Friend
Schedule a Showing
Request More Info
Smart Mortgage Options
Dalton Carter
Lender
Lic. 1566538
Office:
Direct: 678-425-4140
AP Mortgage
340 Jesse Jewell Parkway
Suite 500A
Gainesville, GA 30501
Apply for a Loan
For Sale
MLS Number 10806960
4 Bedrooms
3 Bathrooms
0 Half Baths
2,173 Square Feet *estimated
Summary of 4392 Angie Drive
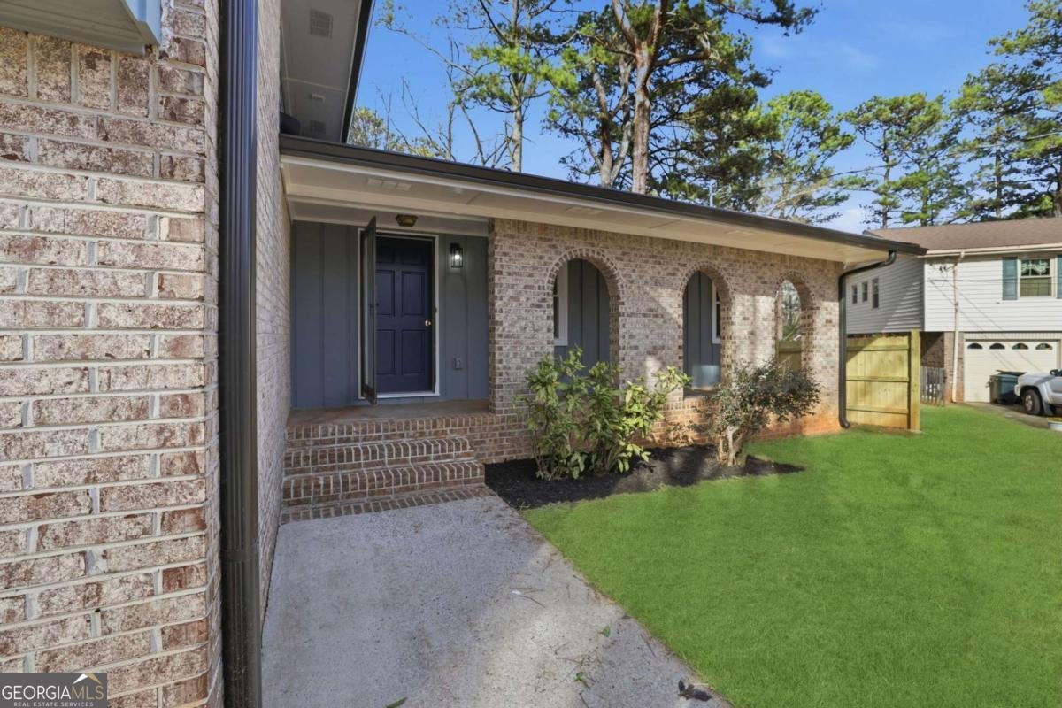
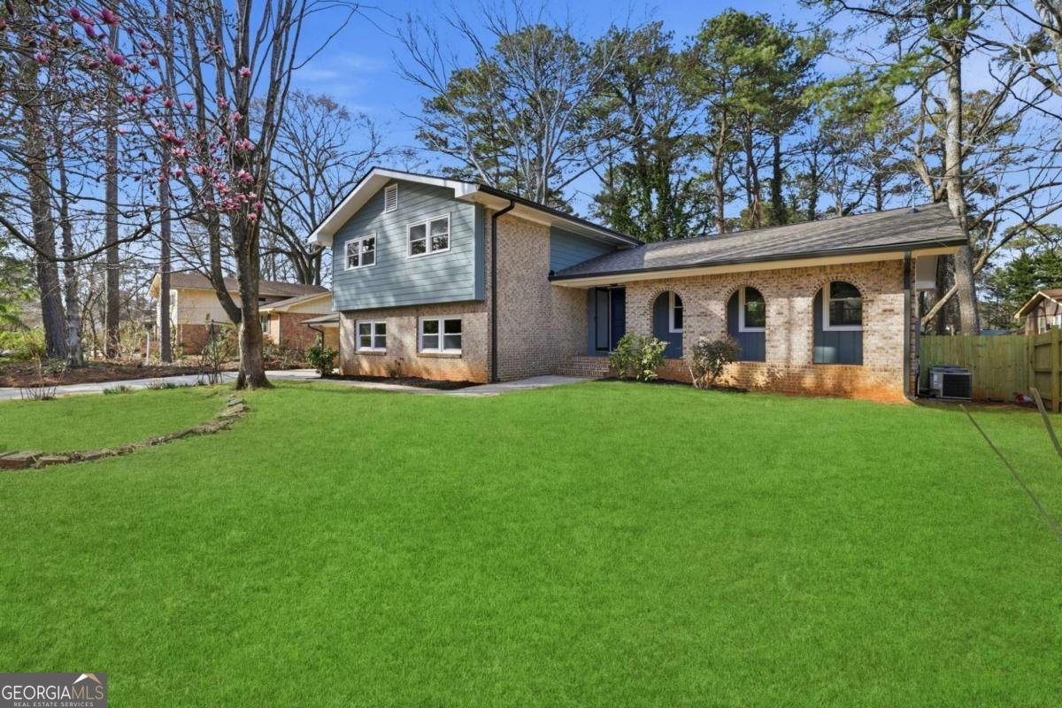
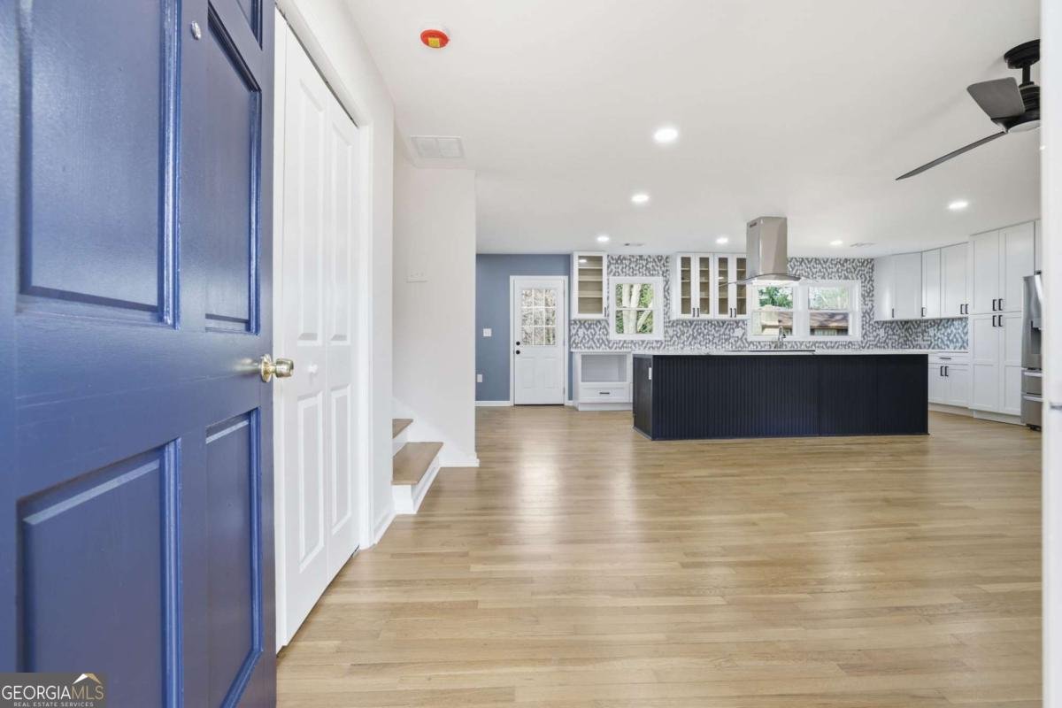
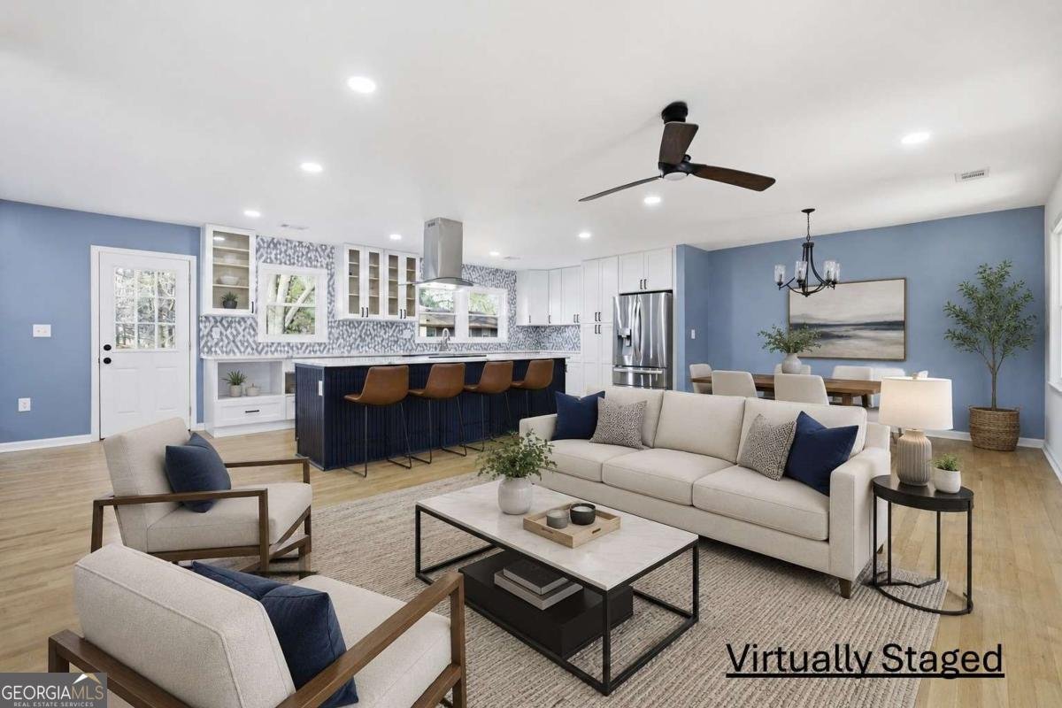
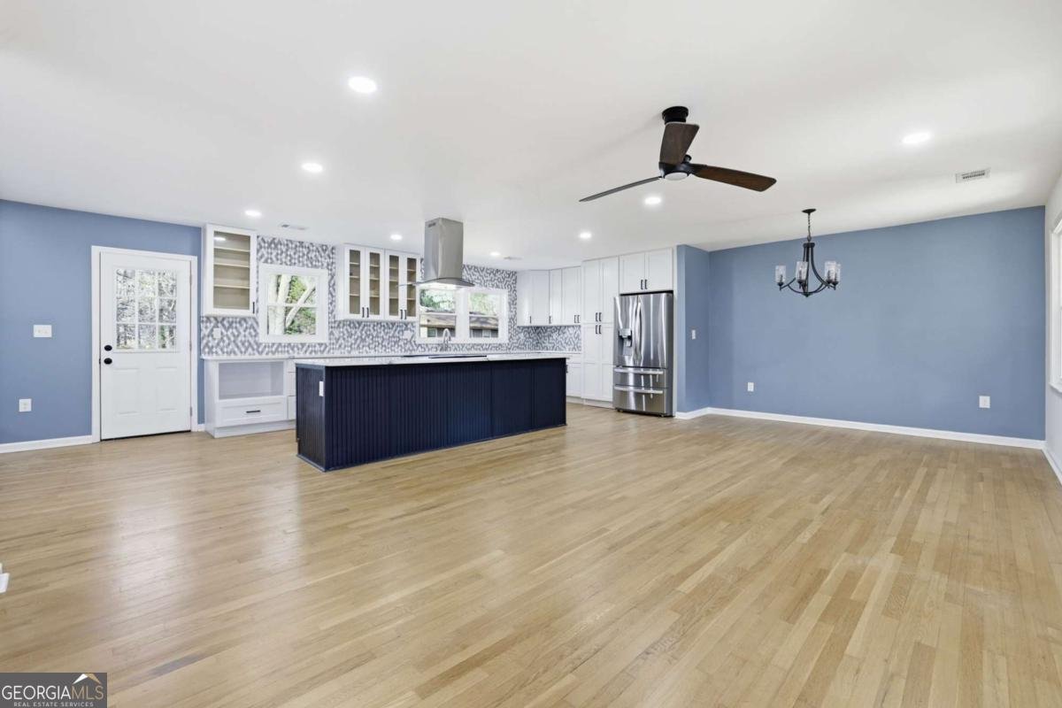
Stunning, Fully Renovated Split-Level in an Unbeatable Location! Experience the peace of mind of owning a home where everything is new! Major upgrades include a new roof, windows, two HVAC systems, water heater, plumbing, lighting, appliances, ceiling fans, deck, fence, and fresh interior and exterior paint. The beautifully redesigned kitchen and all three full bathrooms feature stylish, contemporary finishes, while refinished hardwood floors grace the main and upper levels and luxury vinyl plank flooring enhances the lower level. This beautifully reimagined 4-bedroom, 3-bath home blends modern design with exceptional functionality. The bright, open floor plan is perfect for everyday living and entertaining, flowing seamlessly to a brand-new deck overlooking the private, fenced backyard. The heart of the home is the stunning chef's kitchen, complete with quartz countertops, a designer tile backsplash, custom cabinetry, and brand-new stainless steel appliances. The main level also offers a spacious living room, dining area, and sunny eat-in kitchen. Upstairs, you'll find four generously sized bedrooms and two beautifully updated full bathrooms. The versatile lower level features a cozy fireside den, a third updated full bathroom, laundry room, and a large bonus room that's perfect for a home office, gym, playroom, media room, or guest suite. The location is equally impressive-just 0.4 miles from the neighborhood playground, community pool, and ball fields, and only 1 mile from the restaurants, shops, parks, schools, and small-town charm of downtown Tucker. With designer finishes, flexible living spaces, and virtually every major update already completed, this move-in-ready home offers the perfect combination of style, comfort, and convenience. This is the one you've been waiting for!
Welcome to 4392 Angie Drive in Burnsland, where this thoughtfully designed 4-bed, 3-bath home is ready for its next chapter. Inside, the home offers 2,173 square feet of finished living space, giving plenty of room for everyday living and easy entertaining. The kitchen was planned for both everyday meals and special occasions, with plenty of room to cook, serve, and connect. Open concept living and dining spaces create a comfortable setting for gatherings of all kinds. Outside, the property offers approximately 0.34 acres, giving ample room to relax, play, or plan future outdoor projects. The property includes parking available for multiple vehicles, offering convenience for residents and guests. Set within Burnsland in Tucker, this home is close to schools, shopping, dining, and area attractions. Just listed within the last few days, this home is already drawing attention. With an asking price of $549,900, this property represents an appealing opportunity in the current market.
Show more
4392 Angie Drive - Map & Directions
view in Google Maps
Facts & features
School District Information
High School
Middle School
Elementary School
Additional Information about
Burnsland
Association
No
Community Features
Playground
Pool
Walk To Public Transit
Walk To Schools
Walk To Shopping
Neighborhood Pool
Yes
Additional Information about
4392 Angie Drive
County
Neighborhood
Year Built
1970
Appliances
Dishwasher
Architectural Style
Brick 4 Side
Other
Foundation
Crawl Space
Construction Materials
Concrete
Cooling
Ceiling Fan(s)
Central Air
Electric
Flooring
Carpet
Hardwood
Other
Heating
Central
Electric
Home Warranty
No
Interior Features
Walk-In Closet(s)
Kitchen Features
Breakfast Area
Pantry
Solid Surface Counters
Levels
Multi/Split
Financing Available
Cash
Conventional
FHA
VA Loan
Patio and Porch Features
Deck
Patio
Selling Status
Resale
Rooms
Bonus Room
Family Room
Great Room
Laundry
Security Features
Carbon Monoxide Detector(s)
Smoke Detector(s)
Sewer Type
Septic Tank
Total Finished Area
2,173
Total Fire Places
1
Utilities
Cable Available
Electricity Available
Natural Gas Available
Sewer Available
Water Available
Water Source
Public
Window Features
Double Pane Windows
Skylight(s)
Land Information
Lot Size
Less than .5 Acres
Lot Size Estimated
0.34
Fencing
Back Yard
Wood
Water Front Features
No Dock Or Boathouse
Garages and Parking Information
Parking Total
2
Parking Features
Carport
Storage
Tax Information
Taxes
$7,927
Tax Year
2025
Tax ID Number
18 254 01 082
Show more
listed by real estate agent candi jiosne and era foster & bond