Back

2768 Arldowne Drive

Tucker, GA 30084

Larry Wise
call for more info
615-738-0015
Ask a Question
Send to a Friend
Schedule a Showing
Request More Info
Smart Mortgage Options
Dalton Carter
Lender
Lic. 1566538
Office:
Direct: 678-425-4140
AP Mortgage
340 Jesse Jewell Parkway
Suite 500A
Gainesville, GA 30501
Apply for a Loan
For Sale
MLS Number 10868901
4 Bedrooms
2 Bathrooms
1 Half Baths
Square Footage Not Provided
Summary of 2768 Arldowne Drive
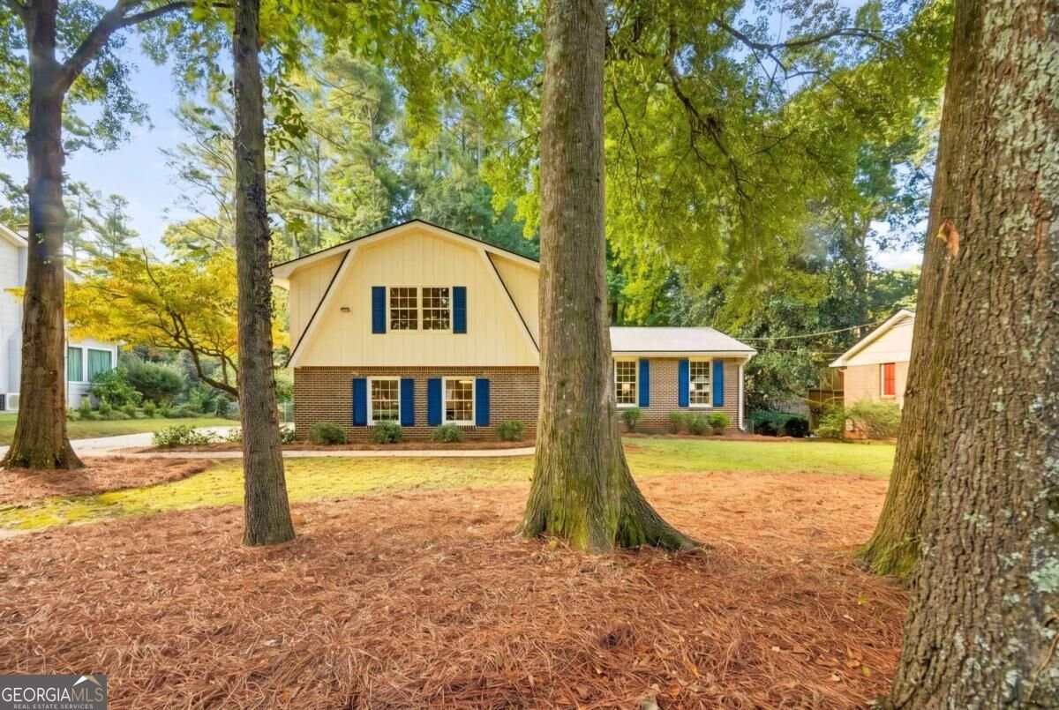
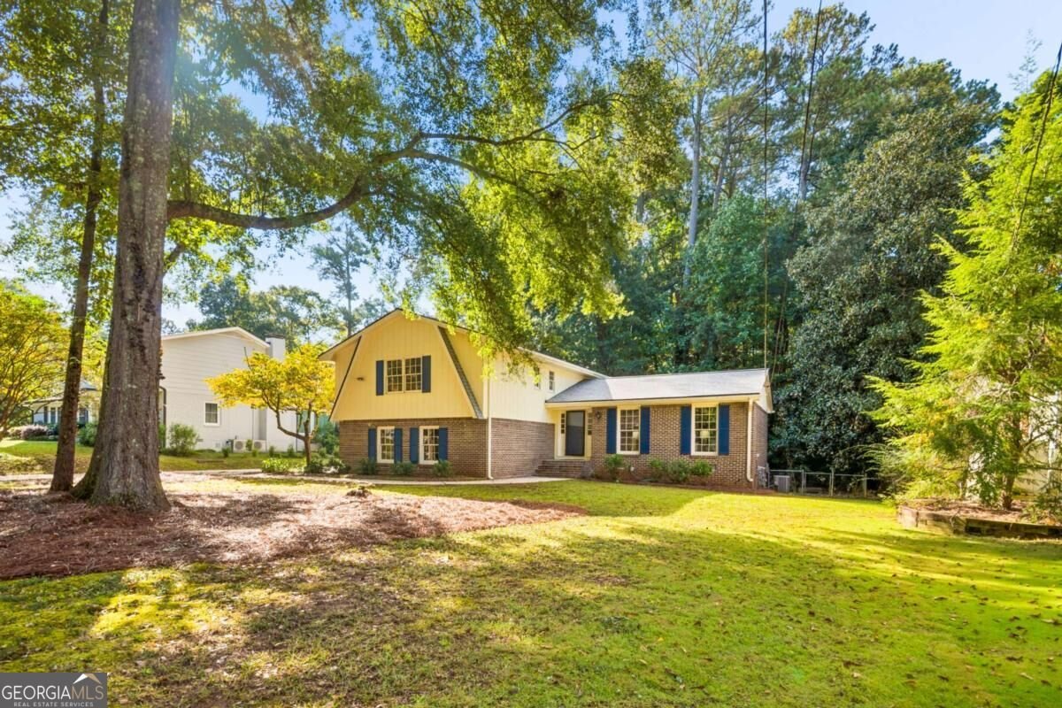
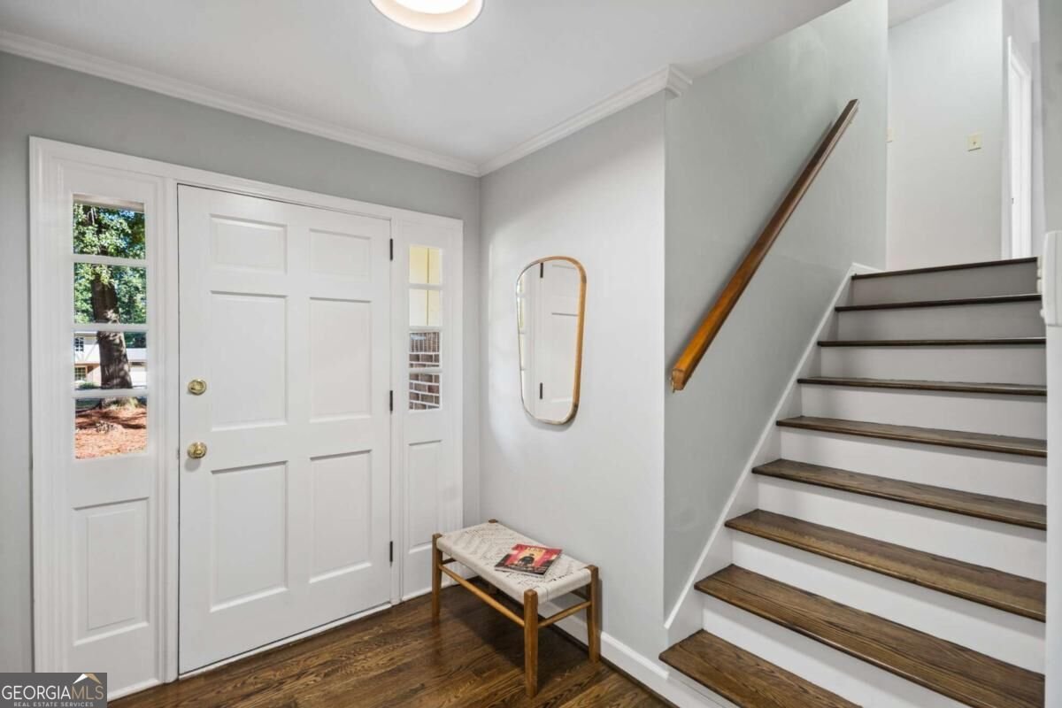
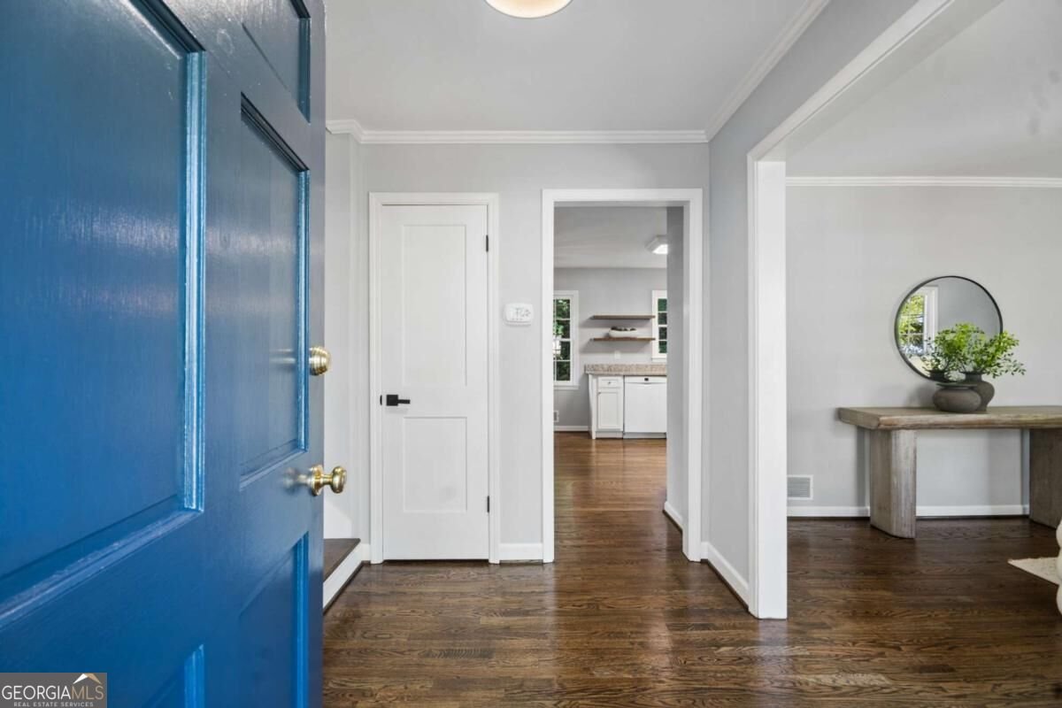
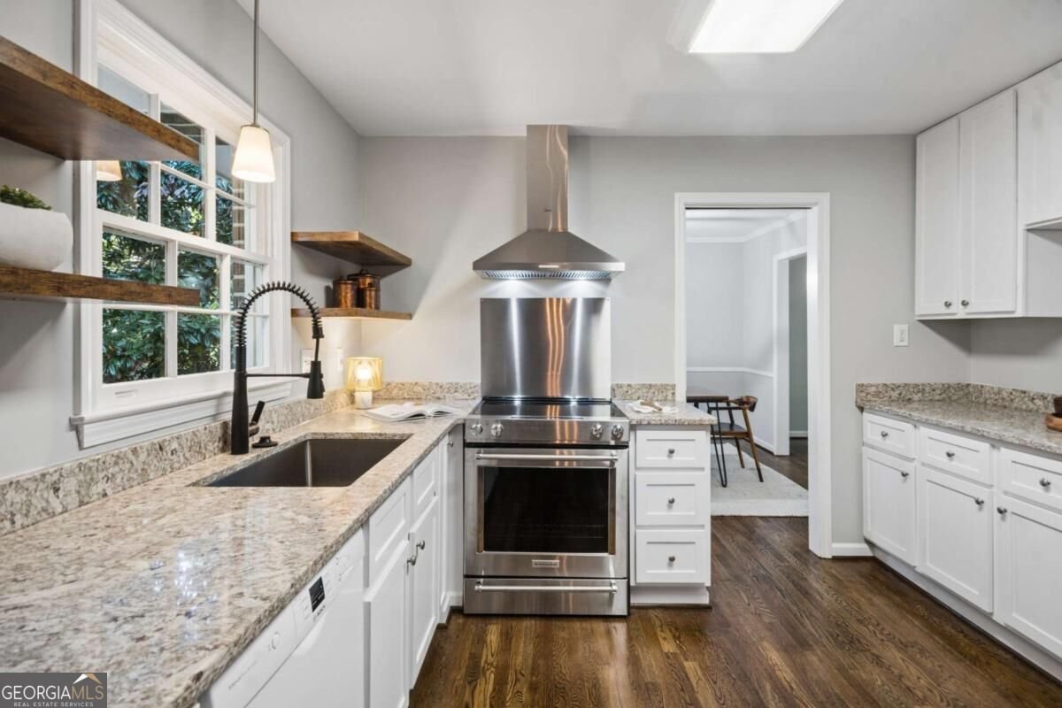
Welcome home to this fully renovated, spacious 4-bedroom, 2.5-bathroom split-level home where high-end luxury seamlessly meets classic warmth. From the moment you arrive, the flat driveway, brand-new roof, and attractive curb appeal set the tone for the quality within. Step inside to find stunning, recently refinished hardwood floors sweeping across a bright and expansive living room flooded with incredible natural light. The floor plan flows effortlessly into a separate formal dining room, creating an ideal layout for both large holiday gatherings and intimate weeknight dinners. At the heart of the home lies a chef's dream eat-in kitchen. Masterfully redesigned with crisp white cabinetry, rich granite countertops, and warm open wood shelving, it comes fully equipped with a suite of premium stainless steel appliances-including a Sub-Zero refrigerator, a KitchenAid range, and a Bosch dishwasher. Nearby, the comfortable family room serves as an inviting retreat centered around a cozy wood-burning fireplace, perfect for unwinding at the end of the day. Upstairs, you will find four oversized bedrooms offering generous space and versatility. The primary suite serves as a true private sanctuary, featuring dramatic vaulted ceilings, a large walk-in closet, and a spa-inspired ensuite bathroom complete with a double vanity and a sleek, newly tiled walk-in shower. The second full bathroom has also been beautifully renovated, complemented by a convenient half bath and a dedicated separate laundry room powered by an efficient tankless hot water heater. Out back, the home steps out to a flat, fully fenced backyard featuring a spacious patio made for outdoor dining, entertaining, and weekend relaxation. An attached two-car garage provides seamless parking and extra storage. Situated just moments from wonderful Henderson Park, you will love having daily access to scenic walking trails, a peaceful lake, playgrounds, tennis courts, and soccer fields right in your neighborhood. Every inch of this home has been thoughtfully updated and is completely move-in ready.
Welcome to this 4-bedroom, 2-bath home in Tucker, set outside of a formal subdivision with no mandatory HOA. From the first step inside, the flow of this home feels both practical and welcoming. A bright, open kitchen offers generous workspace, storage, and a direct view into the main gathering spaces. The main living areas are filled with natural light and provide an easy flow for hosting friends or enjoying quiet evenings at home. Step outside to approximately 0.42 acres, creating a comfortable setting for outdoor living and weekend gatherings. With parking available for multiple vehicles, the home provides flexible options for families and visitors. Set outside of a formal subdivision, this address in Tucker offers a more independent feel with no mandatory HOA. On the market for about 7 days, this home offers an excellent opportunity in Tucker. Currently offered at $525,000, this home delivers a strong combination of space, condition, and location.
▾ Show more
2768 Arldowne Drive - Map & Directions
view in Google Maps
Facts & features
School District Information
High School
Middle School
Elementary School
Additional Information about
None
Association
No
Community Features
Park
Playground
Walk To Public Transit
Walk To Schools
Additional Information about
2768 Arldowne Drive
County
Neighborhood
Year Built
1968
Appliances
Dishwasher
Disposal
Gas Water Heater
Refrigerator
Stainless Steel Appliance(s)
Washer
Architectural Style
Traditional
Foundation
Crawl Space
Construction Materials
Brick
Wood Siding
Cooling
Ceiling Fan(s)
Central Air
Fireplace Features
Family Room
Flooring
Hardwood
Tile
Heating
Forced Air
Natural Gas
Home Warranty
No
Interior Features
Beamed Ceilings
Double Vanity
Vaulted Ceiling(s)
Walk-In Closet(s)
Kitchen Features
Breakfast Area
Solid Surface Counters
Laundry Features
In Mud Room
Levels
Multi/Split
Financing Available
Cash
Conventional
FHA
VA Loan
Patio and Porch Features
Patio
Selling Status
Resale
Roof
Composition
Rooms
Den
Foyer
Laundry
Security Features
Smoke Detector(s)
Sewer Type
Public Sewer
Listing Conditions
Estate Owned
Total Fire Places
1
Utilities
Cable Available
Electricity Available
Natural Gas Available
Sewer Connected
Water Available
Water Source
Public
Land Information
Lot Size
Less than .5 Acres
Lot Features
Level
Private
Lot Size Estimated
0.42
Fencing
Back Yard
Chain Link
Fenced
Garages and Parking Information
Parking Total
2
Parking Features
Garage
Side/Rear Entrance
Tax Information
Taxes
$1,266
Tax Year
2025
Tax ID Number
18 253 10 029
▾ Show more
listed by real estate agent call karen and northgroup real estate inc