Back

1891 Silver Hill Road

Tucker, GA 30087

Larry Wise
call for more info
615-738-0015
Ask a Question
Send to a Friend
Schedule a Showing
Request More Info
More Homes In
Smoke Rise
2282 Deer Ridge Drive, Tucker
Smart Mortgage Options
Dalton Carter
Lender
Lic. 1566538
Office:
Direct: 678-425-4140
AP Mortgage
340 Jesse Jewell Parkway
Suite 500A
Gainesville, GA 30501
Apply for a Loan
For Sale
MLS Number 10827966
4 Bedrooms
3 Bathrooms
0 Half Baths
2,418 Square Feet *estimated
Summary of 1891 Silver Hill Road
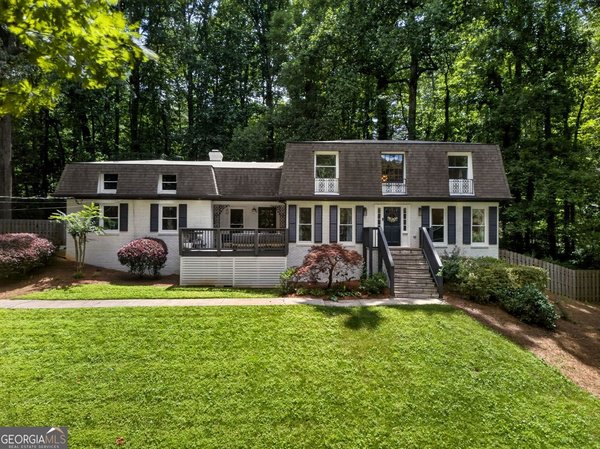
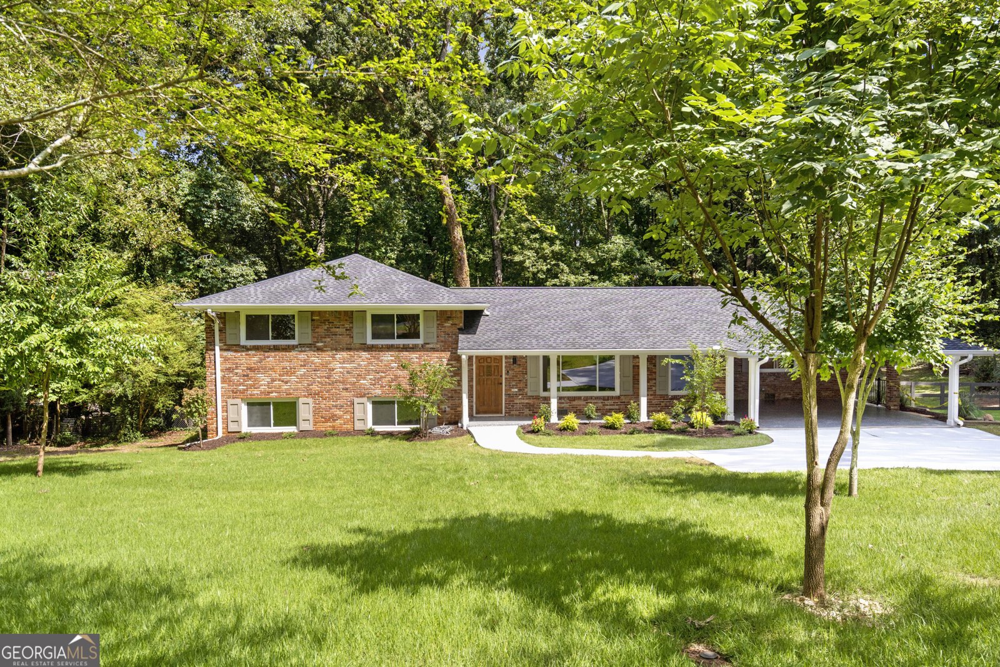
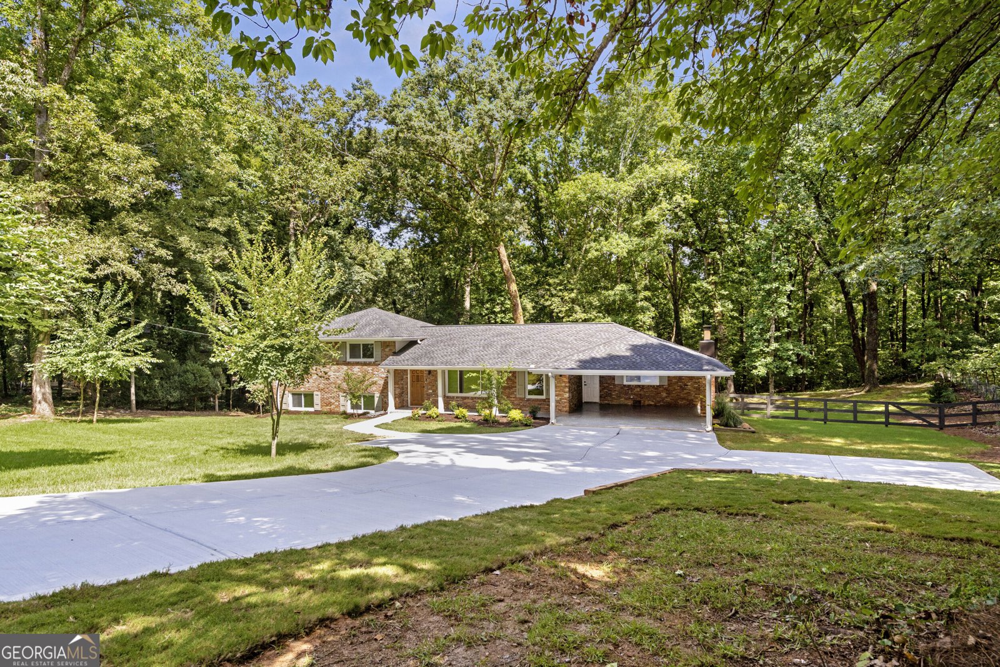
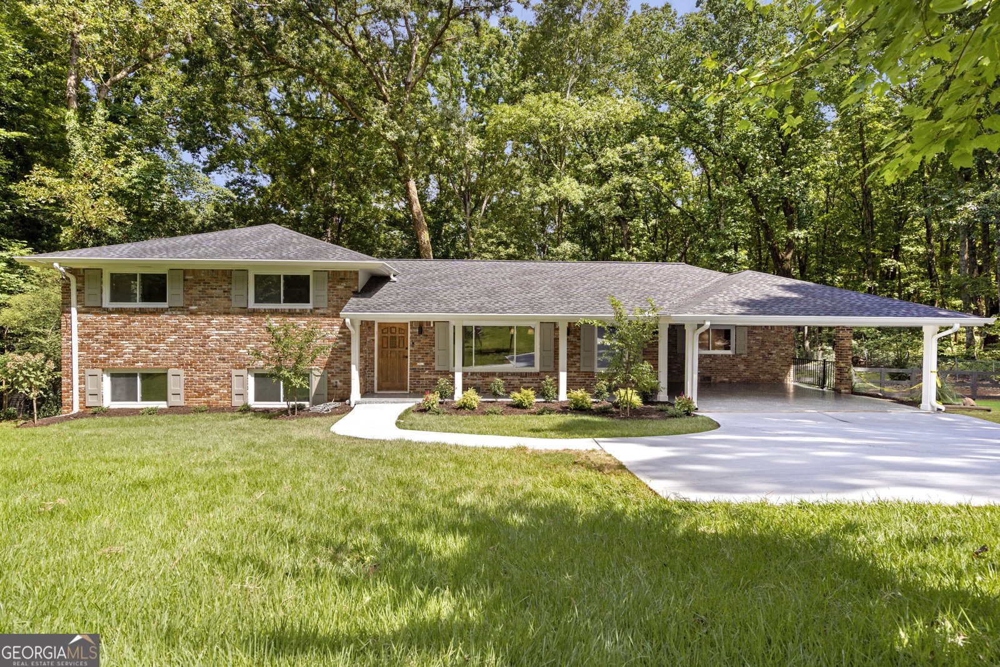
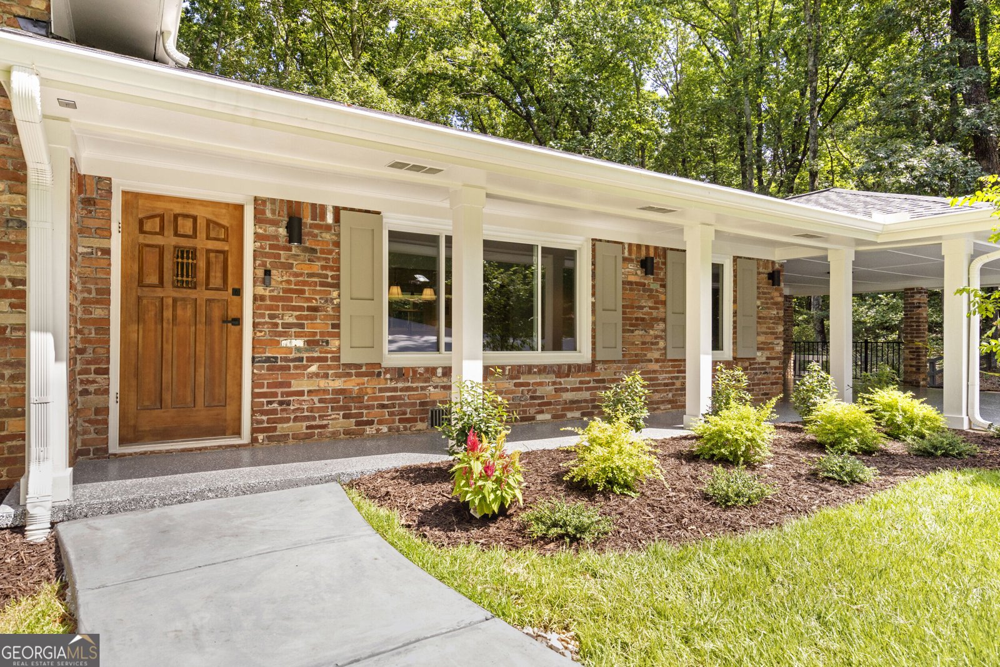
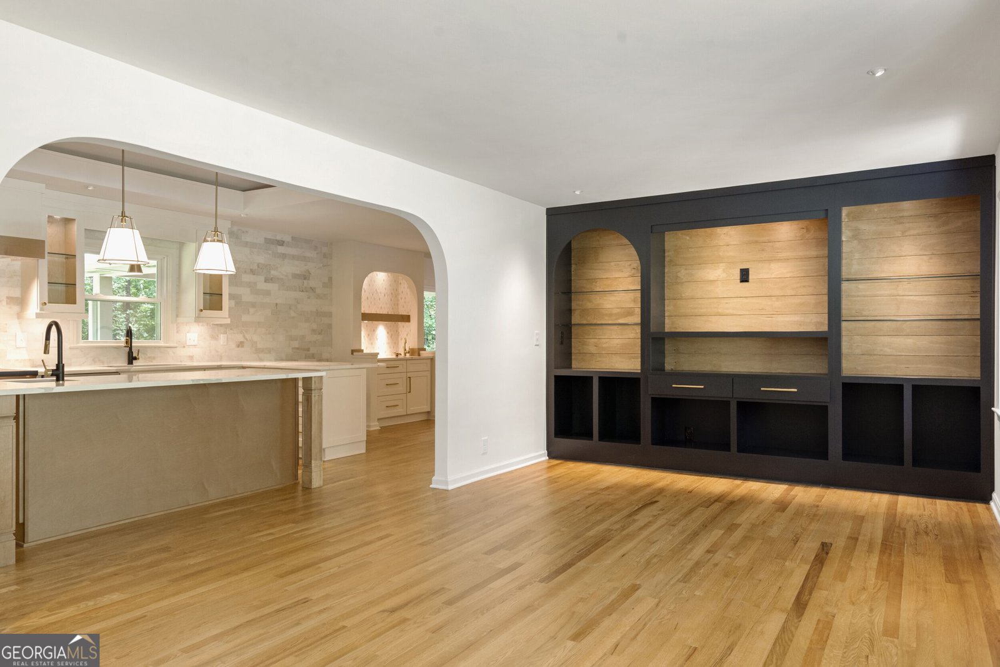
YOUR PRIVATE RETREAT WITH 40 ACRES AT YOUR DOORSTEP! Fully Renovated Modern Split-Level | Direct Access to Smoke Rise Park. Some homes are renovated. Others are reimagined. This one is truly exceptional. Set against the backdrop of approximately 40 acres of nature at Smoke Rise Park, this completely renovated split-level offers a rare combination of sophisticated modern design, timeless character, and an extraordinary connection to the outdoors. From the moment you arrive, it's clear this is not a typical renovation. This home has been thoughtfully transformed by an experienced in-house design team, creating a striking balance of contemporary style, architectural character, and everyday livability. Bold accents, elevated finishes, and carefully considered details are woven throughout. YOUR BACKYARD JUST GOT 40 ACRES BIGGER. Imagine stepping out your back door, following your own private trail, and entering Smoke Rise Park-with approximately 40 acres of green space, walking trails, and recreation waiting just beyond your property. It's the kind of setting that gives you the feeling of having your own private estate while still enjoying the convenience of neighborhood living. DESIGNED FOR THE WAY YOU LIVE. The home's flexible layout gives you room to create the lifestyle you want. The expansive lower-level flex space can easily become a fourth bedroom, home office, private library, media lounge, game room, gym, or the ultimate retreat. And when it's time to entertain, the home's thoughtful connection between indoor and outdoor spaces makes hosting friends and family feel effortless. WHERE DESIGN MEETS NATURE. The expansive backyard is more than outdoor space-it is an extension of the home. Open, private, and beautifully connected to the surrounding landscape, it provides the perfect setting for morning coffee, weekend gatherings, evening sunsets, or simply enjoying the rare feeling of having nature so close. Modern design. Exceptional renovation. Beautiful surroundings. If you've been waiting for a home that offers something beyond the ordinary, this may be the one you've been looking for. Agents: Please refer to the Private Remarks section of the listing.
Discover this inviting 4-bedroom, 3-bath home located in the well established community of Smoke Rise. Inside, the home offers 2,418 square feet of finished living space, giving plenty of room for everyday living and easy entertaining. A bright, open kitchen offers generous workspace, storage, and a direct view into the main gathering spaces. A central family room and dining area provide a welcoming place to unwind, gather, and enjoy time together. The outdoor space includes approximately 1.02 acres, ideal for gardening, outdoor activities, or simply enjoying the seasons. With parking available, the home provides flexible options for families and visitors. Smoke Rise offers a well established community setting in Tucker with convenient access to local shopping, dining, and major routes. Currently listed for about 57 days, this property combines space, style, and value. With an asking price of $725,000, this property represents an appealing opportunity in the current market.
▾ Show more
1891 Silver Hill Road - Map & Directions
view in Google Maps
Facts & features
School District Information
High School
Middle School
Elementary School
Additional Information about
Smoke Rise
Association
No
Additional Information about
1891 Silver Hill Road
County
Neighborhood
Year Built
1965
Appliances
Dishwasher
Disposal
Gas Water Heater
Oven/Range (Combo)
Refrigerator
Stainless Steel Appliance(s)
Architectural Style
Brick 4 Side
Traditional
Basement
Finished
Interior Entry
Construction Materials
Block
Brick
Cooling
Ceiling Fan(s)
Central Air
Flooring
Hardwood
Tile
Heating
Central
Forced Air
Natural Gas
Home Warranty
No
Interior Features
Beamed Ceilings
Bookcases
Double Vanity
High Ceilings
Separate Shower
Split Bedroom Plan
Tile Bath
Vaulted Ceiling(s)
Walk-In Closet(s)
Kitchen Features
Breakfast Area
Breakfast Bar
Kitchen Island
Pantry
Solid Surface Counters
Laundry Features
In Basement
Levels
Three Or More
Patio and Porch Features
Deck
Selling Status
Updated/Remodeled
Roof
Composition
Rooms
Family Room
Foyer
Great Room
Library
Office
Sewer Type
Septic Tank
Total Finished Area
2,418
Utilities
Cable Available
Electricity Available
High Speed Internet
Natural Gas Available
Water Source
Public
Finished Basement
Yes
Land Information
Lot Size
1 to 2 Acres
Lot Features
Private
Sloped
Lot Size Estimated
1.02
Garages and Parking Information
Parking Features
Attached
Carport
Tax Information
Taxes
$7,159
Tax Year
2026
Tax ID Number
18 181 04 004
▾ Show more
listed by real estate agent lds development llc and linc realty of atlanta