Back

4119 Spring Valley Circle

Tucker, GA 30084

Larry Wise
call for more info
615-738-0015
Ask a Question
Send to a Friend
Schedule a Showing
Request More Info
Smart Mortgage Options
Dalton Carter
Lender
Lic. 1566538
Office:
Direct: 678-425-4140
AP Mortgage
340 Jesse Jewell Parkway
Suite 500A
Gainesville, GA 30501
Apply for a Loan
For Sale
MLS Number 10874563
3 Bedrooms
2 Bathrooms
1 Half Baths
1,539 Square Feet *estimated
Summary of 4119 Spring Valley Circle
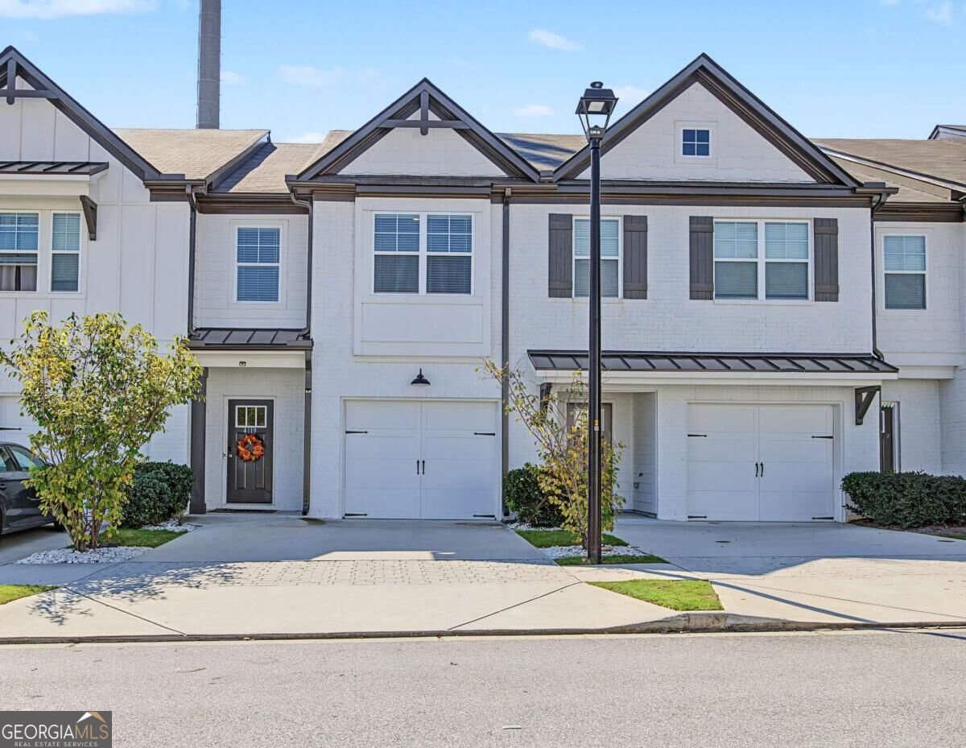
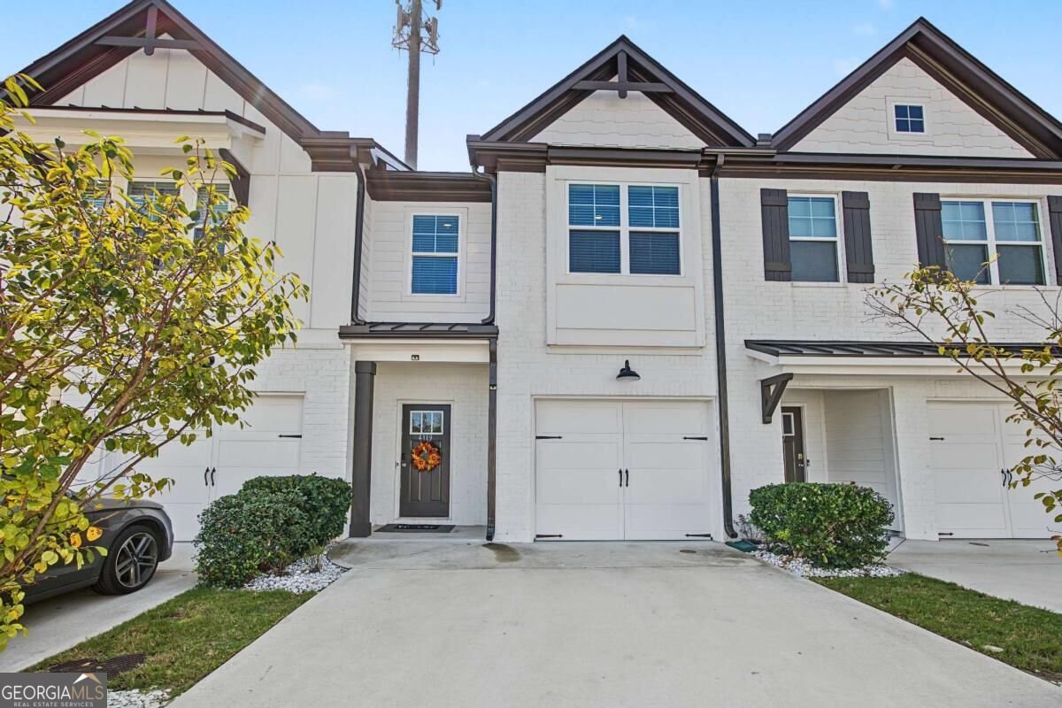
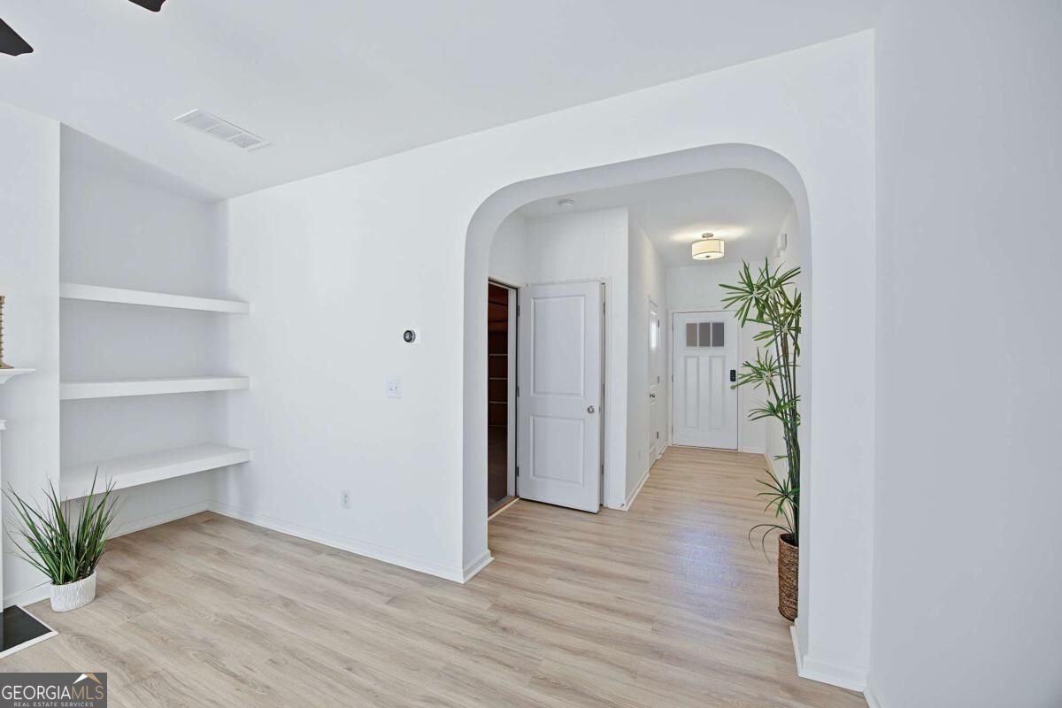
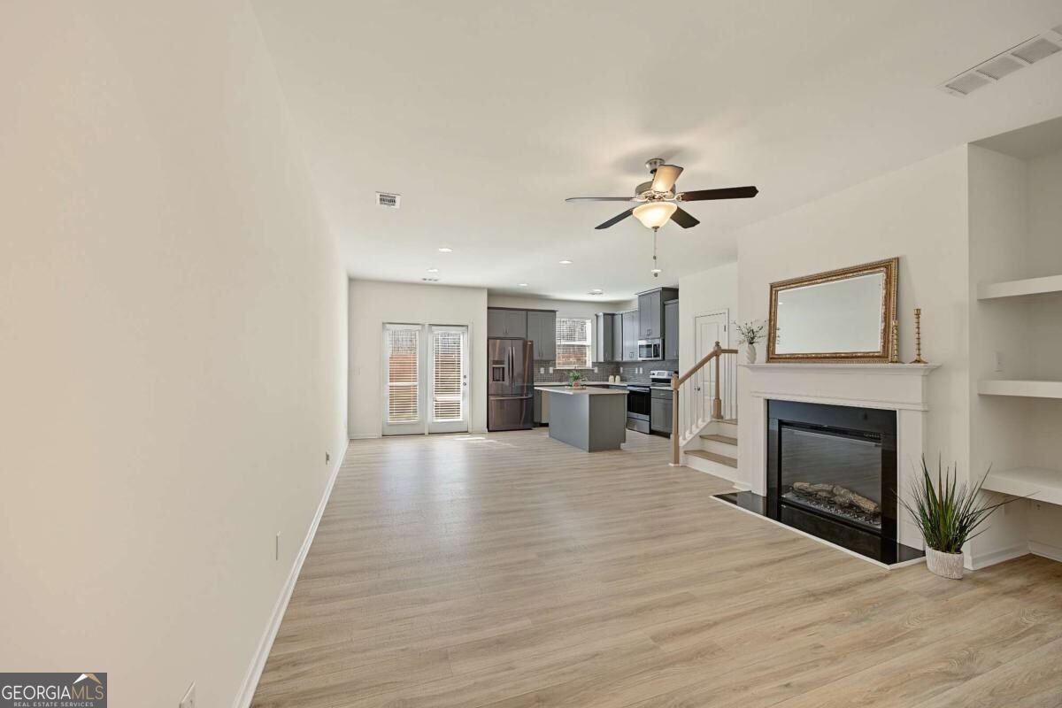
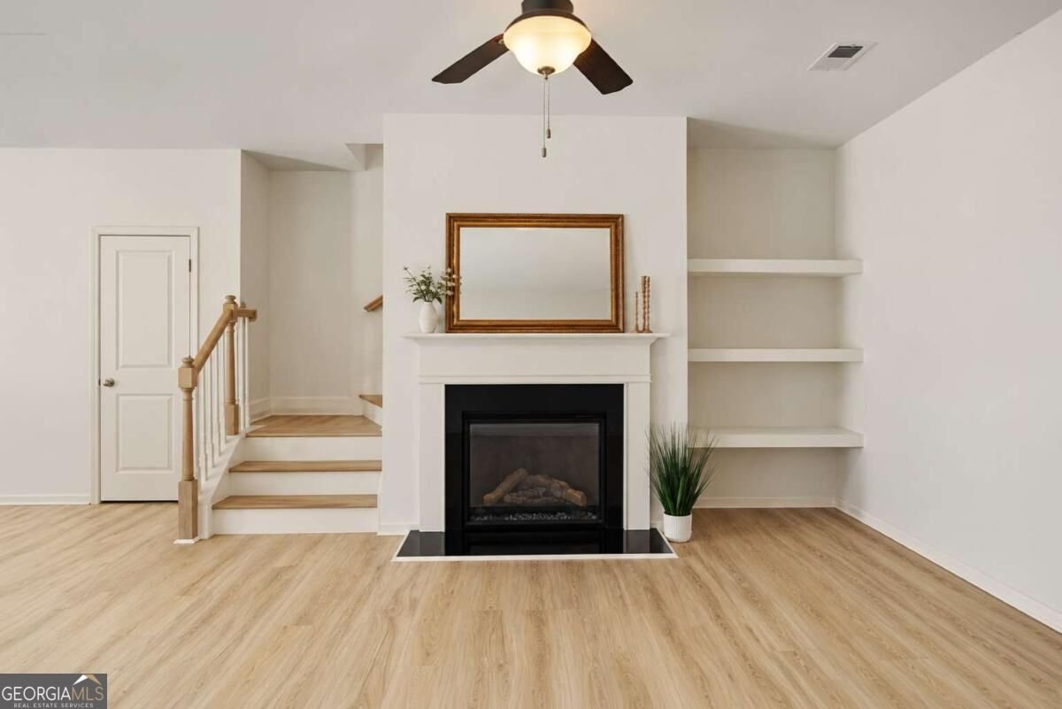
**Modern Style, Fresh Finishes & a Private Fenced Backyard in Tucker!** Welcome to this inviting 3-bedroom, 2.5-bath townhome in Tucker, offering the appeal of Newer Construction with Stylish Finishes and a functional OPEN-Concept layout. FRESH Interior Paint throughout gives the home a clean, refreshed feel, while Luxury Vinyl Plank flooring spans the main level, creating a seamless flow between the Living, Dining, and Kitchen areas. The Contemporary Kitchen features QUARTZ countertops, Ample cabinetry, and a DEDICATED Water Filtration System, making meal preparation and entertaining effortless. The Open layout connects the kitchen and dining area to the living room, where an Electric Fireplace creates a Warm, Welcoming Focal point. A Nest thermostat adds convenient Smart-Home comfort. Upstairs, the Primary suite offers a private retreat with a spacious closet and ensuite bathroom. Two additional bedrooms provide flexibility for guests, a home office, or other everyday needs. Enjoy your own outdoor space in the Fully FENCED backyard, ideal for Relaxing, Gardening, or Gathering with friends. The attached garage features an EPOXY-coated floor for a Clean, Finished look. Enjoy added convenience with an HOA that covers exterior maintenance, termite service, and lawn maintenance, helping simplify homeownership and reduce routine upkeep. Conveniently located near I-85, shopping centers, grocery stores, and local dining, this home combines modern finishes, comfortable living spaces, and everyday convenience. Don't miss the opportunity to make this move-in-ready Tucker townhome your own!
Welcome to 4119 Spring Valley Circle in Spring Valley, where this thoughtfully designed 3-bed, 2-bath home is ready for its next chapter. With 1,539 square feet of finished living space, this floor plan offers generous gathering spaces as well as comfortable private retreats. The kitchen was planned for both everyday meals and special occasions, with plenty of room to cook, serve, and connect. A central family room and dining area provide a welcoming place to unwind, gather, and enjoy time together. Step outside to approximately 0.02 acres, creating a comfortable setting for outdoor living and weekend gatherings. Practical parking available for multiple vehicles makes everyday living easier for households with multiple vehicles. Set within Spring Valley in Tucker, this home is close to schools, shopping, dining, and area attractions. Recently listed and already on many buyers radar, this home is a fresh opportunity. At $359,000, this home is well positioned for buyers seeking value in Tucker.
▾ Show more
4119 Spring Valley Circle - Map & Directions
view in Google Maps
Facts & features
School District Information
High School
Middle School
Elementary School
Additional Information about
Spring Valley
Association
Yes
Association Fee
$2,400
Initiation Fee
$1,000
Association Fee Includes
Insurance
Maintenance Exterior
Maintenance Grounds
Pest Control
Reserve Fund
Community Features
Sidewalks
Street Lights
Walk To Public Transit
Walk To Shopping
Additional Information about
4119 Spring Valley Circle
County
Neighborhood
Year Built
2023
Appliances
Dishwasher
Disposal
Electric Water Heater
Microwave
Oven/Range (Combo)
Architectural Style
Brick Front
Contemporary
Foundation
Slab
Construction Materials
Concrete
Cooling
Ceiling Fan(s)
Central Air
Dining Room Features
Dining Rm/Living Rm Combo
Fireplace Features
Factory Built
Family Room
Living Room
Flooring
Carpet
Hardwood
Vinyl
Heating
Central
Home Warranty
No
Interior Features
Double Vanity
High Ceilings
Pulldown Attic Stairs
Soaking Tub
Tray Ceiling(s)
Walk-In Closet(s)
Kitchen Features
Kitchen Island
Pantry
Laundry Features
Common Area,In Hall,Laundry Closet,Upper Level
Levels
Two
Patio and Porch Features
Patio
Selling Status
Resale
Roof
Composition
Rooms
Foyer
Other
Security Features
Carbon Monoxide Detector(s)
Security System
Smoke Detector(s)
Sewer Type
Public Sewer
Showing Info
Public Sewer
Total Finished Area
1,539
Total Fire Places
1
Utilities
Cable Available
Electricity Available
High Speed Internet
Sewer Available
Underground Utilities
Water Available
Water Source
Public
Window Features
Double Pane Windows
Land Information
Lot Size
Less than .5 Acres
Lot Features
Level
Private
Lot Size Estimated
0.02
Fencing
Back Yard
Fenced
Privacy
Wood
Garages and Parking Information
Parking Total
1
Parking Features
Garage
Garage Door Opener
Kitchen Level
Tax Information
Taxes
$4,444
Tax Year
2025
Tax ID Number
18-288-02-037
▾ Show more
listed by real estate agent sheveta khanna and keller williams chattahoochee