Back

3928 Thawley Court

Tucker, GA 30084

Larry Wise
call for more info
615-738-0015
Ask a Question
Send to a Friend
Schedule a Showing
Request More Info
Smart Mortgage Options
Dalton Carter
Lender
Lic. 1566538
Office:
Direct: 678-425-4140
AP Mortgage
340 Jesse Jewell Parkway
Suite 500A
Gainesville, GA 30501
Apply for a Loan
For Sale
MLS Number 10835834
4 Bedrooms
2 Bathrooms
1 Half Baths
2,374 Square Feet *estimated
Summary of 3928 Thawley Court
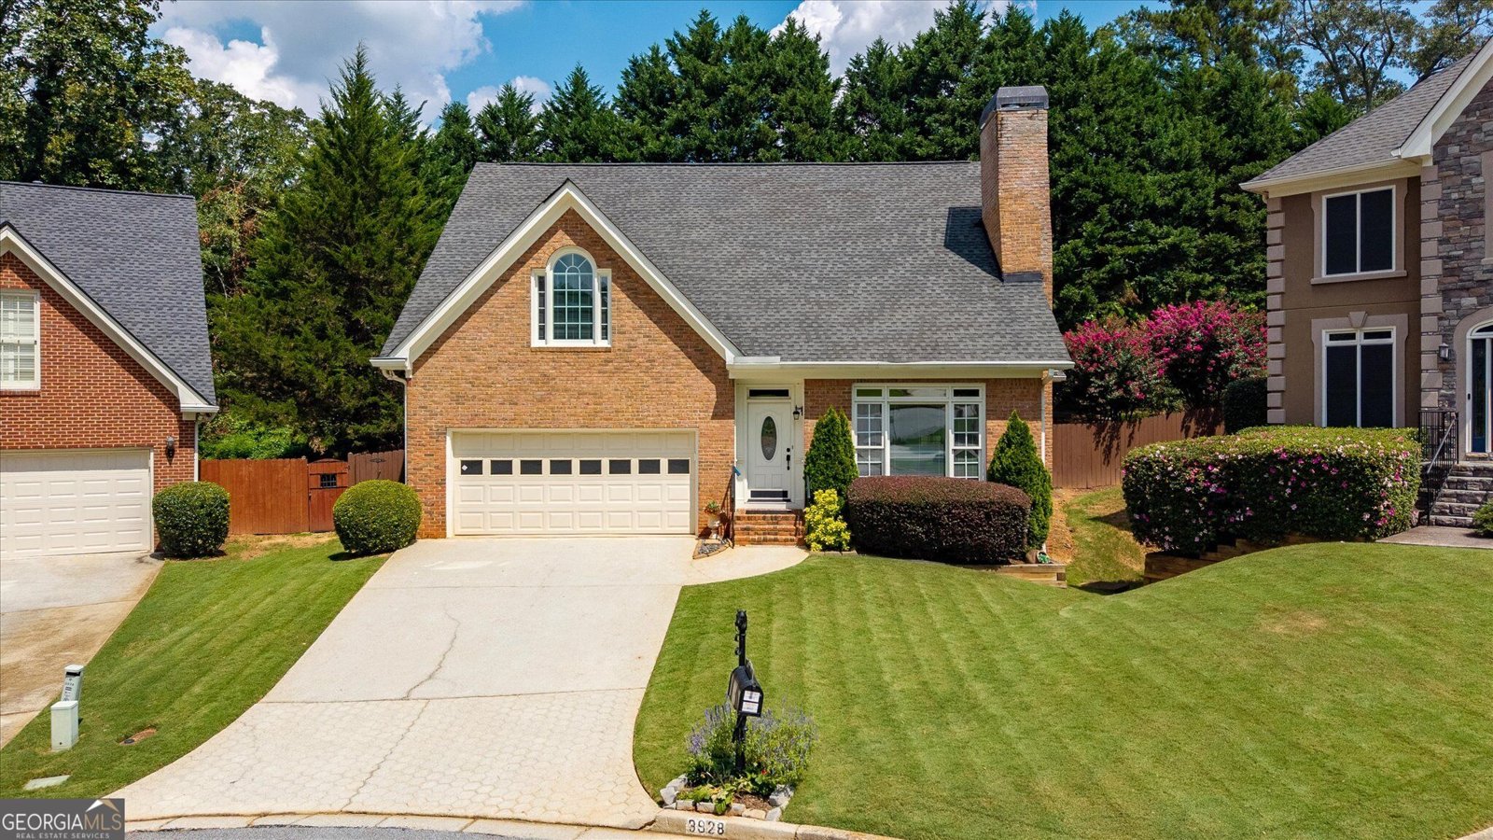
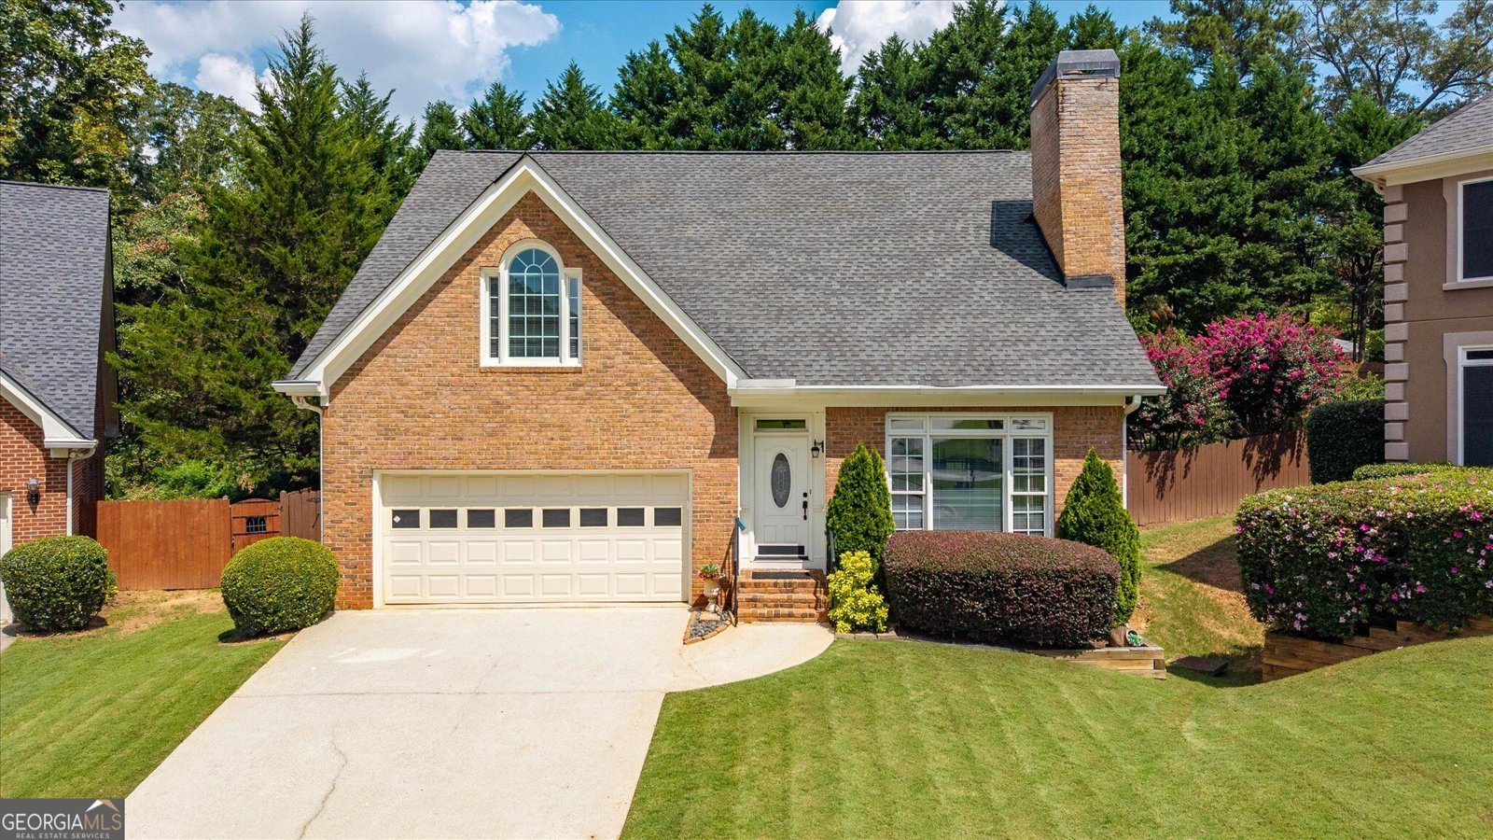
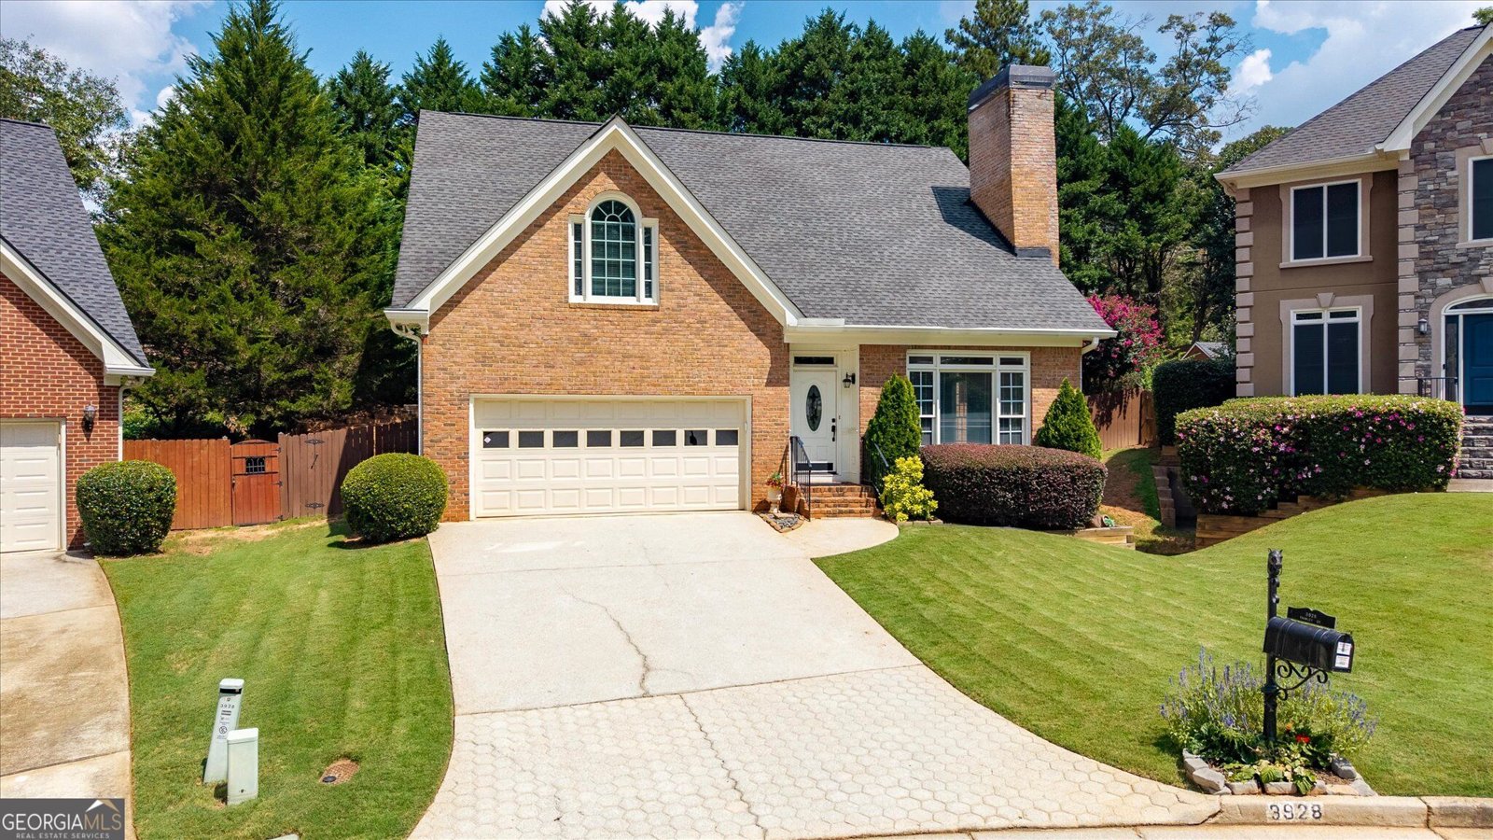
Enjoy the benefits of living in a small, friendly community in this extensively renovated home. Conveniently located near excellent schools, shopping, restaurants, and everyday necessities, this home places everything within easy reach. Henderson Park is just minutes away, offering scenic trails, recreational opportunities, and a thriving community garden. You'll also love being close to downtown Tucker, where local boutiques, cafes, and community events create a vibrant and welcoming atmosphere. Enjoy peace of mind during power outages with the whole-house generator installed in 2018. This well-maintained home has benefited from numerous updates and improvements over the years. In 2023, the primary bathroom was beautifully renovated with new cabinetry, sinks, faucets, lighting, flooring, a tiled shower, and a walk-in tub. Additional updates completed in 2022 include new flooring, lighting, faucets, door hardware, and hinges throughout the home, creating a fresh, modern feel. The kitchen was completely remodeled with new flooring, cabinets, countertops, a cooktop, and garbage disposal. Major mechanical updates include the upstairs HVAC replacement in 2017 and the downstairs unit replacement in 2021. A relaxing back porch sanctuary was added in 2015 and features a mini-split HVAC system, ceiling fan, and window blinds, providing a comfortable retreat year-round. The roof is only 11 years old, adding further value and confidence for the next owner. This lovely home has been meticulously cared for, with periodic air vent cleanings and annual generator inspections, reflecting the pride of ownership found throughout the property. The primary suite is conveniently located on the main level, along with the laundry room, allowing for comfortable single-level living. Upstairs, you'll find three additional bedrooms and a spacious Jack-and-Jill bathroom featuring separate vanities, providing both privacy and convenience for family members or guests. Adding to the home's appeal is a low HOA fee, making this property an attractive and affordable option for those seeking a well-maintained home with thoughtful updates and versatile living space.
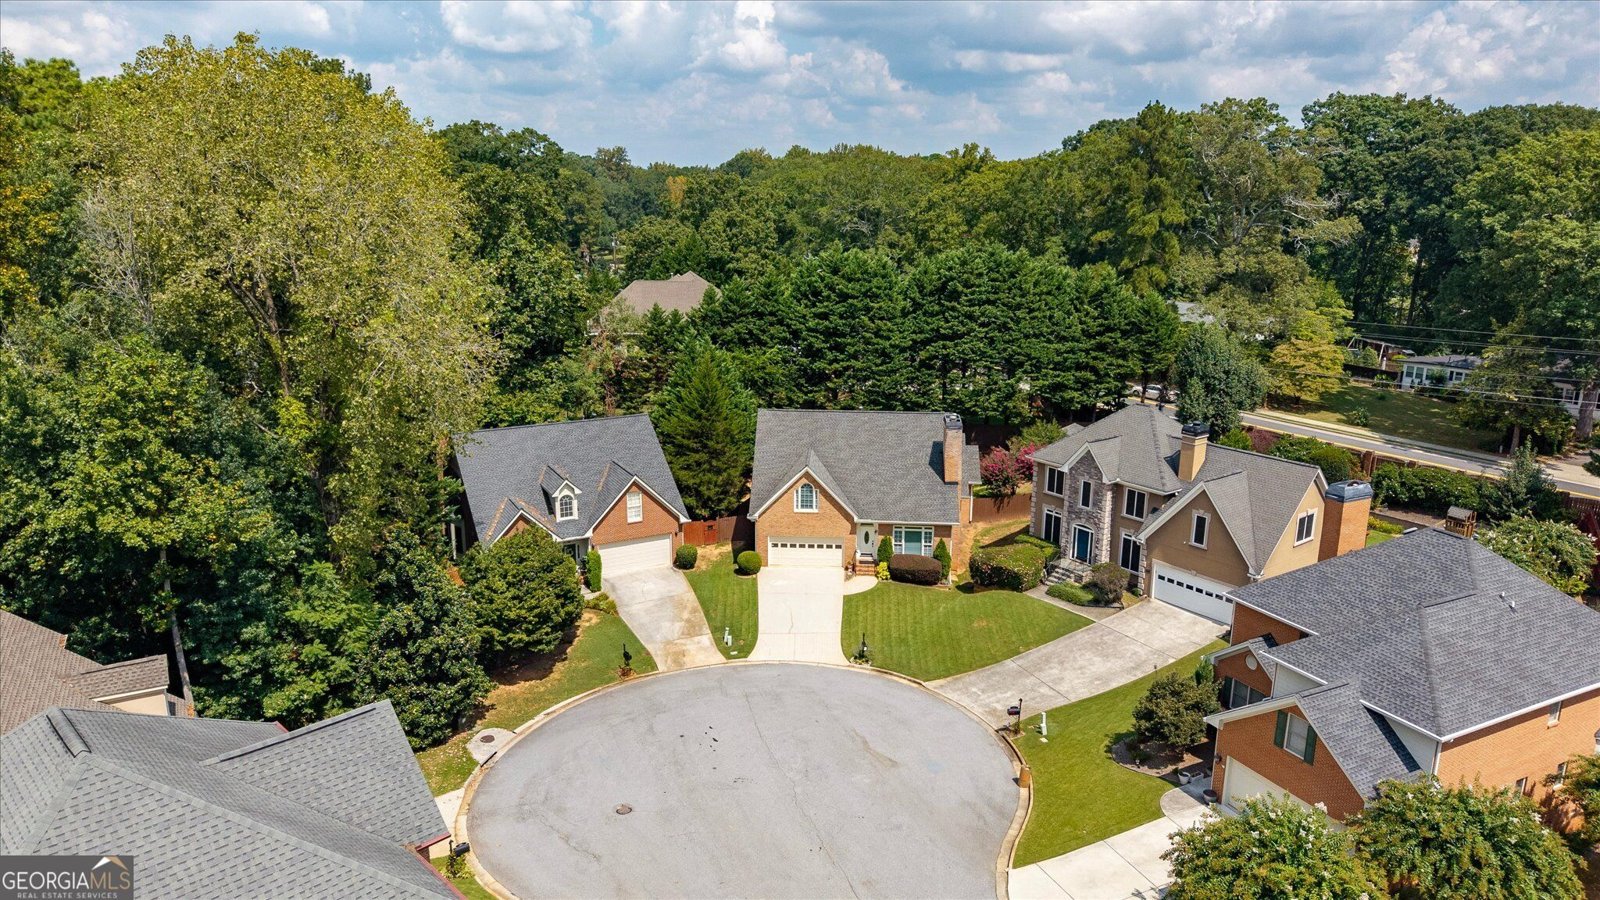
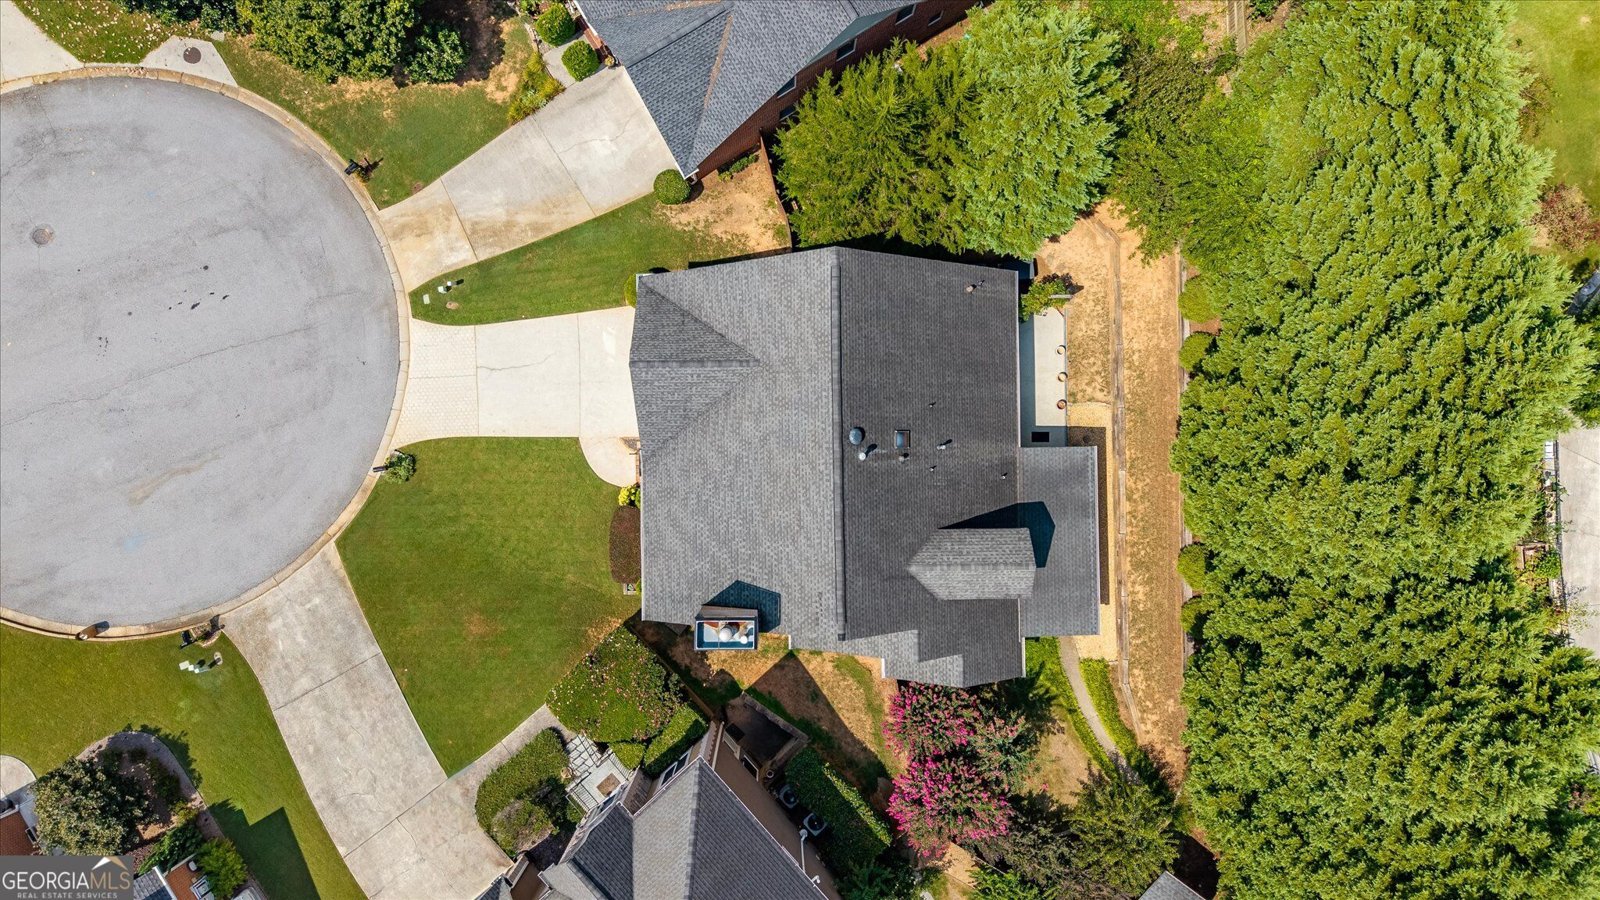
Set in the popular Thawley Place neighborhood, this 4-BR, 2-BA home offers a comfortable blend of space, style, and function. Inside, the home offers 2,374 square feet of finished living space, giving plenty of room for everyday living and easy entertaining. The kitchen functions as the heart of the home with ample counter space, storage, and a natural connection to the main living areas. Open concept living and dining spaces create a comfortable setting for gatherings of all kinds. Outside, the property offers approximately 0.18 acres, giving ample room to relax, play, or plan future outdoor projects. The property includes parking available for multiple vehicles, offering convenience for residents and guests. Residents of Thawley Place enjoy a blend of neighborhood charm and easy access to everyday conveniences. At $614,500, this home is well positioned for buyers seeking value in Tucker.
Show more
3928 Thawley Court - Map & Directions
view in Google Maps
Facts & features
School District Information
High School
Middle School
Elementary School
Additional Information about
Thawley Place
Association
Yes
Association Fee
$150
Association Fee Includes
Maintenance Grounds
Management Fee
Community Features
Park
Sidewalks
Walk To Public Transit
Walk To Schools
Walk To Shopping
Additional Information about
3928 Thawley Court
County
Neighborhood
Year Built
1994
Appliances
Convection Oven
Cooktop
Dishwasher
Disposal
Gas Water Heater
Ice Maker
Microwave
Oven (Wall)
Refrigerator
Stainless Steel Appliance(s)
Architectural Style
Brick 4 Side
Traditional
Foundation
Crawl Space
Construction Materials
Brick
Cooling
Ceiling Fan(s)
Central Air
Electric
Dining Room Features
Dining Rm/Living Rm Combo
Fireplace Features
Gas Log
Gas Starter
Living Room
Flooring
Carpet
Hardwood
Tile
Heating
Central
Forced Air
Natural Gas
Home Warranty
No
Interior Features
Double Vanity
High Ceilings
Master On Main Level
Separate Shower
Soaking Tub
Tile Bath
Tray Ceiling(s)
Walk-In Closet(s)
Kitchen Features
Breakfast Area
Kitchen Island
Laundry Features
Laundry Closet
Levels
Two
Financing Available
Cash
Conventional
FHA
VA Loan
Patio and Porch Features
Patio
Porch
Selling Status
Updated/Remodeled
Roof
Composition
Rooms
Bonus Room
Laundry
Sun Room
Security Features
Security System
Sewer Type
Public Sewer
Showing Info
Public Sewer
Listing Conditions
Agent/Seller Relationship,As Is,Estate Owned
Total Finished Area
2,374
Total Fire Places
1
Utilities
Cable Available
Electricity Available
High Speed Internet
Natural Gas Available
Sewer Connected
Underground Utilities
Water Available
Water Source
Public
Window Features
Double Pane Windows
Window Treatments
Master on the Main
Yes
Land Information
Lot Size
Less than .5 Acres
Lot Features
Cul-De-Sac
Private
Lot Size Estimated
0.18
Fencing
Back Yard
Fenced
Garages and Parking Information
Parking Total
2
Parking Features
Attached
Garage
Garage Door Opener
Tax Information
Taxes
$8,895
Tax Year
2025
Tax ID Number
18 227 04 058
Show more
listed by real estate agent mitchell holbrooks and triple 8 realty, llc