Back

1641 Avon Avenue

Tucker, GA 30084

Larry Wise
call for more info
615-738-0015
Ask a Question
Send to a Friend
Schedule a Showing
Request More Info
More Homes In
Winchester Heights
3650 Sheffield Place, Tucker
3638 Sheffield Place, Tucker
Smart Mortgage Options
Dalton Carter
Lender
Lic. 1566538
Office:
Direct: 678-425-4140
AP Mortgage
340 Jesse Jewell Parkway
Suite 500A
Gainesville, GA 30501
Apply for a Loan
For Sale
MLS Number 10870256
4 Bedrooms
2 Bathrooms
1 Half Baths
1,578 Square Feet *estimated
Summary of 1641 Avon Avenue
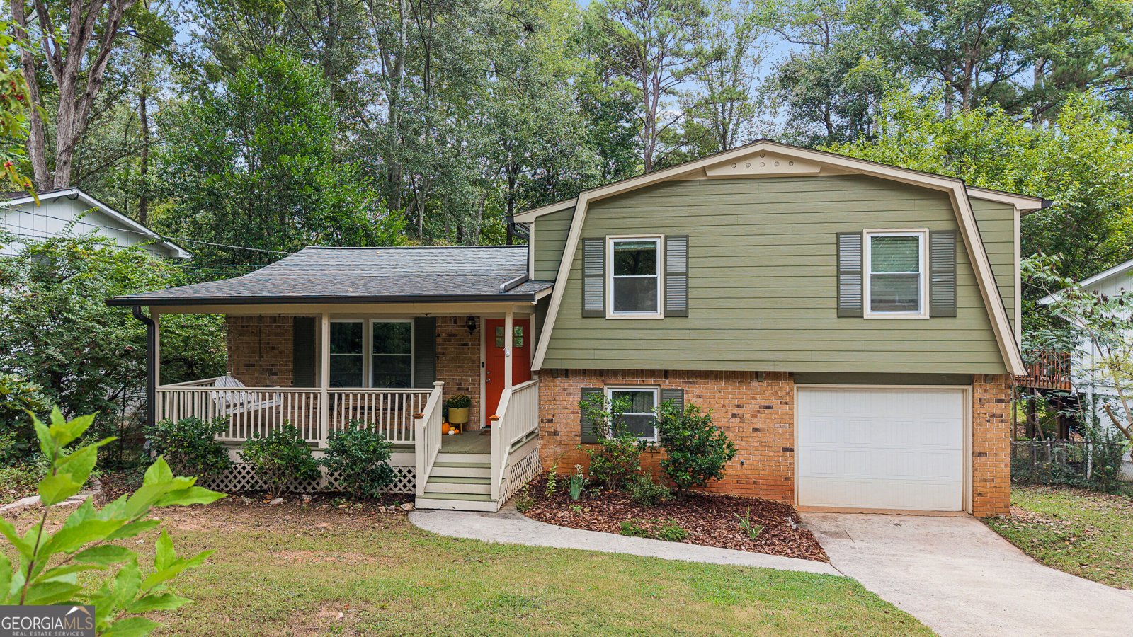
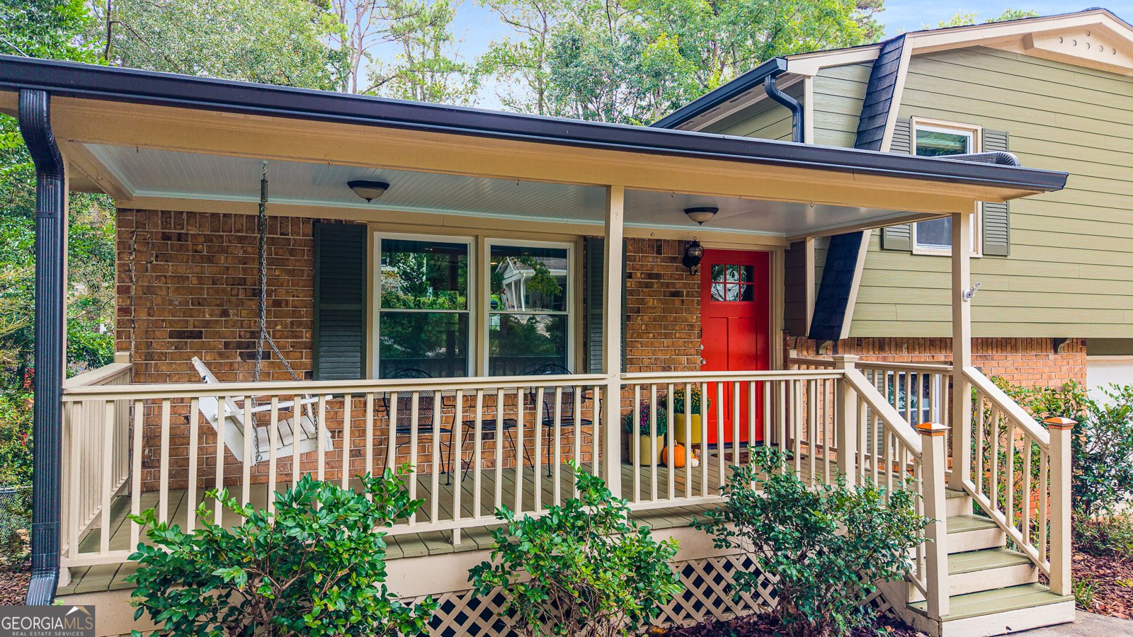
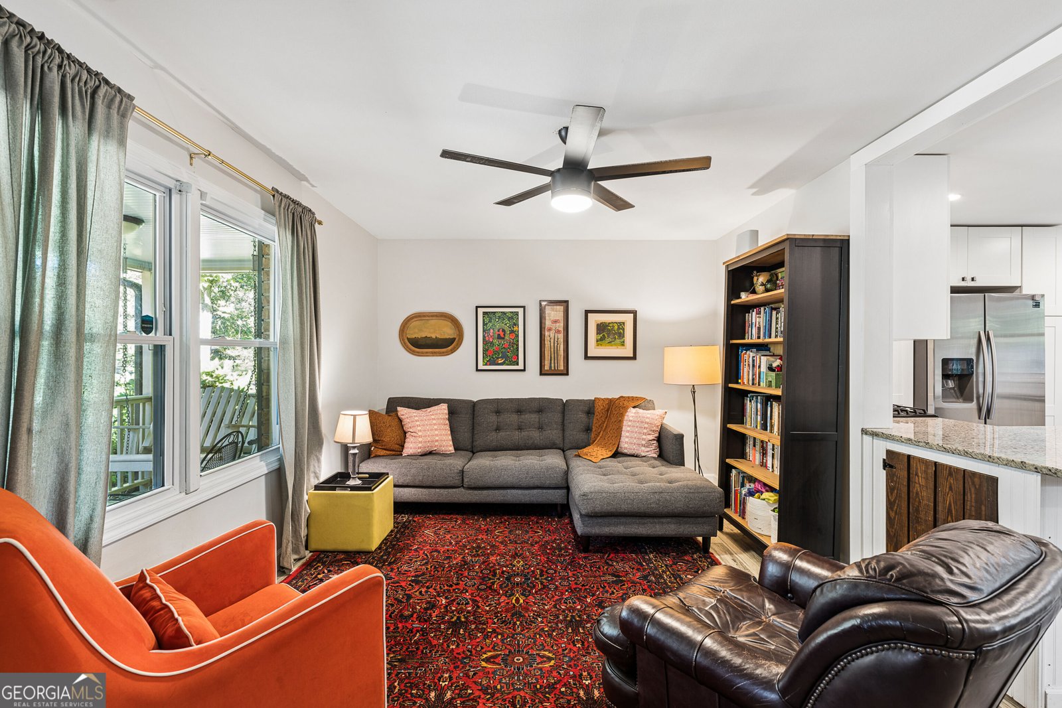
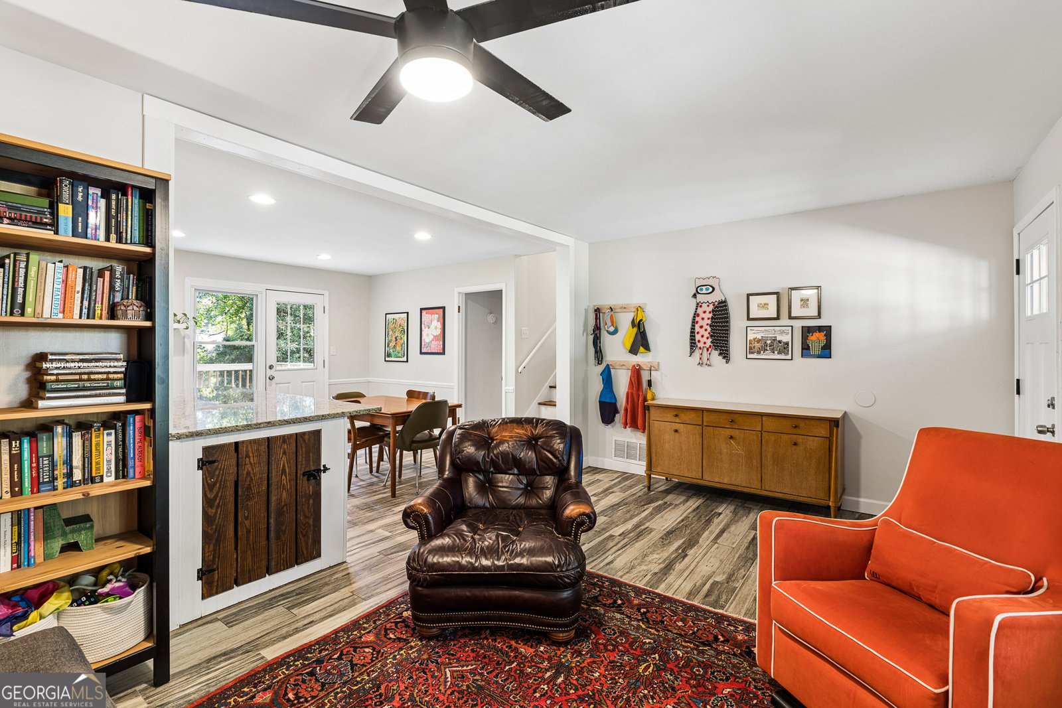
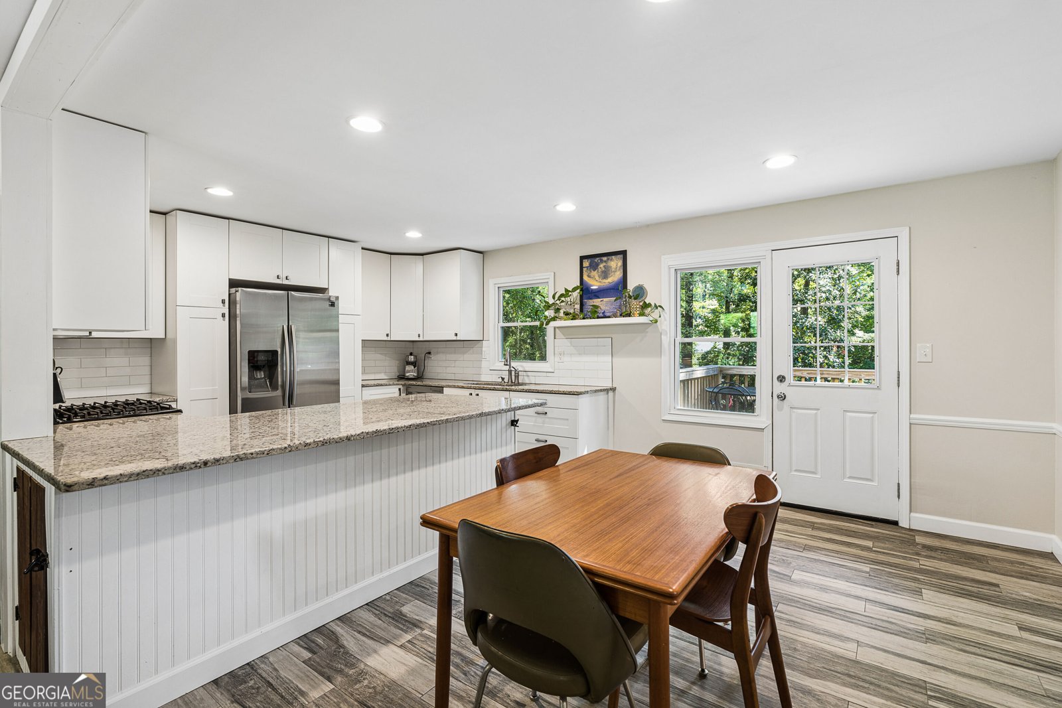
Welcome home to this fully renovated 4-bedroom, 2.5-bathroom split-level GEM nestled in popular Tucker! From top to bottom, no detail has been spared. The exterior boasts brand-new fiber cement siding, energy-efficient new windows, a crawlspace encapsulation complete with a dehumidifier, and updated attic insulation for optimal year-round comfort. Step up onto the charming covered front porch, grab a seat on the swing, and take in the neighborhood. Inside, you're greeted by a light, bright, and airy atmosphere anchored by low-maintenance new laminate wood-grain flooring and modern recessed lighting throughout the main living space. The chef's kitchen features custom white cabinetry, striking granite countertops, a timeless subway tile backsplash, stainless steel appliances (including a gas stove), and decorative open shelving. The centerpiece is the beadboard island, which offers additional storage and prep space. Upstairs, you'll find true hardwood flooring across the bedrooms. The renovated full bath shines with fresh tile and stylish new fixtures, complemented by a convenient updated Jack and Jill half bath. Head down to the lower level to discover a versatile fourth bedroom-ideal for guests, a home office, or a private suite-adjacent to a beautifully fully renovated bathroom with a walk-in shower, along with dedicated laundry facilities. Out back, the exterior space is an absolute standout. Entertain effortlessly on the expansive two-tier deck overlooking an adjacent patio, a large flat backyard, garden beds ready for your green thumb, and a cozy firepit for evening gatherings. Located just minutes from new access to Johns Homestead Park, major highways, Emory, and the CDC, this turnkey property blends incredible convenience with complete peace of mind. All that's left to do is move in!
Welcome to this beautifully maintained 4-bedroom, 2-bath home in the sought after Winchester Heights community of Tucker. Inside, the home offers 1,578 square feet of finished living space, giving plenty of room for everyday living and easy entertaining. The kitchen was planned for both everyday meals and special occasions, with plenty of room to cook, serve, and connect. A central family room and dining area provide a welcoming place to unwind, gather, and enjoy time together. The outdoor space includes approximately 0.31 acres, ideal for gardening, outdoor activities, or simply enjoying the seasons. Practical parking available for multiple vehicles makes everyday living easier for households with multiple vehicles. Residents of Winchester Heights enjoy a blend of neighborhood charm and easy access to everyday conveniences. This home has been available for approximately 5 days and continues to attract interest. With an asking price of $395,000, this property represents an appealing opportunity in the current market.

▾ Show more
1641 Avon Avenue - Map & Directions
view in Google Maps
Facts & features
School District Information
High School
Middle School
Elementary School
Additional Information about
Winchester Heights
Association
No
Community Features
Walk To Public Transit
Walk To Schools
Walk To Shopping
Additional Information about
1641 Avon Avenue
County
Neighborhood
Year Built
1967
Appliances
Dishwasher
Disposal
Gas Water Heater
Microwave
Refrigerator
Architectural Style
Traditional
Basement
Bath Finished
Daylight
Finished
Construction Materials
Brick
Concrete
Cooling
Ceiling Fan(s)
Central Air
Exterior Features
Garden
Flooring
Carpet
Hardwood
Tile
Vinyl
Heating
Forced Air
Natural Gas
Home Warranty
No
Interior Features
Split Bedroom Plan
Tile Bath
Kitchen Features
Breakfast Area
Breakfast Bar
Solid Surface Counters
Laundry Features
In Mud Room
Levels
Multi/Split
Patio and Porch Features
Deck
Patio
Selling Status
Resale
Roof
Composition
Rooms
Family Room
Foyer
Laundry
Sewer Type
Public Sewer
Total Finished Area
1,578
Utilities
Electricity Available
Natural Gas Available
Sewer Connected
Water Available
Water Source
Public
Window Features
Double Pane Windows
Finished Basement
Yes
Land Information
Lot Size
Less than .5 Acres
Lot Features
Level
Private
Lot Size Estimated
0.31
Fencing
Back Yard
Garages and Parking Information
Parking Total
1
Parking Features
Attached
Garage
Garage Door Opener
Tax Information
Taxes
$4,888
Tax Year
2025
Tax ID Number
18 166 05 056
▾ Show more
listed by real estate agent karen armstrong and northgroup real estate inc