Back

5593 Bent Grass Way

Douglasville, GA 30135

Larry Wise
call for more info
615-738-0015
Ask a Question
Send to a Friend
Schedule a Showing
Request More Info
More Homes In
Bear Creek Club
5646 Whispering Pines Lane, Douglasville
5649 Eagles Watch, Douglasville
5673 Eagles Watch, Douglasville
Smart Mortgage Options
Dalton Carter
Lender
Lic. 1566538
Office:
Direct: 678-425-4140
AP Mortgage
340 Jesse Jewell Parkway
Suite 500A
Gainesville, GA 30501
Apply for a Loan
For Sale
MLS Number 10850765
6 Bedrooms
4 Bathrooms
1 Half Baths
5,024 Square Feet *estimated
Summary of 5593 Bent Grass Way
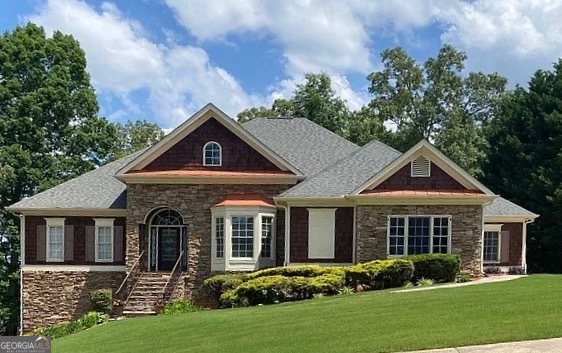
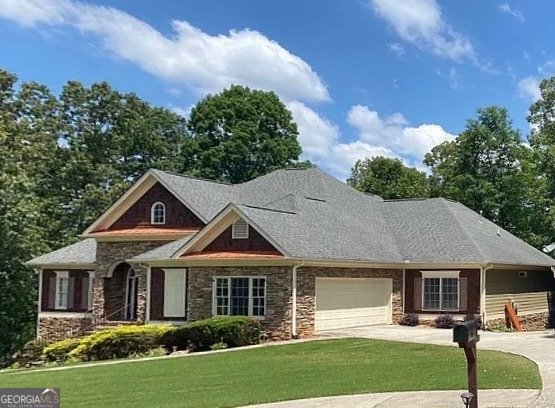
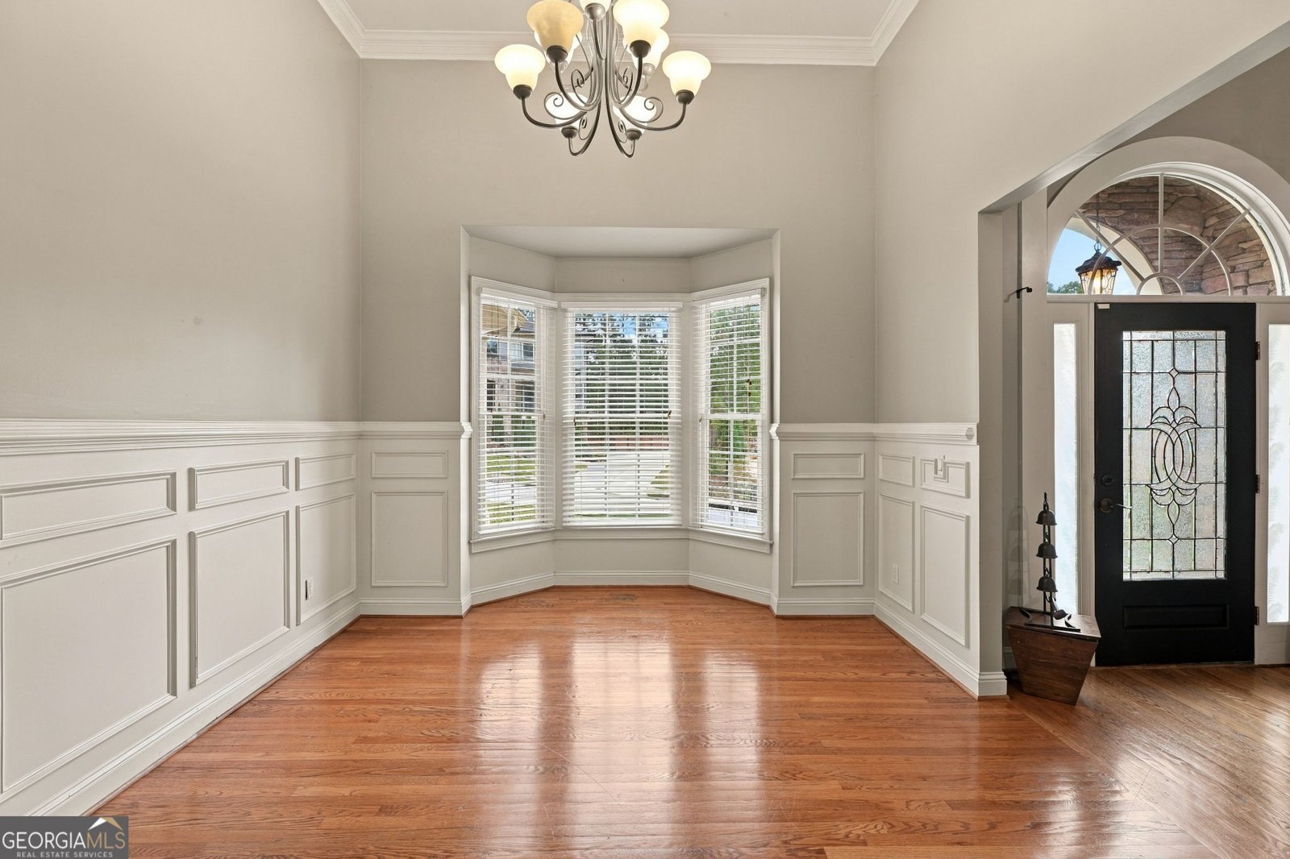
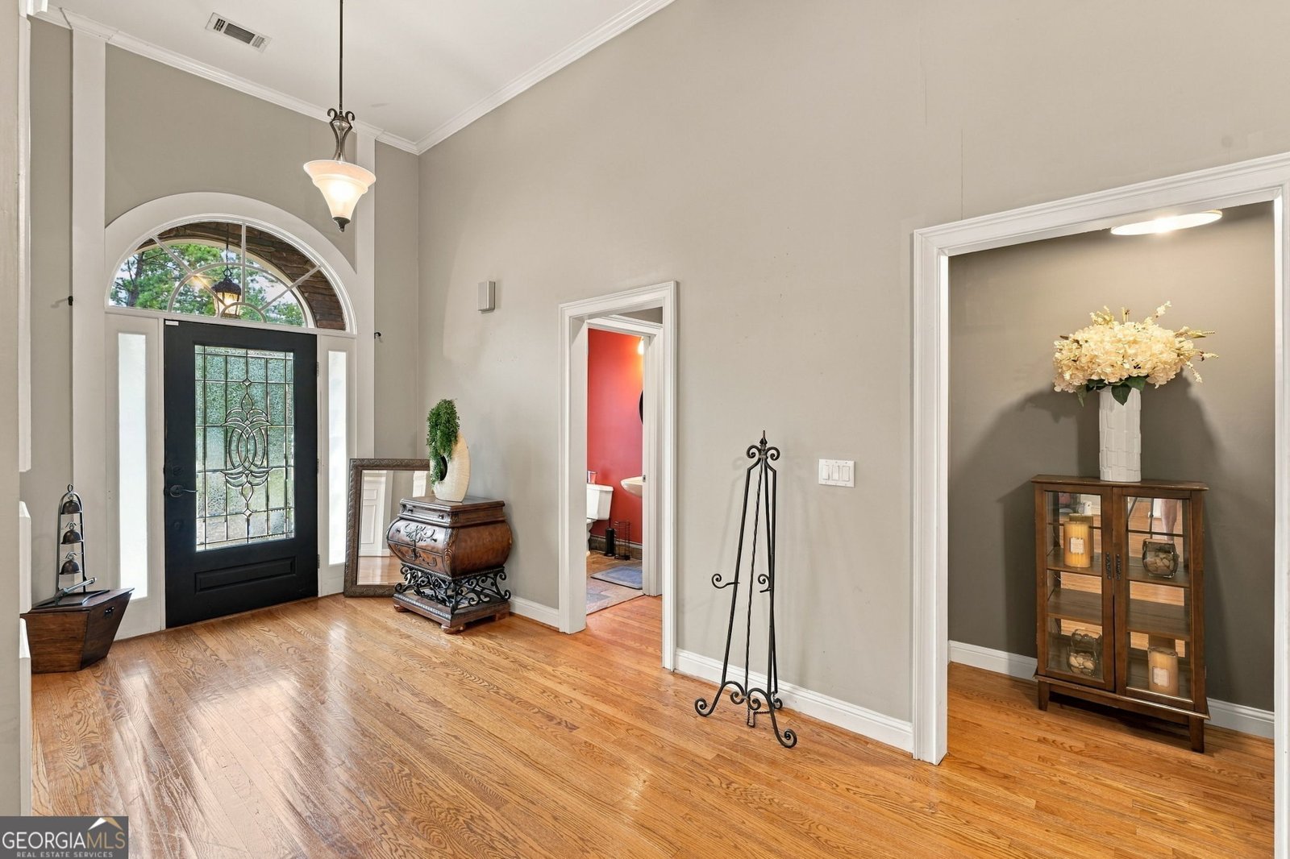
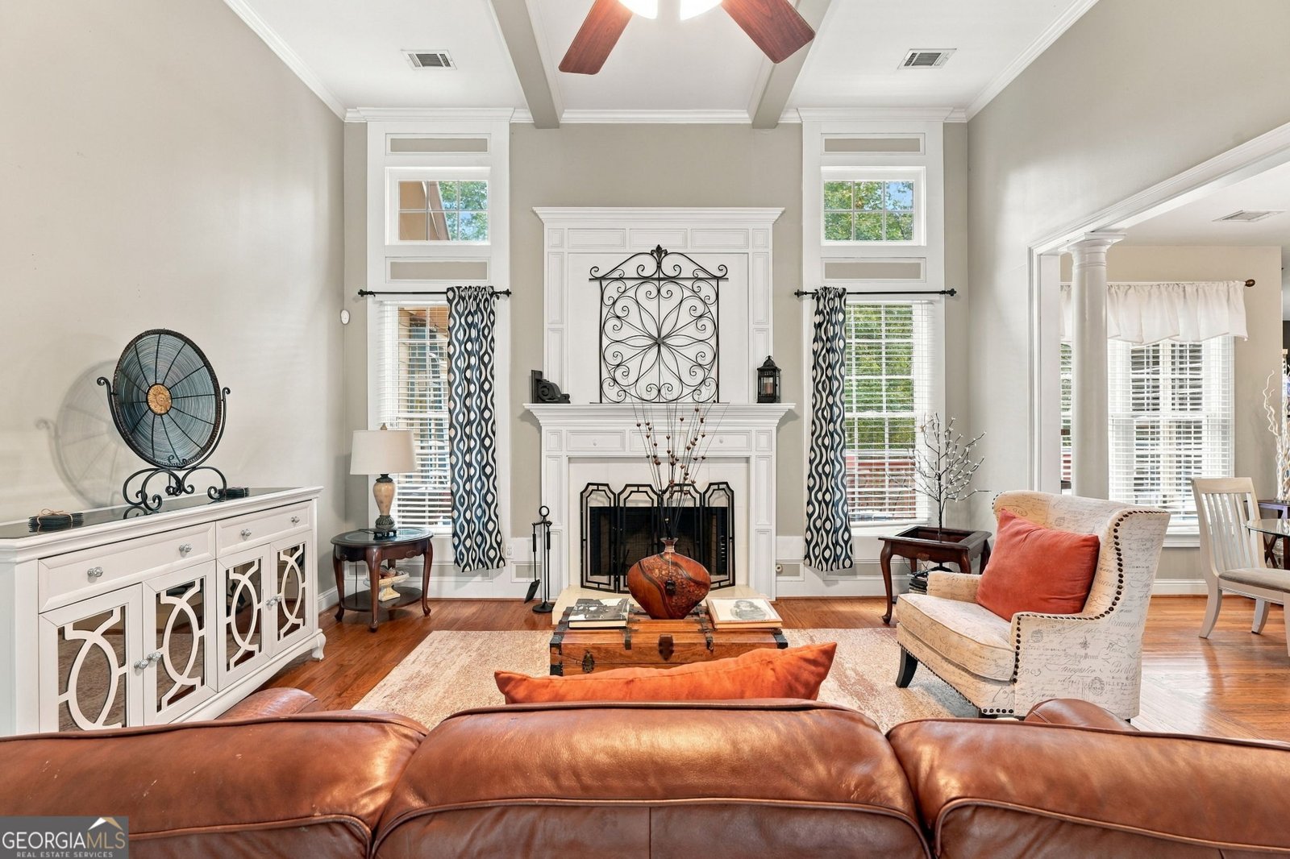
Welcome to 5593 Bent Grass Way Douglasville, GA a spacious home offering an incredible opportunity for the buyer who sees the beauty in creating a home that is truly their own. This impressive ranch-style home offers exceptional space, flexibility, and potential, with six bedrooms, a bonus room, 4.5 bathrooms, an open floor plan, and a full basement. The generous layout provides plenty of room for everyday living, entertaining, working from home, hosting extended family, or creating dedicated spaces to fit your lifestyle. At the heart of the home is an open kitchen featuring granite countertops and custom cabinetry, flowing naturally into the surrounding living and entertaining areas. The spacious floor plan continues throughout the home, while the lower level provides even more possibilities. A double-wide shower is among the home's additional features. The size and layout of this property create a wonderful foundation for a buyer with vision. Rather than paying a premium for someone else's renovation choices, the next owner has the opportunity to update and personalize the home to reflect their own style while building upon the space and features already here. IMPORTANT BUYER OPPORTUNITY: The seller is highly motivated and ready to work with a serious buyer. Buyers should anticipate an estimated renovation/update budget of approximately $50,000 to bring the property to its full potential. The home is being presented with this in mind, giving buyers the opportunity to make improvements and create significant value through their own selections and finishes. If you've been searching for a large home with an exceptional amount of space and the opportunity to make it distinctly yours, 5593 Bent Grass Way, Douglasville , GA deserves a closer look. Bring your vision, your renovation ideas, and your offer, the seller is motivated and ready to make a deal. Everything is open for negotiations to include some closing costs and rate buydown.
Discover this inviting 6-bedroom, 4-bath home located in the well established community of Bear Creek Club. With 5,024 square feet of finished living space, this floor plan offers generous gathering spaces as well as comfortable private retreats. The kitchen functions as the heart of the home with ample counter space, storage, and a natural connection to the main living areas. Open concept living and dining spaces create a comfortable setting for gatherings of all kinds. Outside, the property offers approximately 0.55 acres, giving ample room to relax, play, or plan future outdoor projects. With parking available, the home provides flexible options for families and visitors. Residents of Bear Creek Club enjoy a blend of neighborhood charm and easy access to everyday conveniences. After roughly 23 days on the market, this home remains a strong option in the area. Currently offered at $550,000, this home delivers a strong combination of space, condition, and location.
▾ Show more
5593 Bent Grass Way - Map & Directions
view in Google Maps
Facts & features
School District Information
High School
Middle School
Elementary School
Additional Information about
Bear Creek Club
Association
Yes
Association Fee
$625
Association Fee Includes
Management Fee
Community Features
Park
Playground
Pool
Tennis Court(s)
Neighborhood Tennis
Yes
Neighborhood Pool
Yes
Additional Information about
5593 Bent Grass Way
County
Neighborhood
Year Built
2002
Appliances
Dishwasher
Disposal
Gas Water Heater
Microwave
Oven/Range (Combo)
Refrigerator
Architectural Style
Craftsman
European
Basement
Bath/Stubbed
Daylight
Exterior Entry
Finished
Full
Interior Entry
Construction Materials
Stone
Cooling
Attic Fan
Central Air
Electric
Dining Room Features
Seats 12+,Separate Room
Exterior Features
Balcony
Fireplace Features
Factory Built
Family Room
Gas Starter
Living Room
Flooring
Carpet
Hardwood
Heating
Heat Pump
Natural Gas
Home Warranty
No
Interior Features
High Ceilings
Other
Pulldown Attic Stairs
Tray Ceiling(s)
Two Story Foyer
Walk-In Closet(s)
Laundry Features
Laundry Closet
Levels
One and One Half
Financing Available
Assumable
Cash
Conventional
Other
Patio and Porch Features
Deck
Selling Status
Resale
Roof
Composition
Rooms
Den
Foyer
Laundry
Media Room
Sewer Type
Public Sewer
Listing Conditions
As Is
Total Finished Area
5,024
Total Fire Places
2
Utilities
Cable Available
Electricity Available
High Speed Internet
Natural Gas Available
Phone Available
Sewer Available
Underground Utilities
Water Available
Water Source
Public
Finished Basement
Yes
Land Information
Lot Size
.5 to 1 Acre
Lot Features
Private
Lot Size Estimated
0.55
Fencing
Back Yard
Garages and Parking Information
Parking Features
Attached
Garage
Side/Rear Entrance
Tax Information
Taxes
$6,257
Tax Year
24
Tax ID Number
00040150006
▾ Show more
listed by real estate agent donna irby-white and epique realty