Back

3699 Bomar Road

Douglasville, GA 30135

Larry Wise
call for more info
615-738-0015
Ask a Question
Send to a Friend
Schedule a Showing
Request More Info
Smart Mortgage Options
Dalton Carter
Lender
Lic. 1566538
Office:
Direct: 678-425-4140
AP Mortgage
340 Jesse Jewell Parkway
Suite 500A
Gainesville, GA 30501
Apply for a Loan
For Sale
MLS Number 10872431
4 Bedrooms
3 Bathrooms
0 Half Baths
3,312 Square Feet *estimated
Summary of 3699 Bomar Road
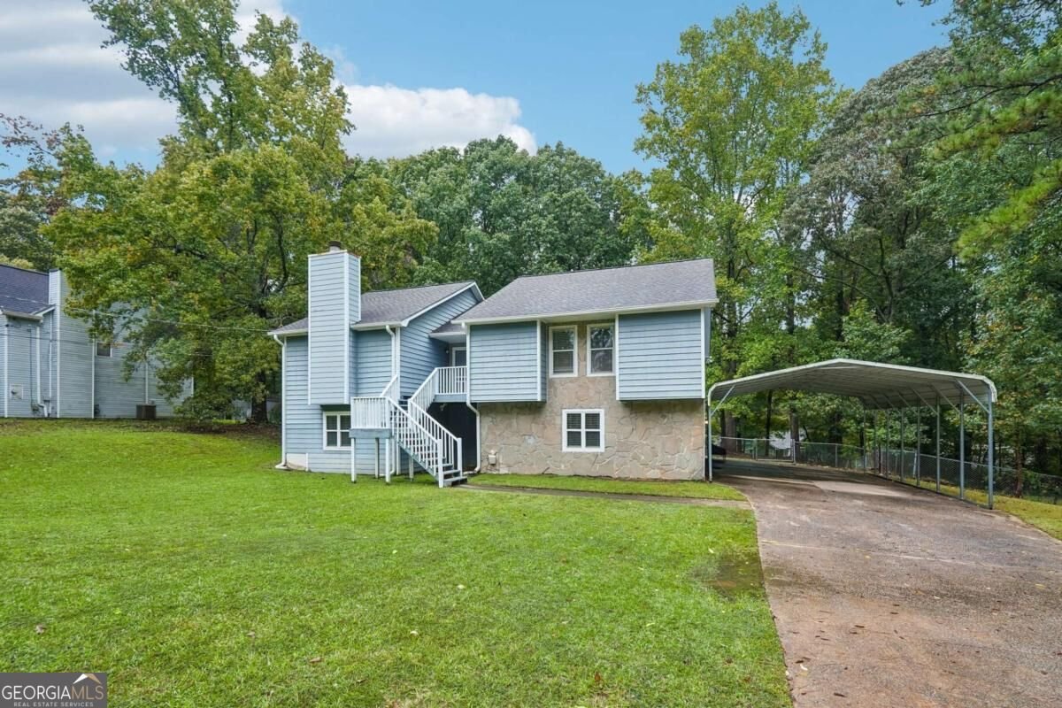
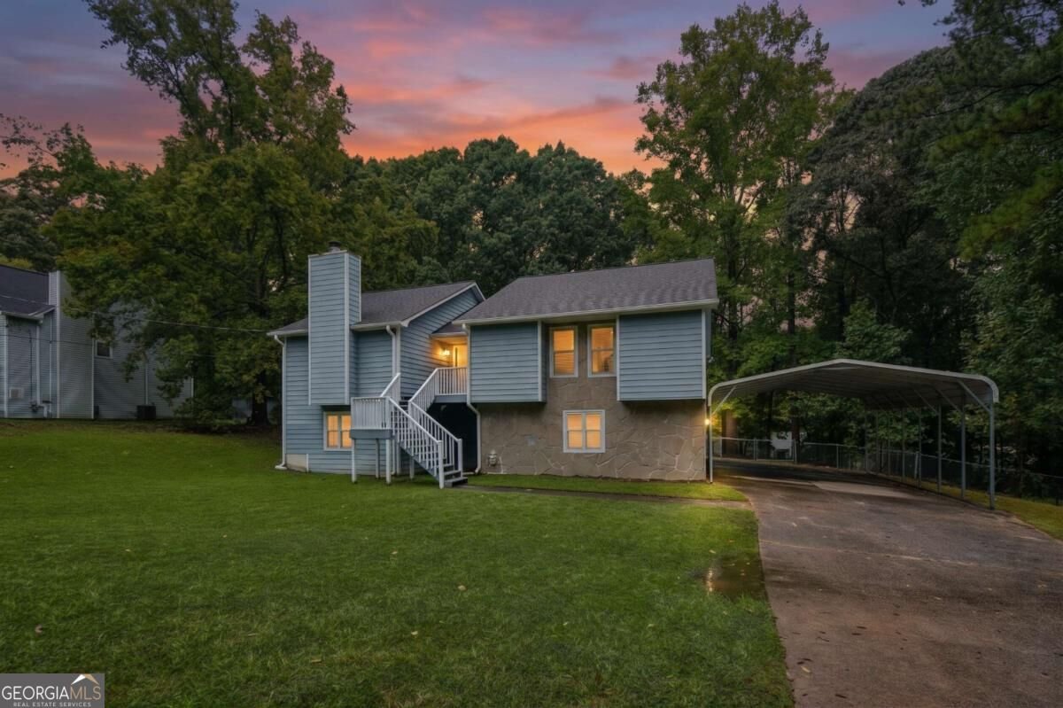
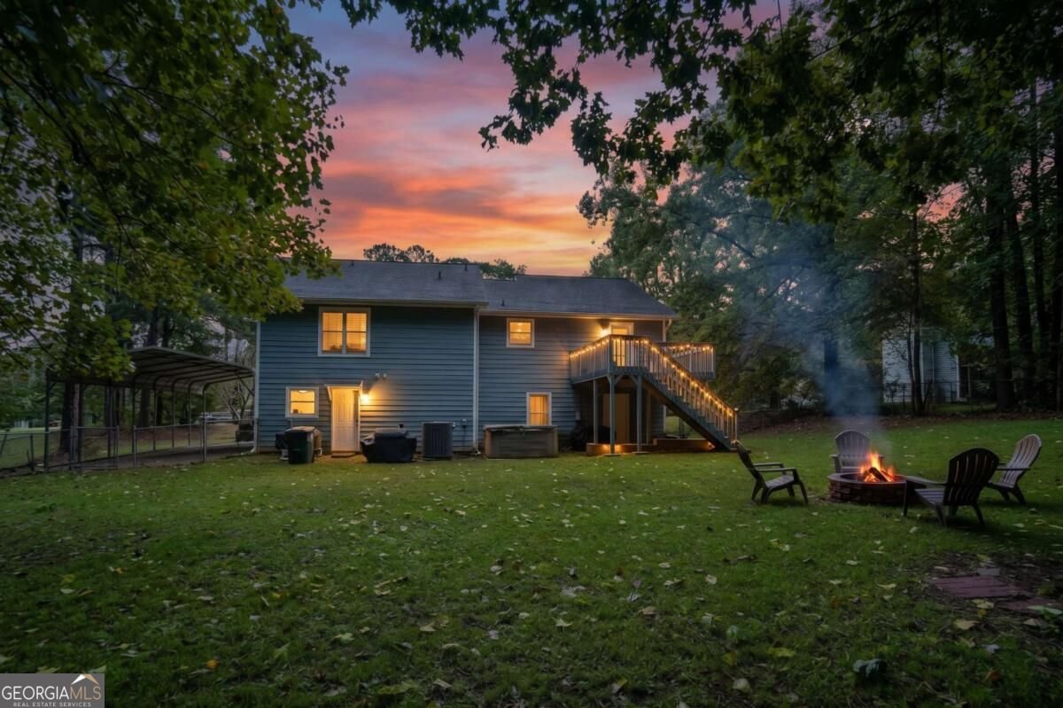
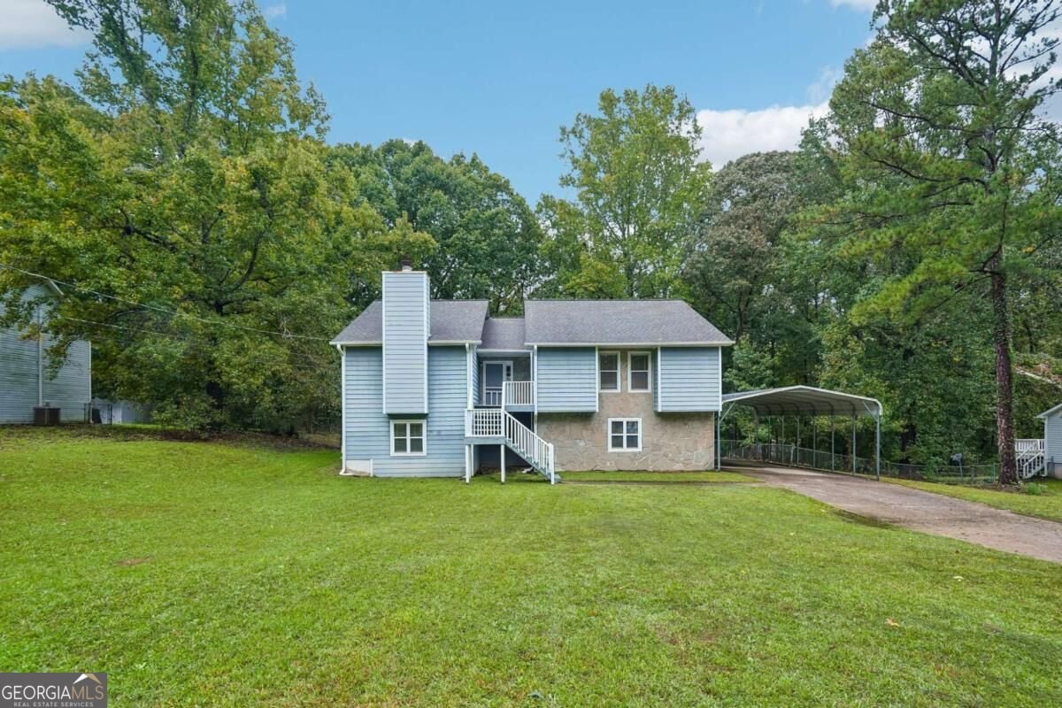
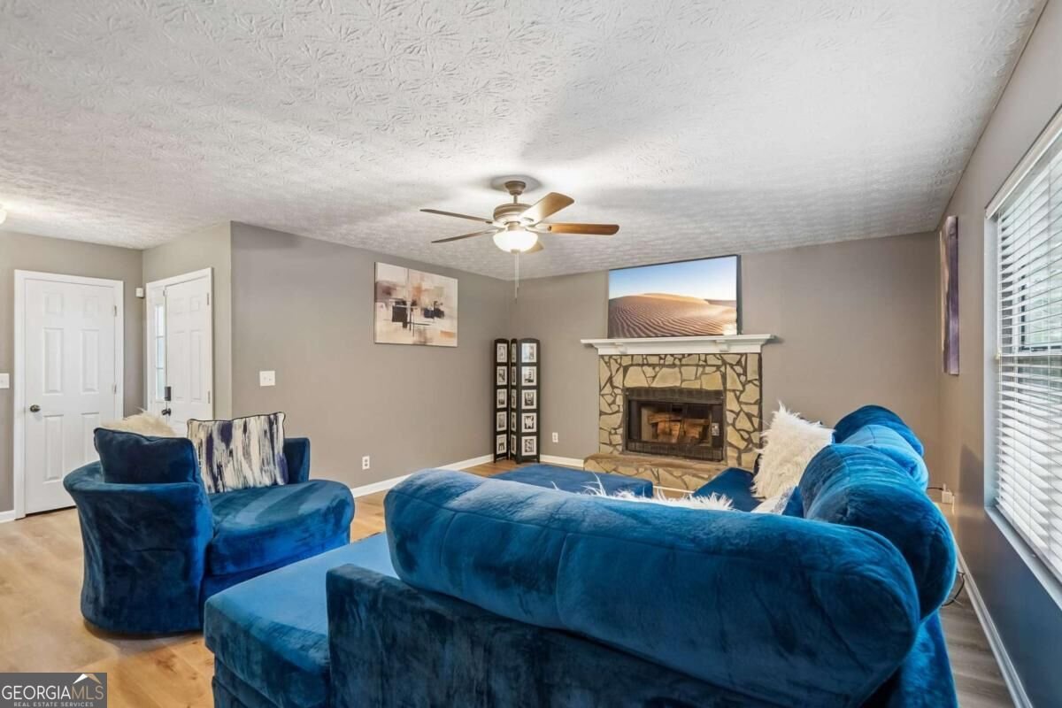
Discover the possibilities in this versatile four-bedroom, three-bath home featuring a finished lower level with second kitchen, second laundry, and newer hot water heater! Multiple living spaces, and exceptional potential for multigenerational living, entertaining, or guest accommodations. A covered front entry open to the living room, where a stone gas fireplace creates a cozy focal point. The living room flows into the dining room with direct access to the deck for effortless indoor-outdoor living. The adjoining eat-in kitchen features stained cabinetry, a gas range, and a pantry for added storage. The main level offers a primary bedroom with a spacious wardrobe closet and private en-suite bath, along with two secondary bedrooms and an additional full bath. Laundry hookup provide convenient main-level functionality. Downstairs, the full finished lower level expands your options with a second full kitchen, an additional bedroom, a full bath, two bonus flex spaces, and two storage rooms. With a second laundry area and two walkout points leading to the backyard and covered patio, the lower level offers an ideal setup for extended family, a young adult seeking additional independence, a recreation and entertainment space, or comfortable guest quarters. The flexible layout also offers potential to create additional bedrooms. Outdoor living is equally appealing, with a deck and stairs connecting the levels, a covered patio, a fenced backyard, and a hot tub and storage shed that remain with the property. Mature shade trees create a peaceful, private feel, while the spacious driveway, two-car carport, and additional yard space provide ample parking and room for an RV, boat, or additional storage. With no HOA restrictions, you have the freedom to make the outdoor space your own, whether you envision a garden, play area, or entertaining space. Conveniently located just minutes from schools, grocery stores, shopping, dining, healthcare, parks and recreational facilities, with easy access to I-20 for commuting into the city. Offering a flexible floor plan, multiple living areas, and plenty of room to personalize, this property presents an exciting opportunity to create a home that adapts to your needs and lifestyle!
Set in the popular Chapel Corners neighborhood, this 4-BR, 3-BA home offers a comfortable blend of space, style, and function. Thoughtfully planned, the interior provides 3,312 square feet of finished living space with an open, livable feel from room to room. A bright, open kitchen offers generous workspace, storage, and a direct view into the main gathering spaces. A central family room and dining area provide a welcoming place to unwind, gather, and enjoy time together. Outside, the property offers approximately 0.452 acres, giving ample room to relax, play, or plan future outdoor projects. The property includes parking available for multiple vehicles, offering convenience for residents and guests. Residents of Chapel Corners enjoy a blend of neighborhood charm and easy access to everyday conveniences. Just listed within the last few days, this home is already drawing attention. With an asking price of $345,000, this property represents an appealing opportunity in the current market.
▾ Show more
3699 Bomar Road - Map & Directions
view in Google Maps
Facts & features
School District Information
High School
Middle School
Elementary School
Additional Information about
Chapel Corners
Association
No
Additional Information about
3699 Bomar Road
County
Neighborhood
Year Built
1986
Appliances
Dishwasher
Disposal
Microwave
Oven/Range (Combo)
Refrigerator
Architectural Style
Traditional
Basement
Bath Finished
Daylight
Exterior Entry
Finished
Full
Interior Entry
Construction Materials
Other
Stone
Cooling
Ceiling Fan(s)
Central Air
Dining Room Features
Separate Room
Fireplace Features
Gas Log
Living Room
Heating
Forced Air
Natural Gas
Home Warranty
No
Interior Features
In-Law Floorplan
Master On Main Level
Other
Rear Stairs
Walk-In Closet(s)
Kitchen Features
Breakfast Area
Pantry
Second Kitchen
Solid Surface Counters
Laundry Features
In Basement,In Hall,Laundry Closet,Other
Levels
Two
Other Structures
Shed(s)
Patio and Porch Features
Deck
Patio
Porch
Selling Status
Resale
Roof
Composition
Rooms
Bonus Room
Family Room
Laundry
Other
Security Features
Smoke Detector(s)
Sewer Type
Septic Tank
Total Finished Area
3,312
Total Fire Places
1
Utilities
Electricity Available
Natural Gas Available
Water Available
Water Source
Public
Finished Basement
Yes
Master on the Main
Yes
Hot Tub
Yes
Land Information
Lot Size
Less than .5 Acres
Lot Features
Level
Lot Size Estimated
0.452
Fencing
Back Yard
Chain Link
Fenced
Garages and Parking Information
Parking Total
2
Parking Features
Carport
Tax Information
Taxes
$3,646
Tax Year
2025
Tax ID Number
00750150016
▾ Show more
listed by real estate agent travis smith and century 21 results