Back

3482 Willow Meadow Lane

Douglasville, GA 30135

Larry Wise
call for more info
615-738-0015
Ask a Question
Send to a Friend
Schedule a Showing
Request More Info
More Homes In
Chestnut Hills
3600 Chestnut Meadows Drive, Douglasville
2501 Redbud Meadow Lane, Douglasville
Smart Mortgage Options
Dalton Carter
Lender
Lic. 1566538
Office:
Direct: 678-425-4140
AP Mortgage
340 Jesse Jewell Parkway
Suite 500A
Gainesville, GA 30501
Apply for a Loan
For Sale
MLS Number 10802301
3 Bedrooms
3 Bathrooms
1 Half Baths
2,176 Square Feet *estimated
Summary of 3482 Willow Meadow Lane
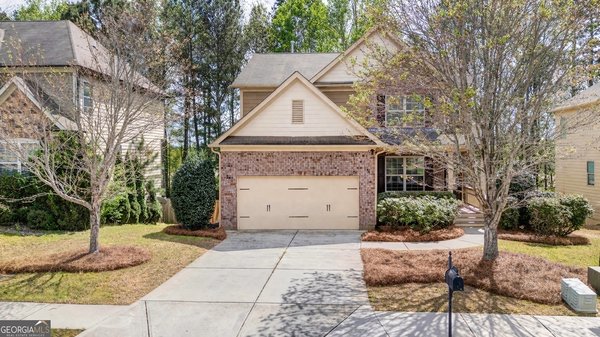
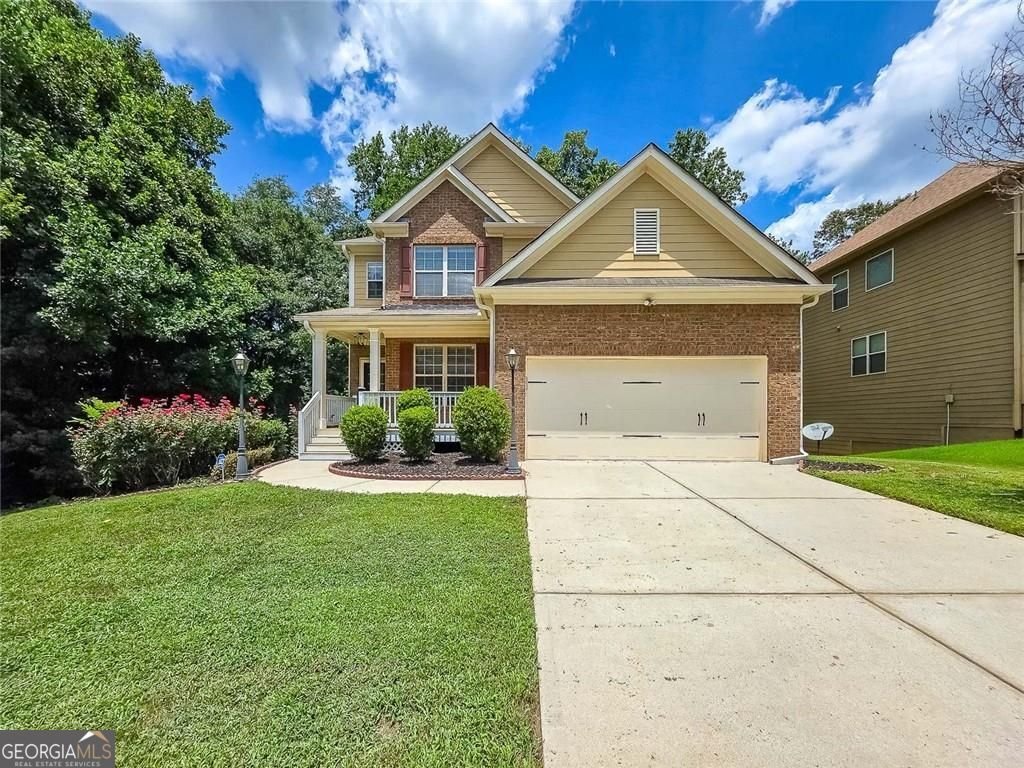
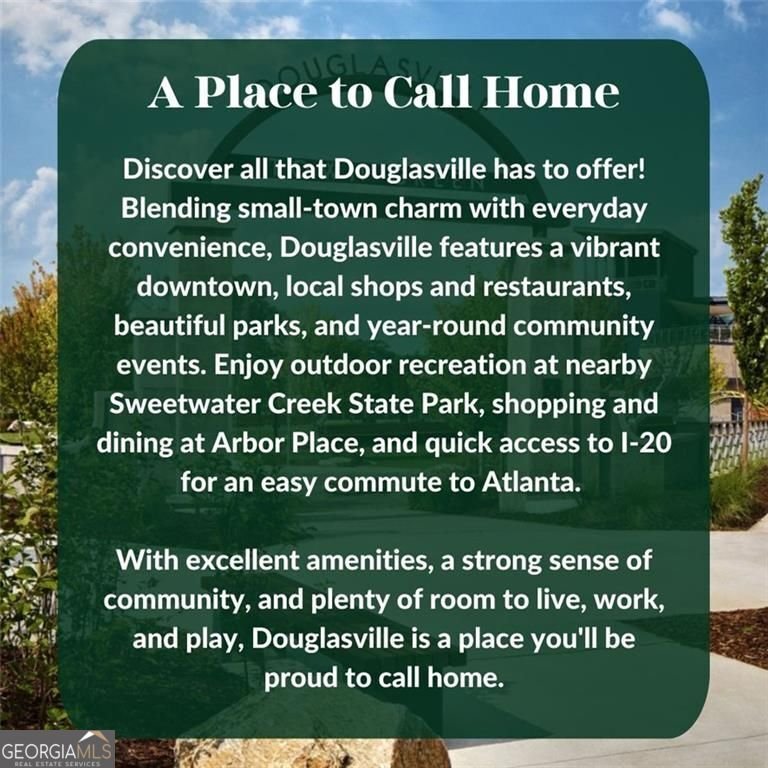
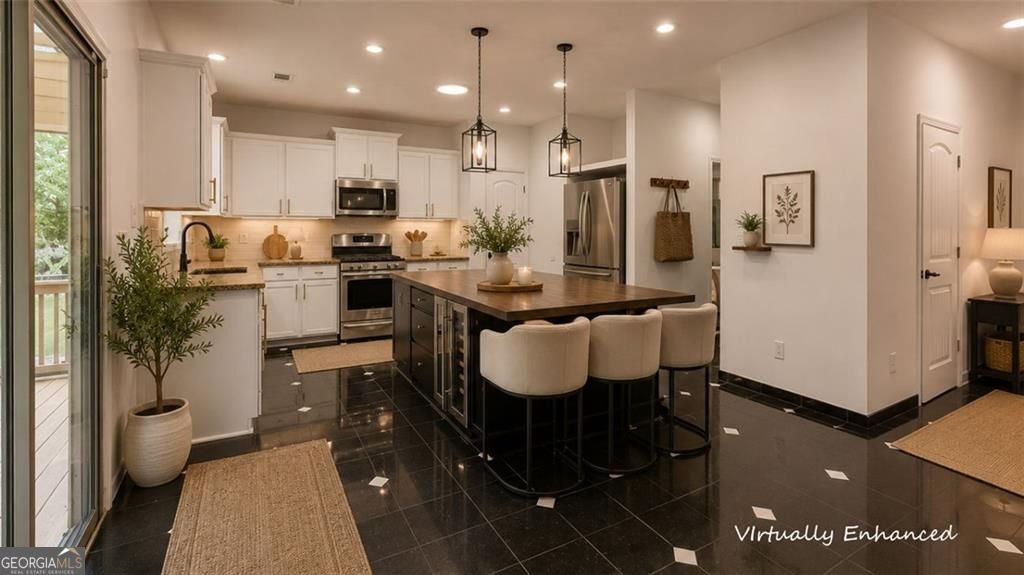
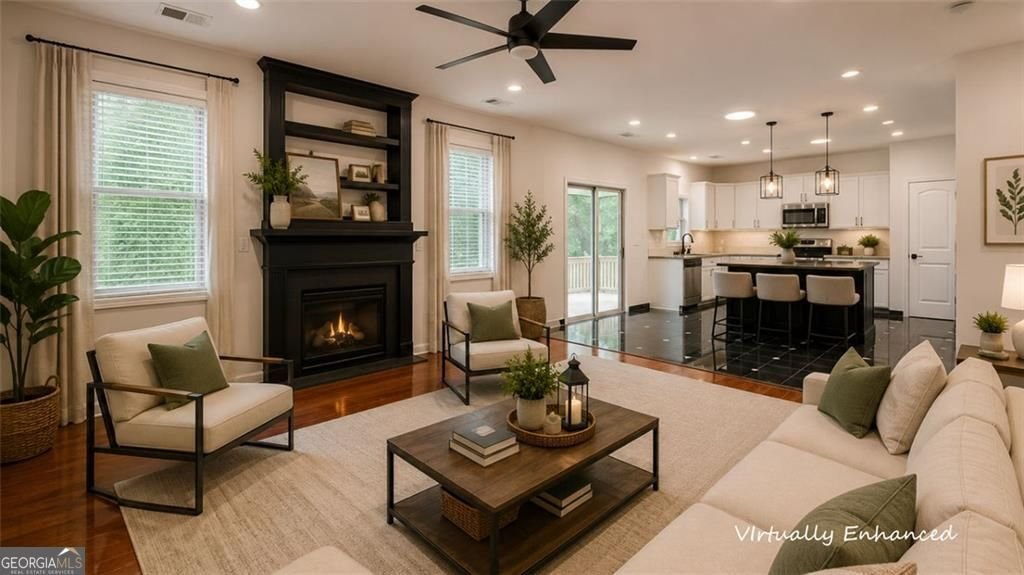
|| LOW HOA || FULL UNFINISHED BASEMENT STUBBED FOR BATH || OPEN FLOOR PLAN || SPACIOUS PRIMARY SUITE WITH SITTING ROOM || PRIVATE LANDSCAPED YARD || COMMUNITY POOL + CLUBHOUSE || Some homes simply offer more flexibility than others. Whether you're looking for a forever home, room to grow, or a property with long-term investment potential, this home delivers the combination of space, functionality, and freedom that buyers are increasingly searching for. Located in a community with LOW HOA DUES OF JUST $50/MONTH, a neighborhood POOL, and a CLUBHOUSE, you'll enjoy the benefits of community amenities without sacrificing flexibility. The Douglasville area continues to attract buyers looking for the perfect balance of SMALL-TOWN CHARM and everyday convenience, with easy access to shopping, dining, parks, entertainment, and major commuter routes while maintaining the welcoming feel that has made the area so desirable. Inside, the open-concept layout is designed for both everyday living and entertaining. The kitchen overlooks the family room and features STONE COUNTERTOPS, A LARGE CENTER ISLAND, AND A WALK-IN PANTRY, creating a natural gathering place for family and friends. Just steps away, the oversized dining room comfortably accommodates 12 OR MORE GUESTS, making holiday meals, celebrations, and dinner parties effortless. Fresh interior paint gives the home a bright, move-in-ready feel, while the combination of HARDWOOD, CERAMIC TILE, AND LVP FLOORING offers both durability and timeless style throughout the main living areas. The PRIMARY SUITE offers a peaceful retreat with its own SITTING ROOM, HIS-AND-HERS CLOSETS, and a spacious ensuite bath featuring a SOAKING TUB and SEPARATE SHOWER. Generously sized secondary spaces provide flexibility for guests, home offices, or growing households. One of the home's greatest advantages is the FULL UNFINISHED BASEMENT, already STUBBED FOR A FUTURE BATHROOM. Whether you envision a media room, home gym, additional bedrooms, recreation space, or simply outstanding storage, you'll have the opportunity to create exactly what fits your lifestyle while adding future value to the home. Outside, the PRIVATE LANDSCAPED YARD provides a peaceful setting for relaxing, entertaining, gardening, or enjoying time with family and pets. A LEVEL DRIVEWAY makes everyday living even more convenient while giving the home attractive curb appeal from the moment you arrive. It's becoming increasingly difficult to find a home that combines LOW HOA FEES, ROOM TO EXPAND, COMMUNITY AMENITIES, AND THE CONVENIENCE OF DOUGLASVILLE'S GROWING LIFESTYLE. Whether you're looking for a place to call home today or a property that offers long-term flexibility, this one is well worth a closer look.
Welcome home to this spacious 3-bed, 3-bath residence nestled in Chestnut Hills in Douglasville, GA. Inside, the home offers 2,176 square feet of finished living space, giving plenty of room for everyday living and easy entertaining. A bright, open kitchen offers generous workspace, storage, and a direct view into the main gathering spaces. Open concept living and dining spaces create a comfortable setting for gatherings of all kinds. Step outside to approximately 0.23 acres, creating a comfortable setting for outdoor living and weekend gatherings. Practical parking available for multiple vehicles makes everyday living easier for households with multiple vehicles. Set within Chestnut Hills in Douglasville, this home is close to schools, shopping, dining, and area attractions. On the market for about 7 days, this home offers an excellent opportunity in Douglasville. With an asking price of $340,000, this property represents an appealing opportunity in the current market.

Show more
3482 Willow Meadow Lane - Map & Directions
view in Google Maps
Facts & features
School District Information
High School
Middle School
Elementary School
Additional Information about
Chestnut Hills
Association
Yes
Association Fee
$600
Association Fee Includes
Swimming
Management Fee
Community Features
Clubhouse
Playground
Pool
Sidewalks
Street Lights
Neighborhood Pool
Yes
Additional Information about
3482 Willow Meadow Lane
County
Neighborhood
Year Built
2009
Appliances
Dishwasher
Other
Microwave
Refrigerator
Architectural Style
Traditional
Basement
Bath/Stubbed
Full
Exterior Entry
Interior Entry
Unfinished
Construction Materials
Other
Cooling
Central Air
Dining Room Features
Seats 12+
Exterior Features
Lighting,Balcony
Fireplace Features
Family Room
Gas Log
Flooring
Carpet
Hardwood
Vinyl
Tile
Heating
Central
Home Warranty
Yes
Interior Features
Walk-In Closet(s)
Kitchen Features
Kitchen Island
Solid Surface Counters
Breakfast Area
Levels
Two
Patio and Porch Features
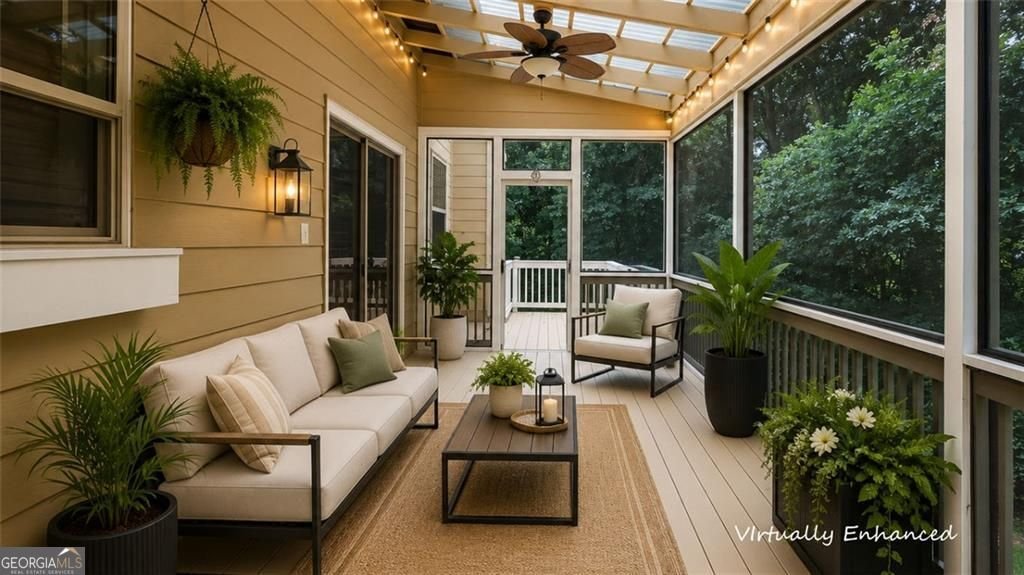
Deck
Screened
Selling Status
Resale
Roof
Composition
Rooms
Family Room
Security Features
Key Card Entry
Smoke Detector(s)
Sewer Type
Public Sewer
Total Finished Area
2,176
Total Fire Places
1
Utilities
Cable Available
Electricity Available
Natural Gas Available
Phone Available
Water Available
Water Source
Public
Window Features
Double Pane Windows
Land Information
Lot Size
Less than .5 Acres
Lot Size Estimated
0.23
Garages and Parking Information
Parking Total
2
Parking Features
Garage
Tax Information
Taxes
$4,327
Tax Year
2025
Tax ID Number
01060150101
Show more
listed by real estate agent showing time and duffy realty