Back

7784 Sandpiper Drive

Douglasville, GA 30134

Larry Wise
call for more info
615-738-0015
Ask a Question
Send to a Friend
Schedule a Showing
Request More Info
More Homes In
Glen At Cave Springs
8069 Haven Springs Trace, Douglasville
7721 Sandpiper Drive, Douglasville
8053 Haven Springs Trace, Douglasville
Smart Mortgage Options
Dalton Carter
Lender
Lic. 1566538
Office:
Direct: 678-425-4140
AP Mortgage
340 Jesse Jewell Parkway
Suite 500A
Gainesville, GA 30501
Apply for a Loan
For Sale
MLS Number 10871779
3 Bedrooms
2 Bathrooms
1 Half Baths
2,231 Square Feet *estimated
Summary of 7784 Sandpiper Drive
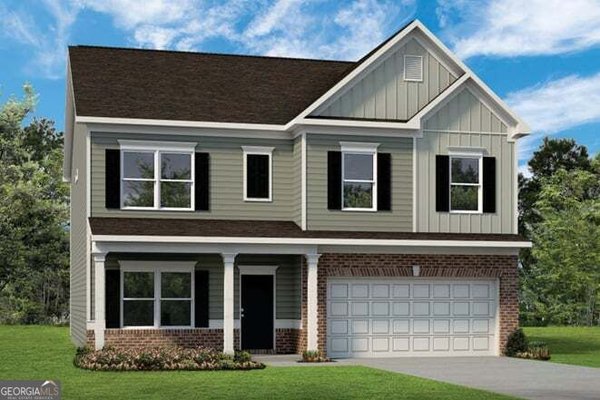
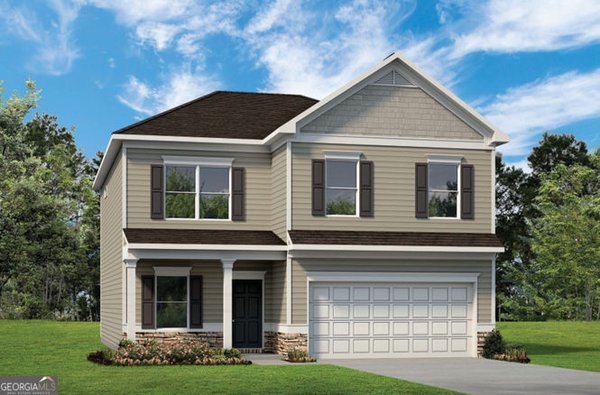
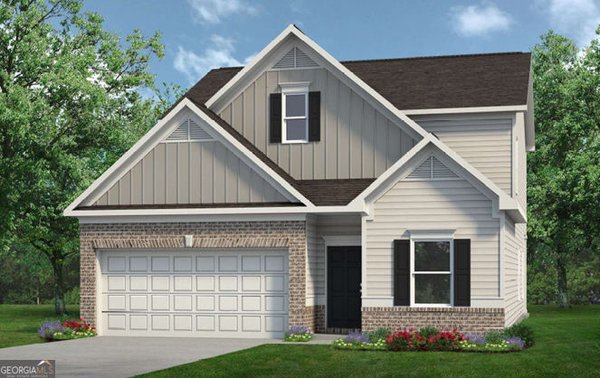
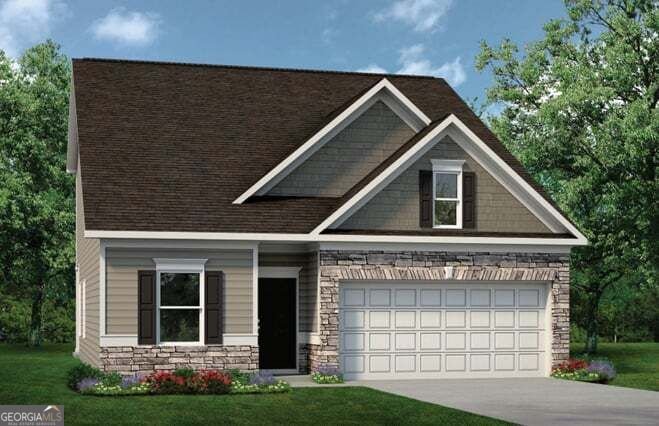
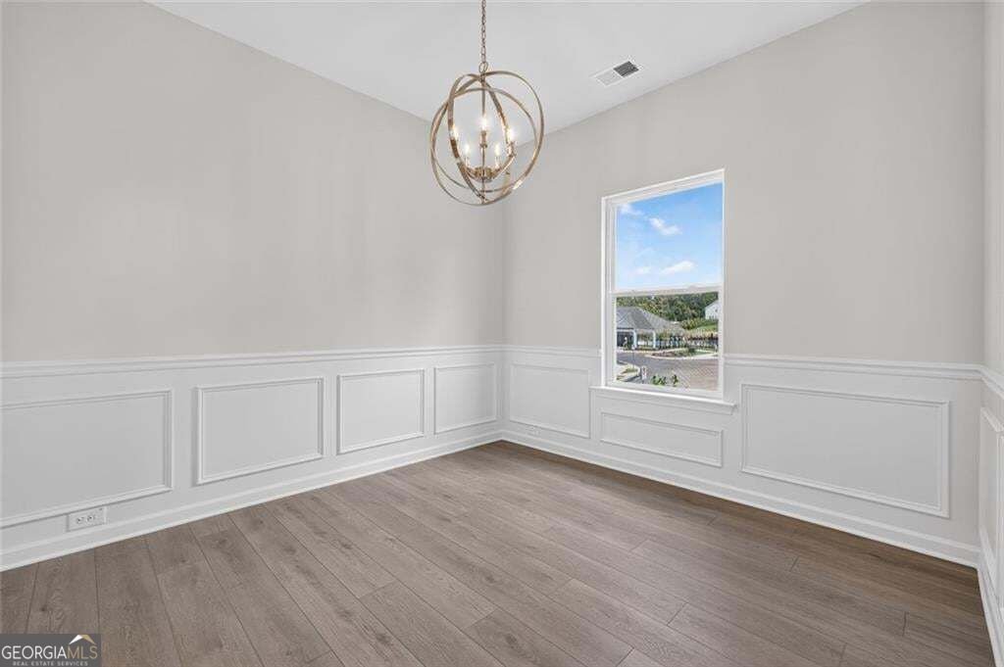
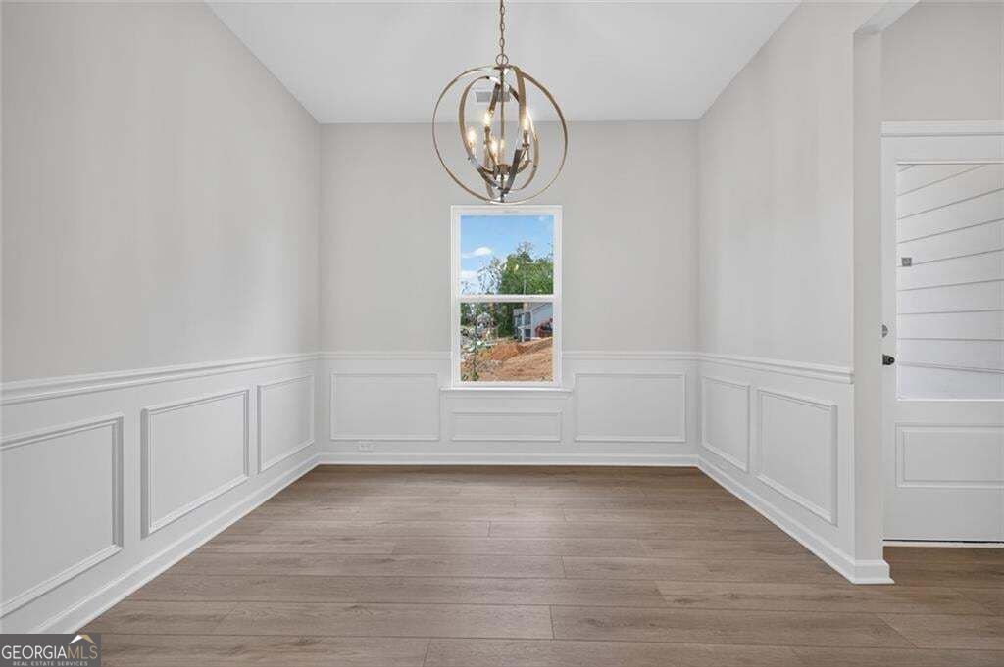
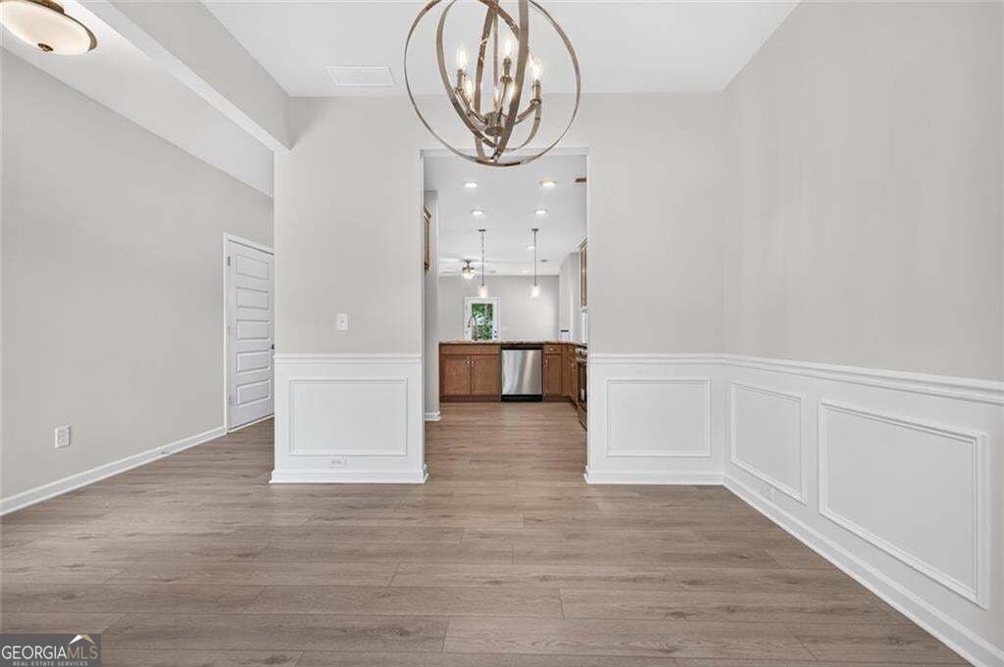
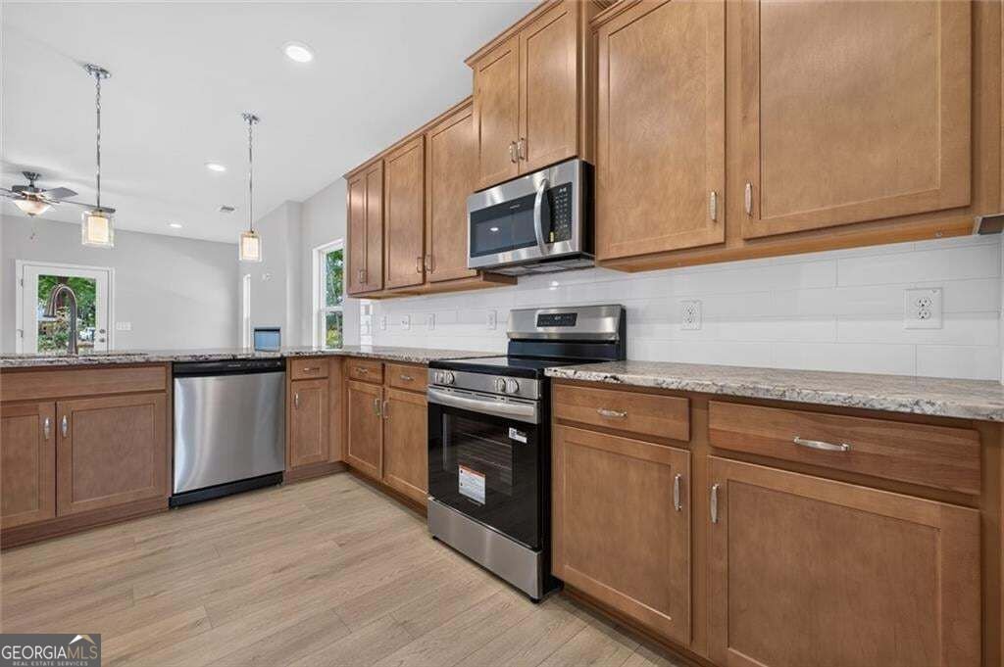
Move-in Ready October! The Caldwell plan in the highly sought after Glen at Cave Springs Community, built by Smith Douglas Homes! This thoughtfully designed home offers the convenience of a first-floor owner's suite, making it an excellent fit for comfortable, everyday living. At the heart of the home, the centrally located family room features a stunning linear fireplace that creates a warm and inviting focal point. The open-concept kitchen flows seamlessly into the living space, perfect for entertaining, with granite countertops, upgraded 42" upper cabinets with crown molding, and plenty of storage-ideal for any home chef. Enjoy outdoor living on the covered rear patio, perfect for grilling or relaxing, while a separate dining room provides an elegant space for more formal gatherings. The dining room has tray ceiling and highlights windows in Dining Room for lots of natural light. The main-level primary suite is a true retreat, highlighted by a tray ceiling for added charm. Durable vinyl plank flooring runs throughout the main living areas, creating a cohesive and modern feel. Upstairs, you'll find two spacious guest bedrooms and a huge loft, perfect for a home office, media room, or flex space to suit your needs. Both levels feature Smith Douglas Homes' signature 9-foot ceilings, enhancing the home's open and airy design. Located on a level lot close to amenities. Photos representative of plan not of actual home being built. Price reflects seller incentives with use of preferred lender.
Welcome to 7784 Sandpiper Drive in Glen At Cave Springs, where this thoughtfully designed 3-bed, 2-bath home is ready for its next chapter. Thoughtfully planned, the interior provides 2,231 square feet of finished living space with an open, livable feel from room to room. The kitchen was planned for both everyday meals and special occasions, with plenty of room to cook, serve, and connect. A central family room and dining area provide a welcoming place to unwind, gather, and enjoy time together. The outdoor space includes approximately 0.2 acres, ideal for gardening, outdoor activities, or simply enjoying the seasons. Practical parking available for multiple vehicles makes everyday living easier for households with multiple vehicles. Set within Glen At Cave Springs in Douglasville, this home is close to schools, shopping, dining, and area attractions. Recently listed and already on many buyers radar, this home is a fresh opportunity. Currently offered at $389,990, this home delivers a strong combination of space, condition, and location.

▾ Show more
7784 Sandpiper Drive - Map & Directions
view in Google Maps
Facts & features
School District Information
High School
Middle School
Elementary School
Additional Information about
Glen At Cave Springs
Association
Yes
Association Fee
$408
Association Fee Includes
None
Swimming
Community Features
Pool
Sidewalks
Street Lights
Neighborhood Pool
Yes
Additional Information about
7784 Sandpiper Drive
County
Neighborhood
Year Built
2026
Appliances
Dishwasher
Microwave
Architectural Style
Traditional
Foundation
Slab
Construction Materials
Other
Stone
Cooling
Central Air
Fireplace Features
Family Room
Flooring
Carpet
Heating
Central
Home Warranty
Yes
Interior Features
Double Vanity
High Ceilings
Kitchen Features
Kitchen Island
Solid Surface Counters
Levels
Two
Financing Available
1031 Exchange
Cash
Conventional
FHA
VA Loan
Patio and Porch Features
Porch
Patio
Selling Status
New Construction
Roof
Composition
Rooms
Foyer
Great Room
Security Features
Smoke Detector(s)
Sewer Type
Public Sewer
Listing Conditions
Other
Total Finished Area
2,231
Total Fire Places
1
Utilities
Electricity Available
Sewer Available
Water Available
Water Source
Public
New Construction
Yes
Land Information
Lot Size
Less than .5 Acres
Lot Features
Level
Lot Size Estimated
0.2
Garages and Parking Information
Parking Total
2
Parking Features
Attached
Garage
Tax Information
Taxes
$1
Tax Year
2026
Tax ID Number
0.0
▾ Show more
listed by real estate agent michael brigham and sdc realty