Back

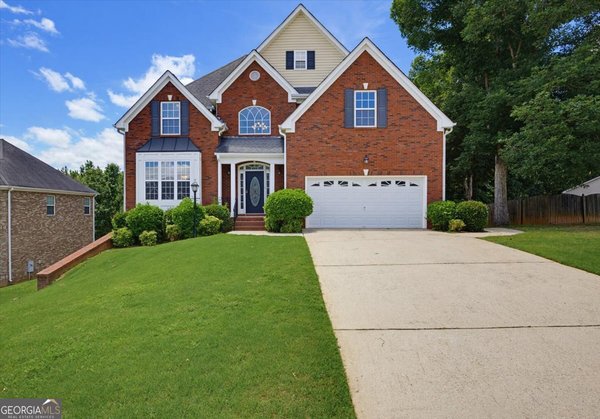
2500 Thornecreek Drive

Douglasville, GA 30135

Larry Wise
call for more info
615-738-0015
Ask a Question
Send to a Friend
Schedule a Showing
Request More Info
More Homes In
Greythorne
3273 Thornecreek Drive, Douglasville
2467 Wilshire Way, Douglasville
Smart Mortgage Options
Dalton Carter
Lender
Lic. 1566538
Office:
Direct: 678-425-4140
AP Mortgage
340 Jesse Jewell Parkway
Suite 500A
Gainesville, GA 30501
Apply for a Loan
For Sale
MLS Number 10796631
5 Bedrooms
3 Bathrooms
0 Half Baths
3,919 Square Feet *estimated
Summary of 2500 Thornecreek Drive
Welcome to this beautifully maintained ranch home on a full finished basement offering the perfect blend of space, comfort, and versatility. This desirable split-bedroom floor plan features a spacious owner's suite on the main level, complete with a private sitting area, while two additional bedrooms are situated on the opposite side of the home for added privacy. The main level also offers a formal dining room, a generous family room, a bright breakfast area, and a stunning sunroom filled with natural light, an inviting space you'll enjoy year-round for relaxing or entertaining. The fully finished basement expands your living space with two additional bedrooms, a large recreation/living area, and a versatile bonus room that makes it ideal for a home gym, media room, or hobby space. Designed with entertainment in mind, the basement layout is perfect for hosting gatherings, celebrations, and game nights. Whether you're looking for multigenerational living, an in-law suite, or simply need an extra space for family and guests, this home offers endless possibilities. Don't miss the opportunity to own this exceptional home that combines functionality, flexibility, and warmth in every corner.
Welcome to 2500 Thornecreek Drive in Greythorne, where this thoughtfully designed 5-bed, 3-bath home is ready for its next chapter. Inside, the home offers 3,919 square feet of finished living space, giving plenty of room for everyday living and easy entertaining. A bright, open kitchen offers generous workspace, storage, and a direct view into the main gathering spaces. A central family room and dining area provide a welcoming place to unwind, gather, and enjoy time together. The outdoor areas offer a comfortable extension of the living space, perfect for casual evenings or weekend fun. The property includes parking available for multiple vehicles, offering convenience for residents and guests. Greythorne offers a well established community setting in Douglasville with convenient access to local shopping, dining, and major routes. With approximately 15 days on the market, this home is well positioned for the next owner. With an asking price of $410,000, this property represents an appealing opportunity in the current market.

Show more
2500 Thornecreek Drive - Map & Directions
view in Google Maps
Facts & features
School District Information
High School
Middle School
Elementary School
Additional Information about
Greythorne
Association
Yes
Association Fee
$450
Association Fee Includes
Maintenance Grounds
Tennis
Community Features
Pool
Neighborhood Pool
Yes
Additional Information about
2500 Thornecreek Drive
County
Neighborhood
Year Built
1997
Appliances
Dishwasher
Gas Water Heater
Microwave
Refrigerator
Washer
Architectural Style
Traditional
Basement
Bath Finished
Daylight
Exterior Entry
Finished
Full
Interior Entry
Construction Materials
Aluminum Siding
Cooling
Ceiling Fan(s)
Central Air
Electric
Dining Room Features
Seats 12+,Separate Room
Fireplace Features
Living Room
Flooring
Carpet
Hardwood
Tile
Heating
Central
Electric
Home Warranty
No
Interior Features
Master On Main Level
Separate Shower
Split Bedroom Plan
Tile Bath
Tray Ceiling(s)
Walk-In Closet(s)
Kitchen Features
Breakfast Area
Kitchen Island
Pantry
Walk-in Pantry
Levels
Two
Financing Available
1031 Exchange
Cash
Conventional
FHA
VA Loan
Patio and Porch Features
Deck
Screened
Selling Status
Resale
Roof
Composition
Rooms
Sun Room
Sewer Type
Public Sewer
Total Finished Area
3,919
Total Fire Places
1
Utilities
Cable Available
Electricity Available
High Speed Internet
Natural Gas Available
Phone Available
Sewer Available
Sewer Connected
Water Available
Water Source
Public
Finished Basement
Yes
Master on the Main
Yes
Land Information
Lot Size
Less than .5 Acres
Garages and Parking Information
Parking Total
4
Parking Features
Attached
Basement
Tax Information
Taxes
$4,056
Tax Year
2024
Tax ID Number
01340150052
Show more
listed by real estate agent kesha patel and century 21 novus realty