Back

6163 Yoni Drive

Douglasville, GA 30135

Larry Wise
call for more info
615-738-0015
Ask a Question
Send to a Friend
Schedule a Showing
Request More Info
Smart Mortgage Options
Dalton Carter
Lender
Lic. 1566538
Office:
Direct: 678-425-4140
AP Mortgage
340 Jesse Jewell Parkway
Suite 500A
Gainesville, GA 30501
Apply for a Loan
For Sale
MLS Number 10807051
6 Bedrooms
3 Bathrooms
0 Half Baths
3,273 Square Feet *estimated
Summary of 6163 Yoni Drive
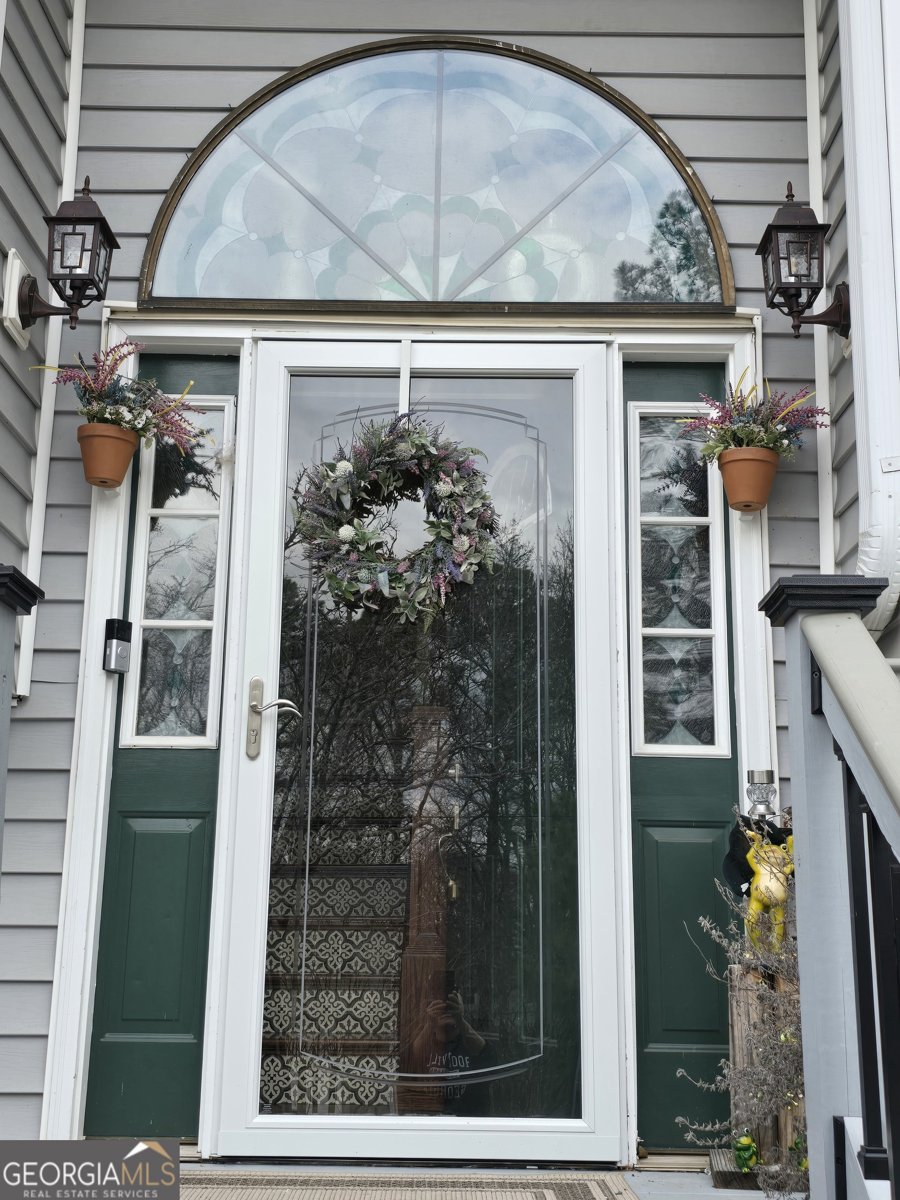
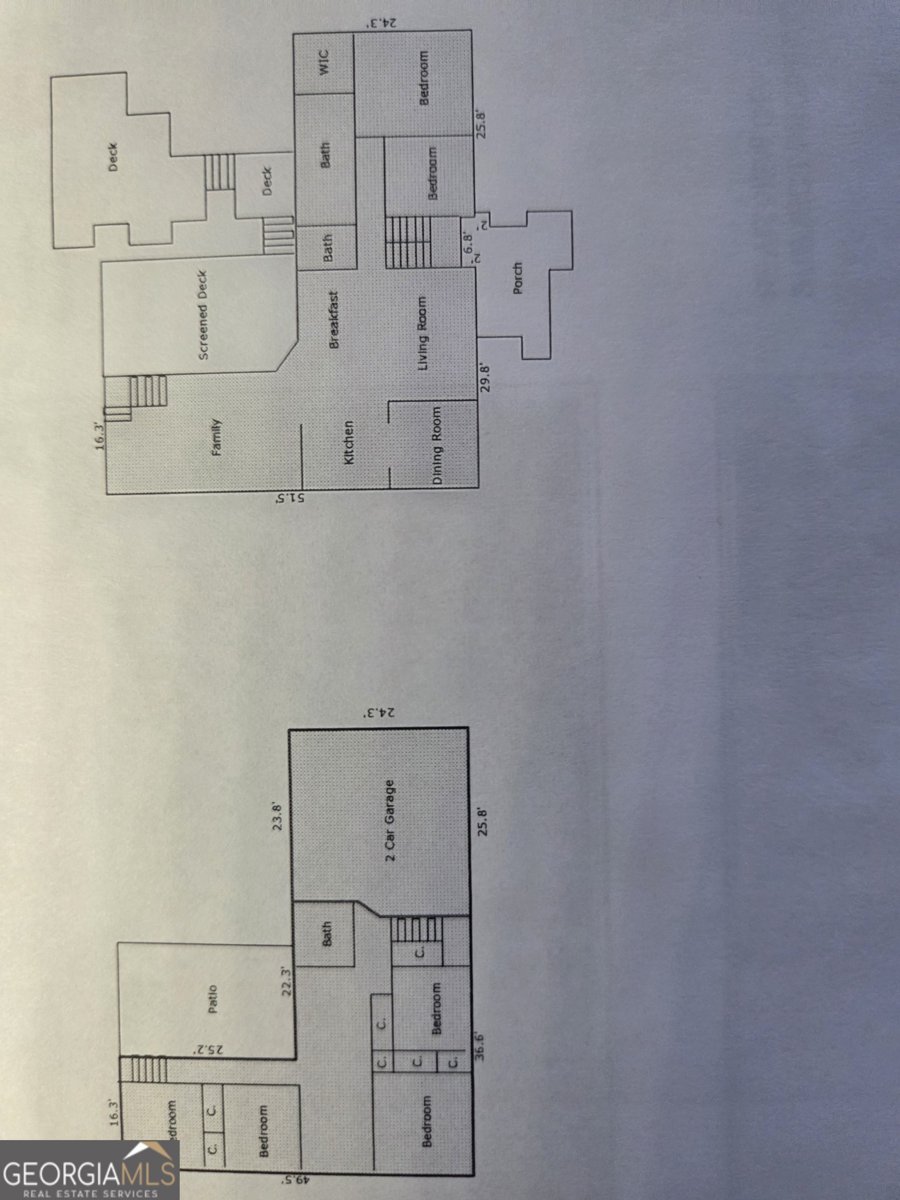
This home has been beautifully customized over the years to more than double it's original size! Improved with care, permits and exceptional attention to detail. Throughout the interior of the home, you'll find specialty features like; cedar closets throughout, updated & tiled bathrooms, Crown Moldings, Judges Paneling, Recessed Lighting and hardwood floors. The well-equipped kitchen is perfect for entertaining with skylight over the island, vented hood over gas cooktop WITH pot filler, together with two ovens, two dishwashers, two refrigerators, a wine cooler, whole house water purification system, AND a butler's pantry! On the lower level everyone will enjoy the family entertainment room with cozy wood stove (pellets) and coffered ceilings. The exterior is just as impressive, with a huge screened in porch off the kitchen, and two-level vinyl backyard deck. The level, fenced backyard is perfect with ample space for family gatherings and outdoor enjoyment. With its thoughtful "homey" design and generous layout, this home is ideal for families seeking a warm, comfortable and stylish living space. Newer roof (2022) with 40 yr shingles, 2 separate water heaters (75gal & 40gal), new septic lines and additional tank added (2021), HVAC compressor & coil (2024) garage heated and cooled.
Welcome to 6163 Yoni Drive in Hunters Point, where this thoughtfully designed 6-bed, 3-bath home is ready for its next chapter. Thoughtfully planned, the interior provides 3,273 square feet of finished living space with an open, livable feel from room to room. The kitchen functions as the heart of the home with ample counter space, storage, and a natural connection to the main living areas. Open concept living and dining spaces create a comfortable setting for gatherings of all kinds. Outside, the property offers approximately 0.466 acres, giving ample room to relax, play, or plan future outdoor projects. With parking available for multiple vehicles, the home provides flexible options for families and visitors. Hunters Point offers a well established community setting in Douglasville with convenient access to local shopping, dining, and major routes. With an asking price of $374,900, this property represents an appealing opportunity in the current market.
Show more
6163 Yoni Drive - Map & Directions
view in Google Maps
Facts & features
School District Information
High School
Middle School
Elementary School
Additional Information about
Hunters Point
Association
No
Additional Information about
6163 Yoni Drive
County
Neighborhood
Year Built
1988
Appliances
Dishwasher
Double Oven
Gas Water Heater
Refrigerator
Architectural Style
Traditional
Foundation
Slab
Construction Materials
Vinyl Siding
Cooling
Ceiling Fan(s)
Central Air
Whole House Fan
Dining Room Features
Seats 12+
Fireplace Features
Living Room
Masonry
Wood Burning Stove
Flooring
Carpet
Hardwood
Tile
Heating
Central
Home Warranty
No
Interior Features
Bookcases
High Ceilings
Other
Pulldown Attic Stairs
Separate Shower
Soaking Tub
Tile Bath
Tray Ceiling(s)
Two Story Foyer
Walk-In Closet(s)
Kitchen Features
Kitchen Island
Laundry Features
Upper Level
Levels
Multi/Split
Financing Available
Cash
Conventional
FHA
VA Loan
Other Structures
Outbuilding
Selling Status
Updated/Remodeled
Roof
Composition
Rooms
Bonus Room
Family Room
Sewer Type
Septic Tank
Total Finished Area
3,273
Total Fire Places
2
Utilities
Cable Available
Electricity Available
Natural Gas Available
Water Source
Public
Land Information
Lot Size
Less than .5 Acres
Lot Features
Level
Lot Size Estimated
0.466
Fencing
Back Yard
Garages and Parking Information
Parking Total
2
Parking Features
Garage
Tax Information
Taxes
$3,073
Tax Year
24
Tax ID Number
01260250211
Show more
listed by real estate agent anna romano and the nestwell group