Back

6370 Holborne Lane

Douglasville, GA 30134

Larry Wise
call for more info
615-738-0015
Ask a Question
Send to a Friend
Schedule a Showing
Request More Info
More Homes In
Hunters Ridge
7220 Brittany Way, Douglasville
7420 BRISTOL Circle, Douglasville
Smart Mortgage Options
Dalton Carter
Lender
Lic. 1566538
Office:
Direct: 678-425-4140
AP Mortgage
340 Jesse Jewell Parkway
Suite 500A
Gainesville, GA 30501
Apply for a Loan
For Sale
MLS Number 10804017
3 Bedrooms
2 Bathrooms
0 Half Baths
1,246 Square Feet *estimated
Summary of 6370 Holborne Lane
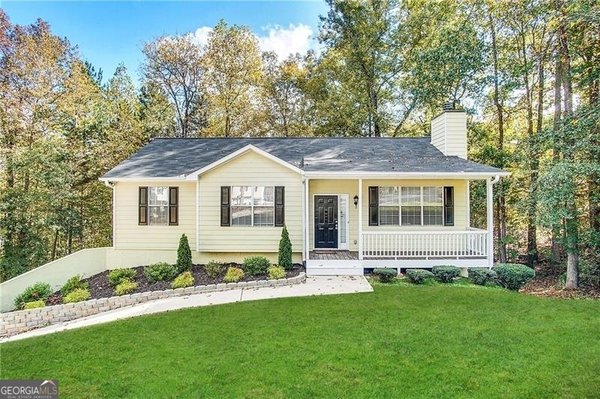
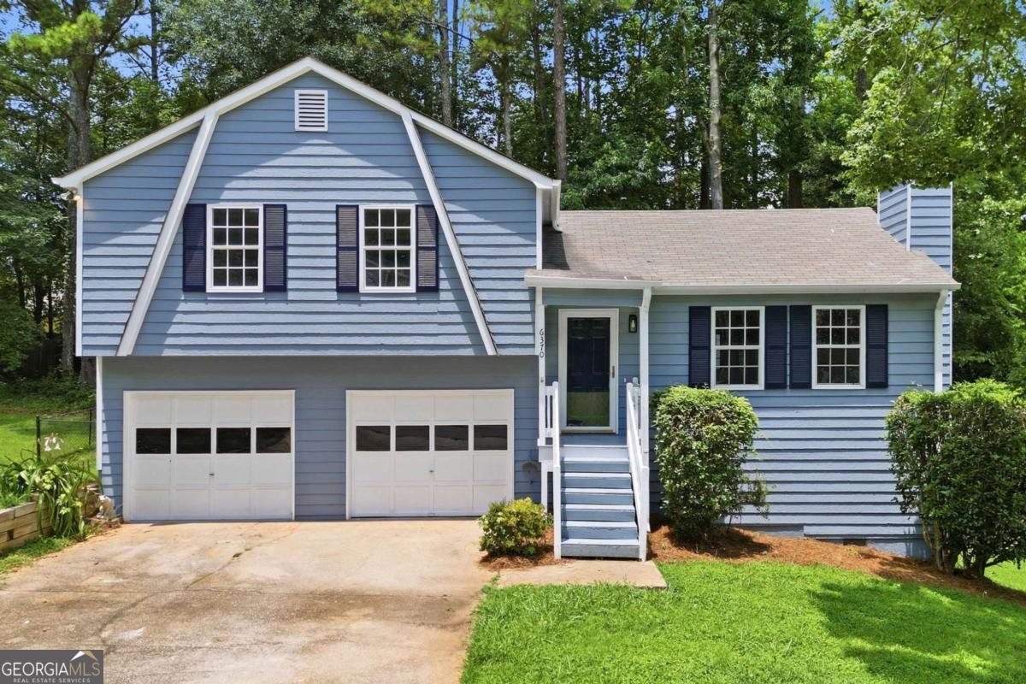
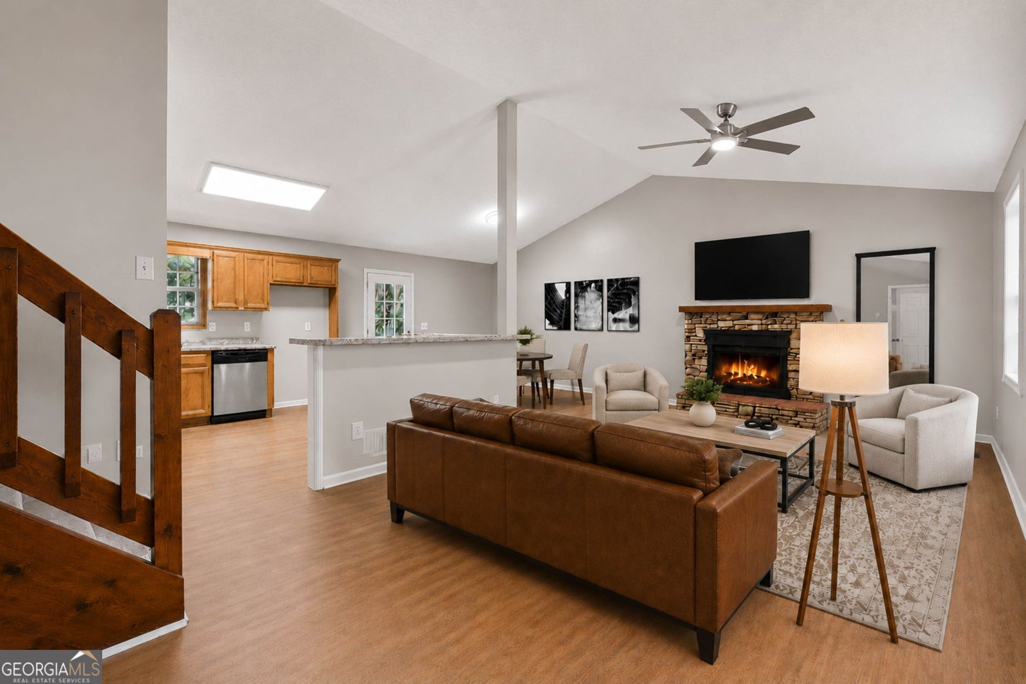
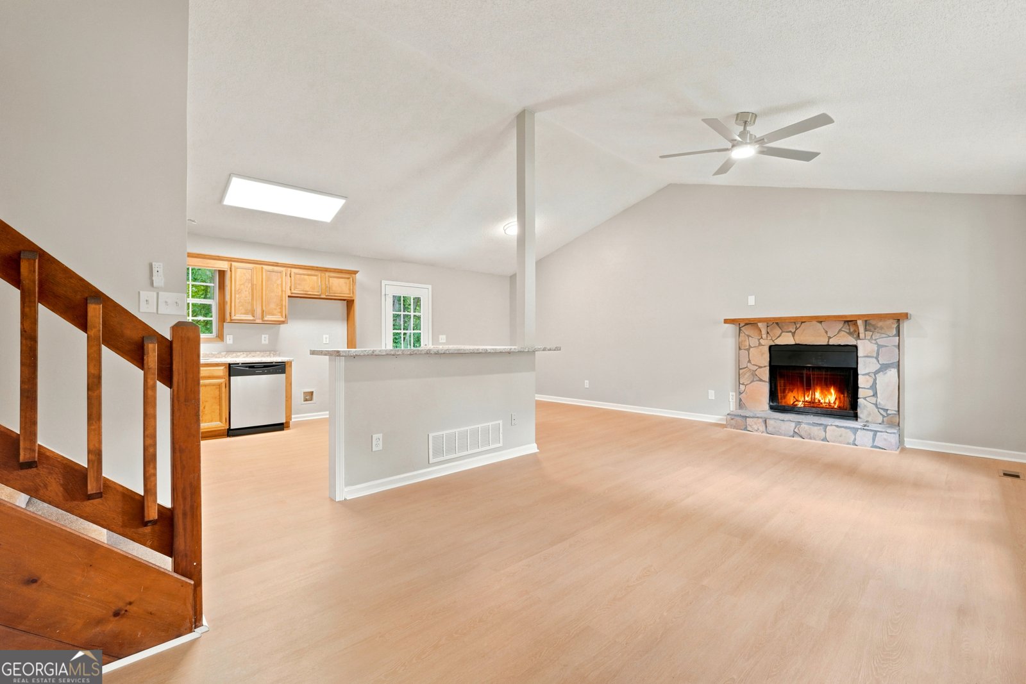
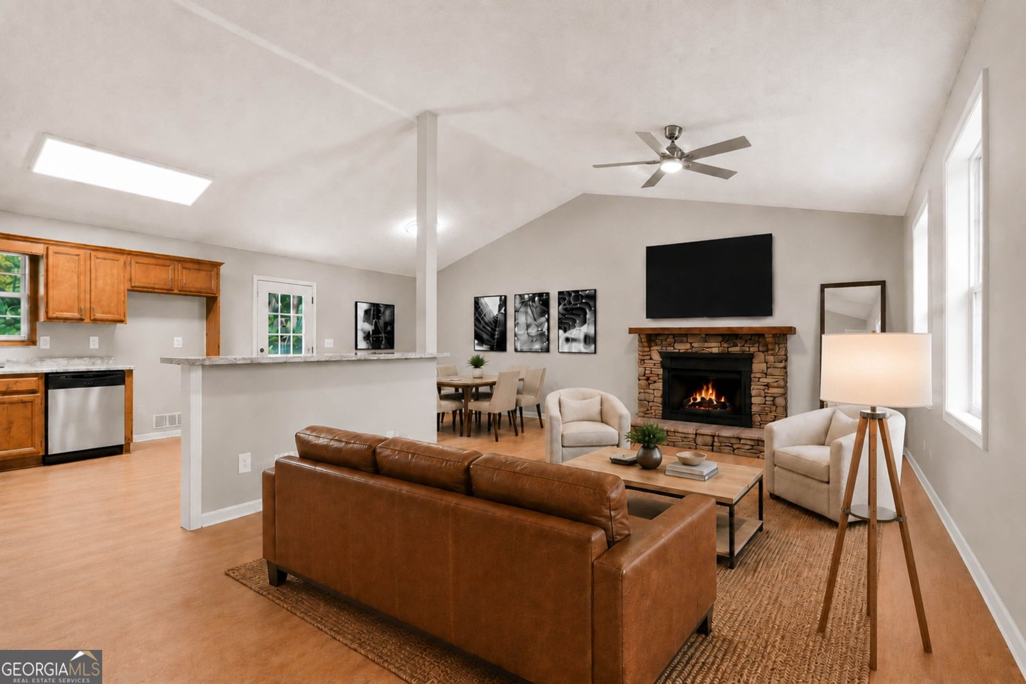
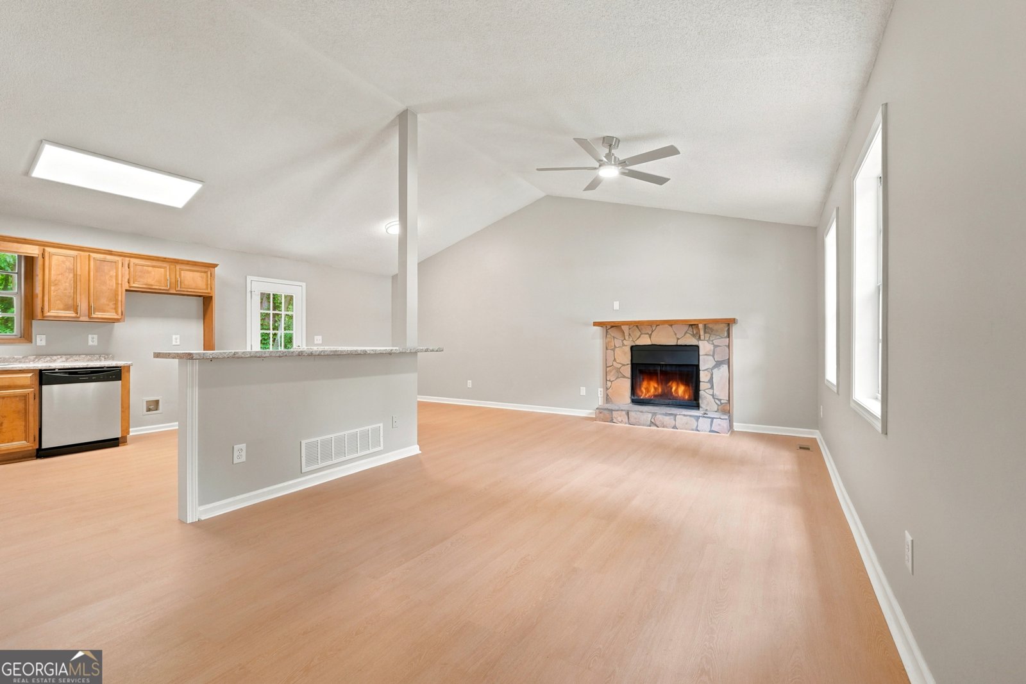
Welcome to this beautifully remodeled 3-bedroom, 2-bath home nestled on a quiet cul-de-sac in the highly desirable Hunters Ridge swim and tennis community. Featuring a bright, open-concept floor plan, this move in-ready home has been thoughtfully updated with today's modern finishes and style. The spacious kitchen features new countertops and sleek stainless-steel appliances. The breakfast bar and dining area flow seamlessly into the fireside living room and onto the spacious rear deck, perfect for entertaining family and friends. Step onto the deck and view a private, fully fenced backyard complete with cozy fire pit - an ideal setting for relaxing evenings, outdoor dining, or weekend gatherings. New flooring throughout includes luxury vinyl plank on the main level, while plush carpeting adds comfort to each bedroom upstairs. Hunters Ridge offers outstanding neighborhood amenities, including swimming pool, tennis courts, pavilions and a playground, providing something for everyone to enjoy. Conveniently located near shopping, dining, schools, and major highways, this beautifully updated home combines comfort, style, and an exceptional community. Don't miss your opportunity to make this Hunters Ridge gem your new home.
Discover this inviting 3-bedroom, 2-bath home located in the well established community of Hunters Ridge. Thoughtfully planned, the interior provides 1,246 square feet of finished living space with an open, livable feel from room to room. The kitchen functions as the heart of the home with ample counter space, storage, and a natural connection to the main living areas. The main living areas are filled with natural light and provide an easy flow for hosting friends or enjoying quiet evenings at home. Step outside to approximately 0.229 acres, creating a comfortable setting for outdoor living and weekend gatherings. Practical parking available for multiple vehicles makes everyday living easier for households with multiple vehicles. Hunters Ridge offers a well established community setting in Douglasville with convenient access to local shopping, dining, and major routes. Just listed within the last few days, this home is already drawing attention. With an asking price of $275,000, this property represents an appealing opportunity in the current market.

Show more
6370 Holborne Lane - Map & Directions
view in Google Maps
Facts & features
School District Information
High School
Middle School
Elementary School
Additional Information about
Hunters Ridge
Association
Yes
Association Fee
$348
Association Fee Includes
Maintenance Grounds
Swimming
Tennis
Community Features
Playground
Pool
Tennis Court(s)
Neighborhood Tennis
Yes
Neighborhood Pool
Yes
Additional Information about
6370 Holborne Lane
County
Neighborhood
Year Built
1990
Appliances
Dishwasher
Gas Water Heater
Microwave
Architectural Style
Traditional
Foundation
Slab
Construction Materials
Wood Siding
Cooling
Central Air
Fireplace Features
Gas Starter
Living Room
Flooring
Carpet
Heating
Central
Forced Air
Natural Gas
Home Warranty
No
Interior Features
Master On Main Level
Vaulted Ceiling(s)
Kitchen Features
Breakfast Area
Breakfast Bar
Kitchen Island
Laundry Features
In Garage
Levels
Multi/Split
Financing Available
Cash
Conventional
FHA
USDA Loan
VA Loan
Patio and Porch Features
Deck
Selling Status
Updated/Remodeled
Roof
Composition
Security Features
Smoke Detector(s)
Sewer Type
Public Sewer
Listing Conditions
Investor Owned
Total Finished Area
1,246
Total Fire Places
1
Utilities
Cable Available
Electricity Available
High Speed Internet
Natural Gas Available
Phone Available
Sewer Available
Underground Utilities
Water Available
Water Source
Public
Window Features
Skylight(s)
Master on the Main
Yes
Land Information
Lot Size
Less than .5 Acres
Lot Features
Cul-De-Sac
Level
Private
Lot Size Estimated
0.229
Fencing
Back Yard
Chain Link
Water Front Features
No Dock Or Boathouse
Garages and Parking Information
Parking Total
2
Parking Features
Basement
Garage
Garage Door Opener
Tax Information
Taxes
$4,680
Tax Year
2025
Tax ID Number
06461820016
Show more
listed by real estate agent kelly garland and keller williams northwest