Back

3080 Stone Oak Drive

Douglasville, GA 30135

Larry Wise
call for more info
615-738-0015
Ask a Question
Send to a Friend
Schedule a Showing
Request More Info
More Homes In
Jamestown Forest
3129 Woods Trail, Douglasville
3181 Cedardale Drive, Douglasville
Smart Mortgage Options
Dalton Carter
Lender
Lic. 1566538
Office:
Direct: 678-425-4140
AP Mortgage
340 Jesse Jewell Parkway
Suite 500A
Gainesville, GA 30501
Apply for a Loan
For Sale
MLS Number 10781726
3 Bedrooms
2 Bathrooms
1 Half Baths
2,176 Square Feet *estimated
Summary of 3080 Stone Oak Drive
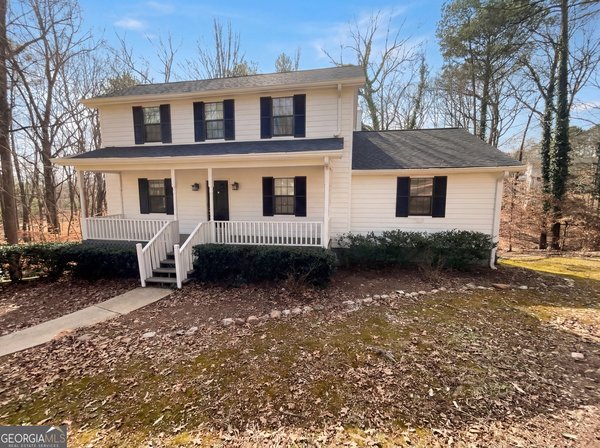
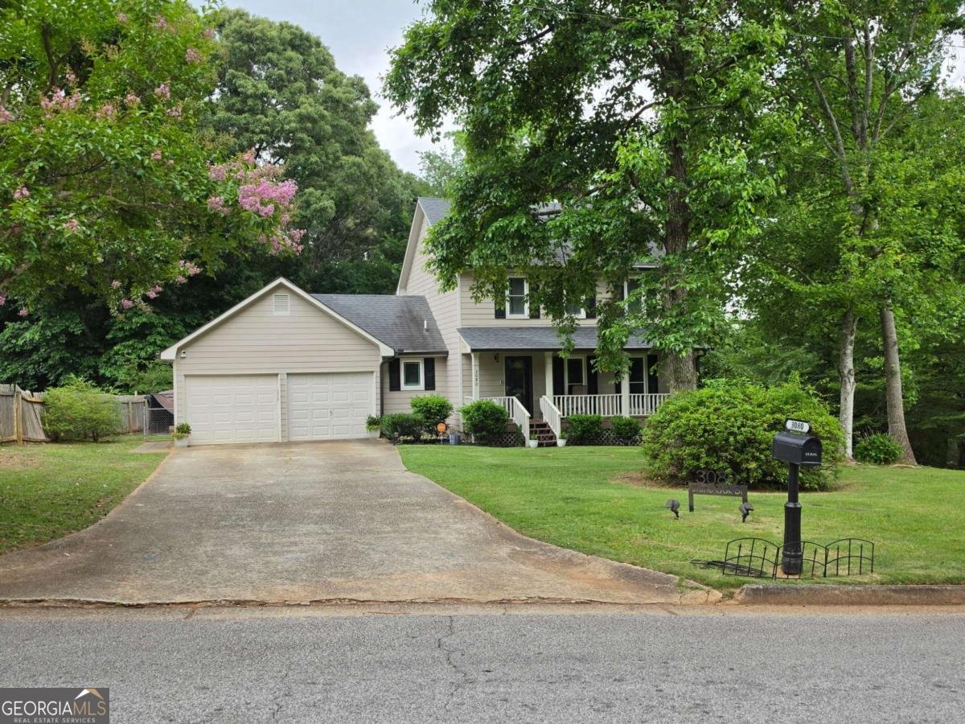
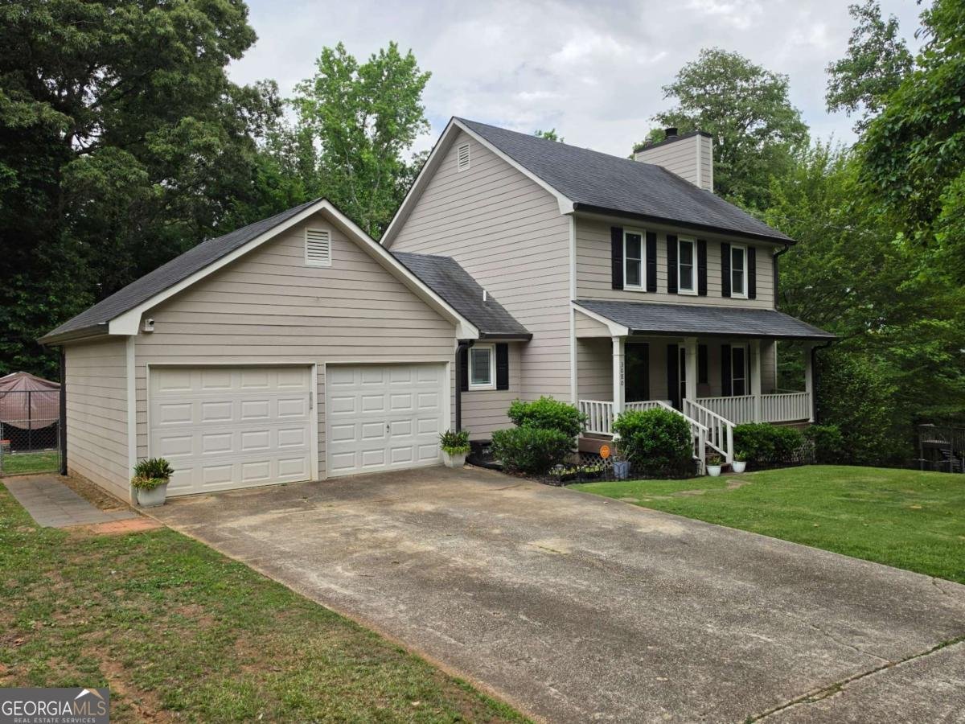
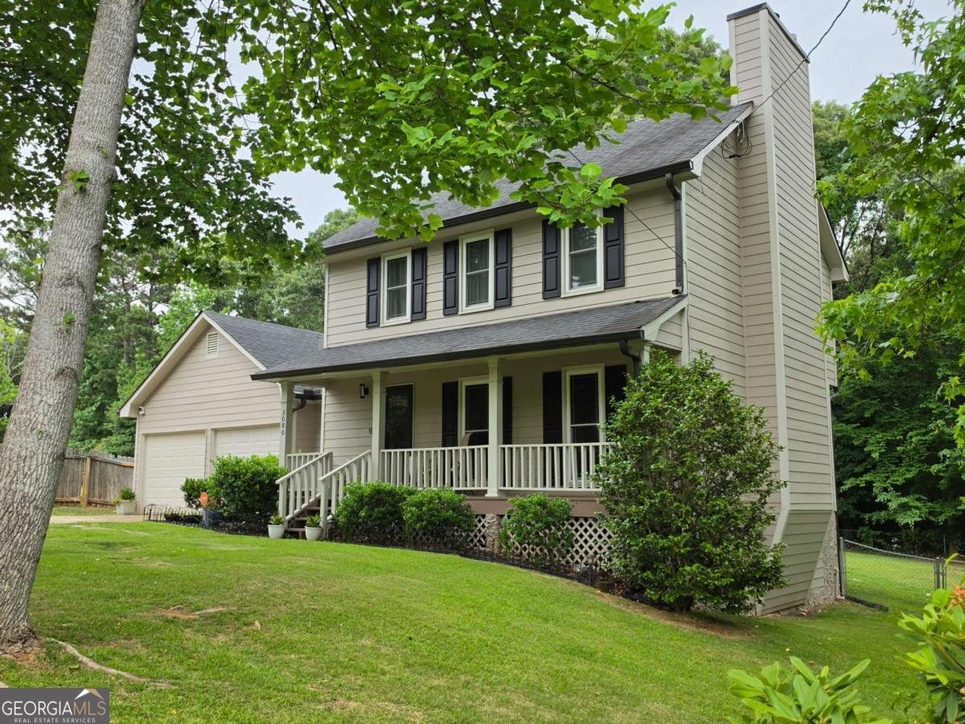
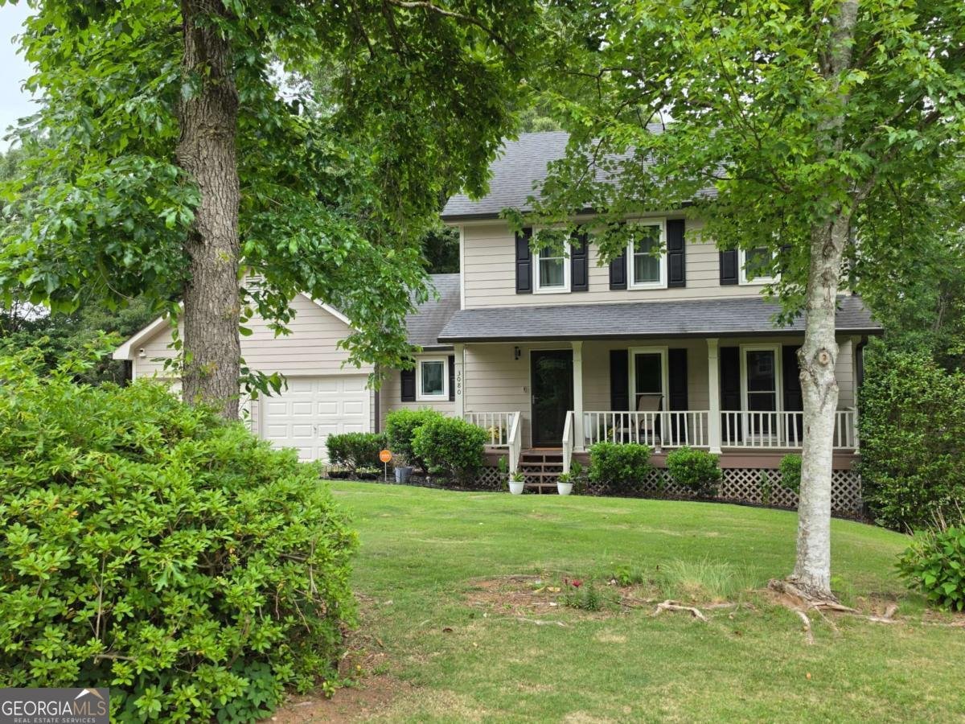
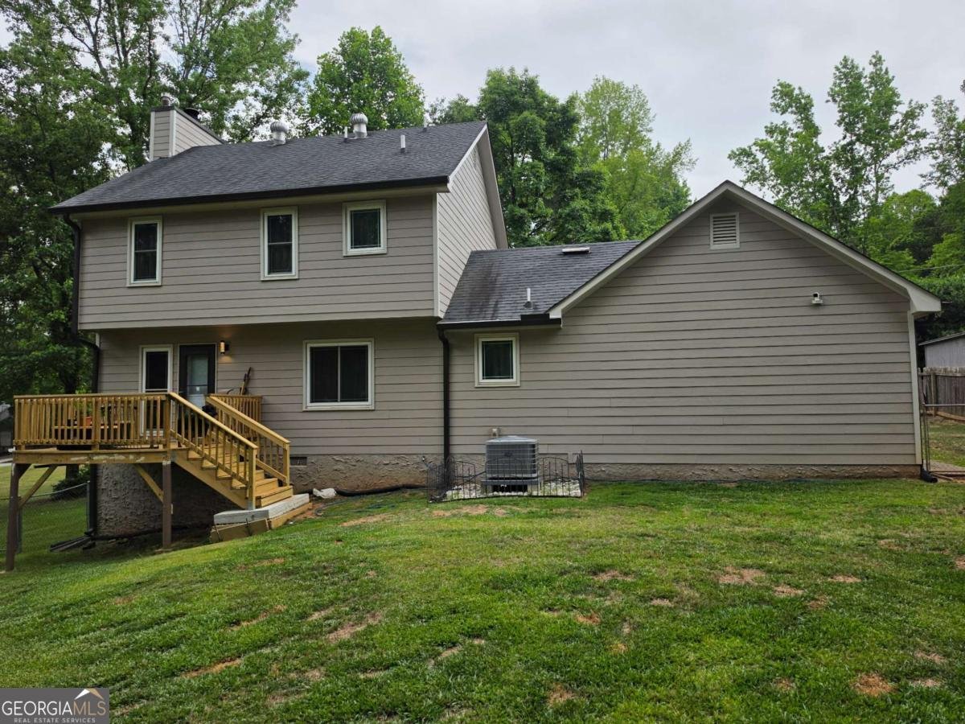
New to the market in Douglasville and packed with VALUE! Fresh new price. Last offer terminated through no fault of seller. Buyer unfortunately lost job. Move-in ready and loaded with value! This beautifully maintained home offers the perfect combination of space, comfort, and peace of mind with major updates already completed for the next owner. From the moment you arrive, you'll appreciate the attractive curb appeal, extended driveway with plenty of room for multiple vehicles, boat, RV, or trailer, and the pride of ownership throughout. Inside, you'll find a warm and inviting floor plan designed for everyday living and entertaining. Recent improvements include newer windows, front and rear entry doors with storm doors, cedar fiber cement siding, fresh exterior paint, gutters with gutter guards, upgraded hall bathroom with new tub, shower and vanity, newer HVAC system, luxury vinyl plank flooring in the kitchen, an upgraded rear deck, updated exterior lighting, a recently serviced septic system, and a sump pump installed in the crawl space for added peace of mind. Conveniently located just minutes from I-20, shopping, restaurants, fitness centers, and everyday conveniences, this home offers the space buyers want with the updates they need-all in an established neighborhood with no HOA. If you've been searching for a home where the big-ticket items have already been taken care of, this is the one. Schedule your private showing today and discover why this home should be your first stop-and your last. This is more than just a house; it's a place to make happy memories. Come see it for yourself and schedule your showing today. Don't let your buyer miss the potential in this more than well-kept home. Weissman Law Group preferred closing Attorneys This Douglasville address is the perfect opportunity for buyers looking for space, updates, and long-term value all in one package. Make this your first stop... and your last!
Welcome home to this spacious 3-bed, 2-bath residence nestled in Jamestown Forest in Douglasville, GA. Inside, the home offers 2,176 square feet of finished living space, giving plenty of room for everyday living and easy entertaining. The kitchen was planned for both everyday meals and special occasions, with plenty of room to cook, serve, and connect. A central family room and dining area provide a welcoming place to unwind, gather, and enjoy time together. The outdoor space includes approximately 0.468 acres, ideal for gardening, outdoor activities, or simply enjoying the seasons. Practical parking available for multiple vehicles makes everyday living easier for households with multiple vehicles. Set within Jamestown Forest in Douglasville, this home is close to schools, shopping, dining, and area attractions. With approximately 35 days on the market, this home is well positioned for the next owner. Currently offered at $300,000, this home delivers a strong combination of space, condition, and location.
Show more
3080 Stone Oak Drive - Map & Directions
view in Google Maps
Facts & features
School District Information
High School
Middle School
Elementary School
Additional Information about
Jamestown Forest
Association
No
Additional Information about
3080 Stone Oak Drive
County
Neighborhood
Year Built
1982
Appliances
Dishwasher
Gas Water Heater
Microwave
Refrigerator
Architectural Style
Traditional
Foundation
Crawl Space
Construction Materials
Vinyl Siding
Cooling
Attic Fan
Ceiling Fan(s)
Central Air
Gas
Exterior Features
Garden,Lighting,Other
Fireplace Features
Family Room
Flooring
Carpet
Laminate
Vinyl
Heating
Central
Forced Air
Heat Pump
Natural Gas
Home Warranty
No
Interior Features
Pulldown Attic Stairs
Rear Stairs
Kitchen Features
Pantry
Solid Surface Counters
Laundry Features
In Kitchen
Levels
Two
Financing Available
1031 Exchange
Cash
Conventional
FHA
Other
Patio and Porch Features
Deck
Selling Status
Resale
Roof
Composition
Rooms
Family Room
Security Features
Smoke Detector(s)
Sewer Type
Septic Tank
Total Finished Area
2,176
Total Fire Places
1
Utilities
Cable Available
Electricity Available
Other
Phone Available
Underground Utilities
Water Available
Water Source
Public
Land Information
Lot Size
Less than .5 Acres
Lot Features
Level
Private
Lot Size Estimated
0.468
Fencing
Back Yard
Chain Link
Fenced
Wood
Garages and Parking Information
Parking Total
6
Parking Features
Garage
Tax Information
Taxes
$2,104
Tax Year
2025
Tax ID Number
00470150129
Show more
listed by real estate agent use showing time and text agen and fed-man real estate, llc