Back

3191 Cedardale Drive

Douglasville, GA 30135

Larry Wise
call for more info
615-738-0015
Ask a Question
Send to a Friend
Schedule a Showing
Request More Info
Smart Mortgage Options
Dalton Carter
Lender
Lic. 1566538
Office:
Direct: 678-425-4140
AP Mortgage
340 Jesse Jewell Parkway
Suite 500A
Gainesville, GA 30501
Apply for a Loan
For Sale
MLS Number 10833297
3 Bedrooms
2 Bathrooms
1 Half Baths
1,842 Square Feet *estimated
Summary of 3191 Cedardale Drive
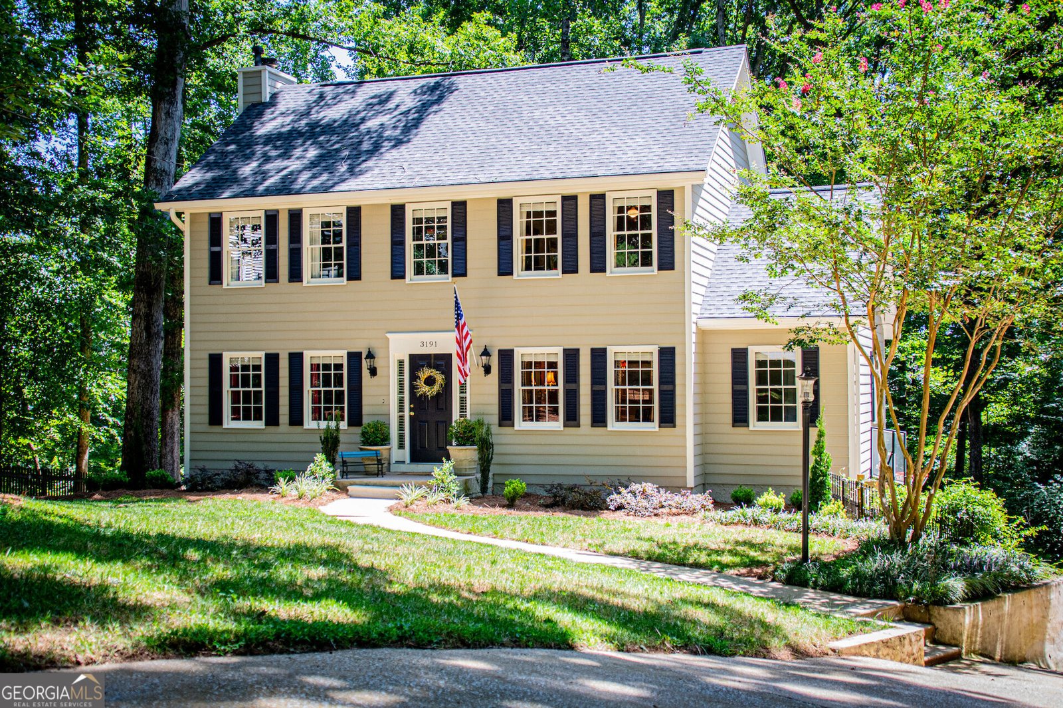
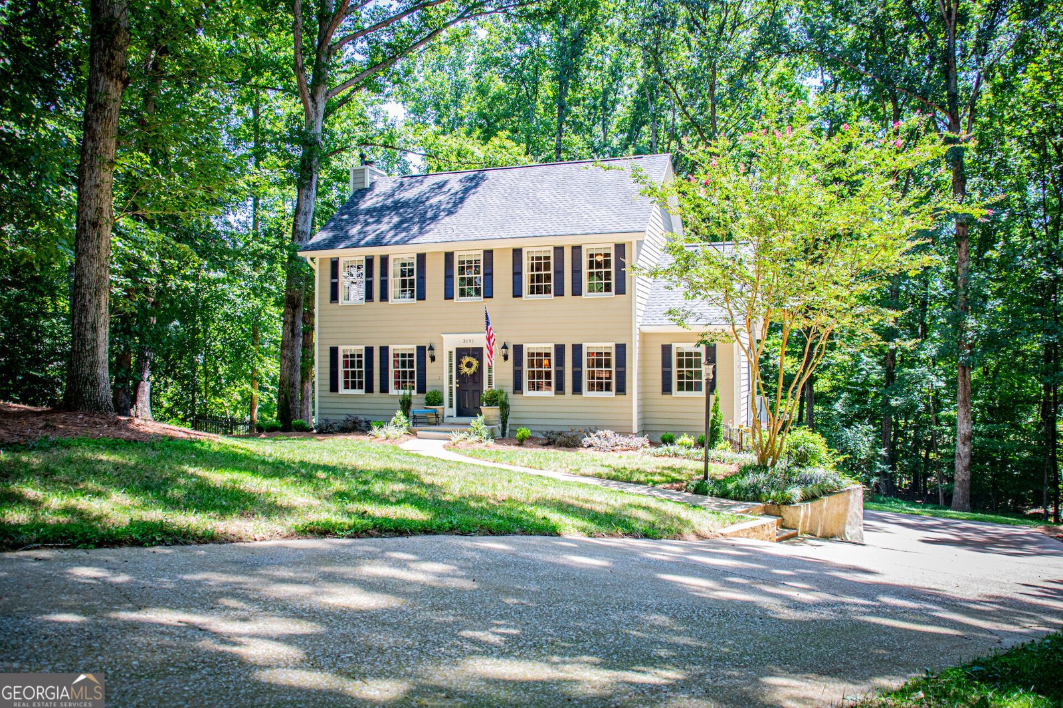
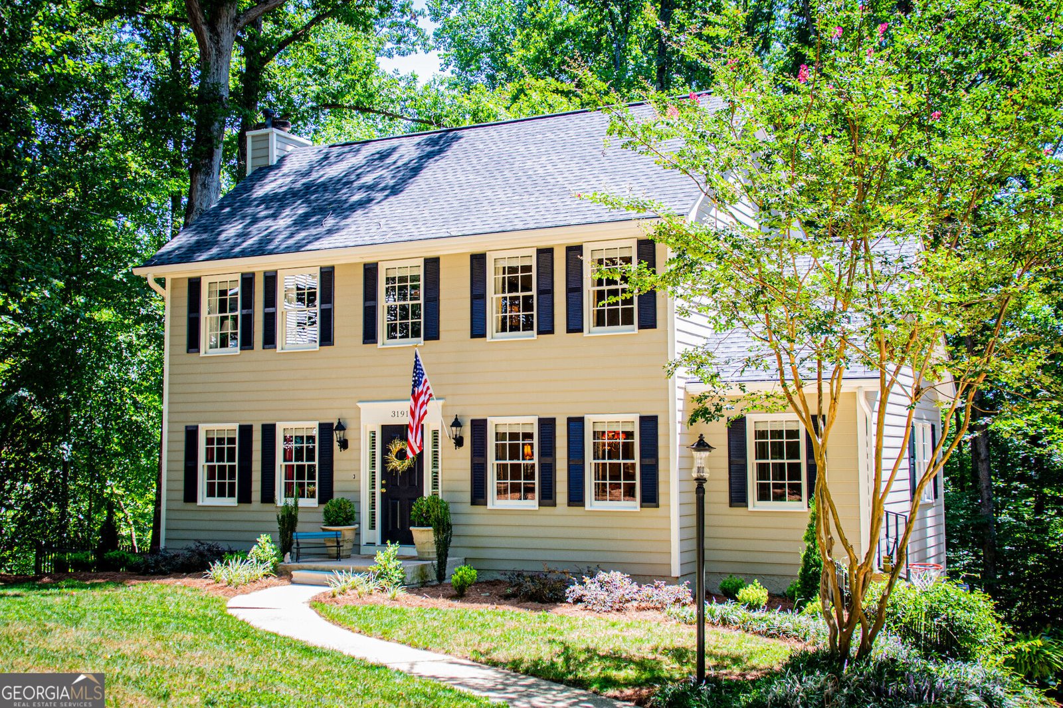
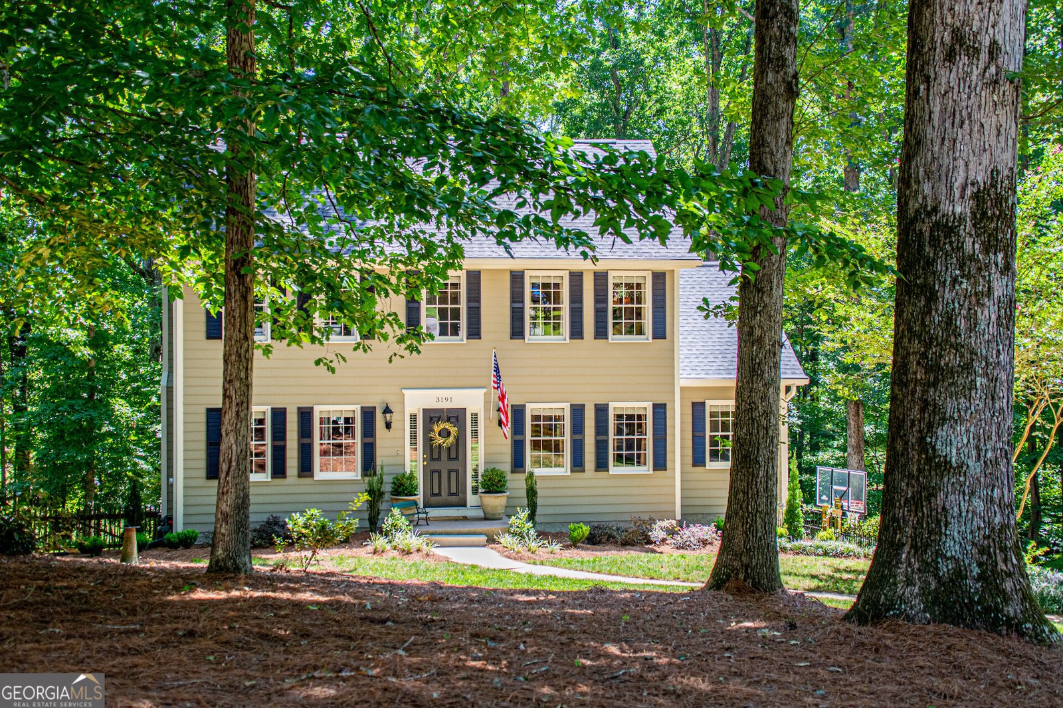
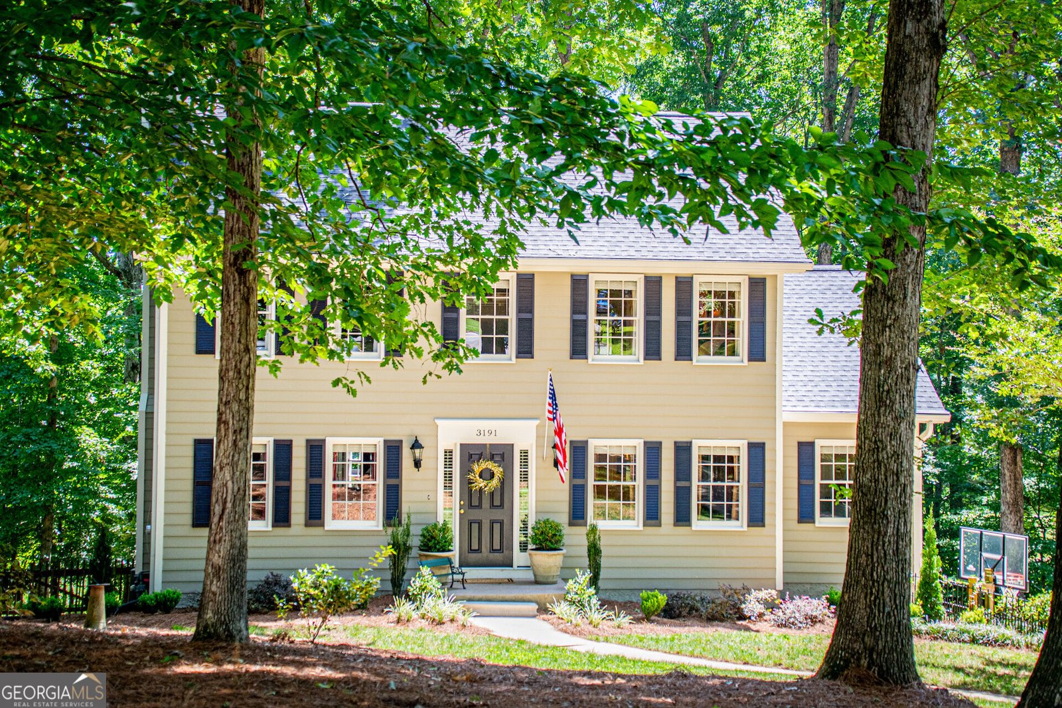
A must see! This beauty in the heart of Douglasville says, "welcome home" with lush landscaping adding to its curb appeal. Inside, this two-story home features an inviting foyer with on-trend grasscloth wall covering. The family room is a generous size with views of the beautiful yard. In the fall, enjoy views of the the 10th fairway of Chapel Hills Golf Club. The spacious and inviting kitchen boasts an abundance of natural light as well as storage and prep space, with stainless steel appliances, beautiful quartz countertops and. pantry. The oversized laundry room with ample cabinets and storage will make doing laundry a breeze. The owner's suite is large and includes a walk-in closet. The secondary bedrooms are large enough to serve any purpose, kids' rooms, guest rooms/office, etc. The lower level is a handyman's dream, with plenty of room to have a workshop, or one may envision a theater room, man cave or teen suite. The large backyard is ready for gathering family and friends. This gem is nestled on a quiet cul-de-sac, yet conveniently located minutes from restaurants, shopping and all the amenities you desire in town. Don't miss out on this impeccably maintained home that is move-in ready!
Welcome to 3191 Cedardale Drive in Jamestown Forest, where this thoughtfully designed 3-bed, 2-bath home is ready for its next chapter. Thoughtfully planned, the interior provides 1,842 square feet of finished living space with an open, livable feel from room to room. The kitchen functions as the heart of the home with ample counter space, storage, and a natural connection to the main living areas. A central family room and dining area provide a welcoming place to unwind, gather, and enjoy time together. Step outside to approximately 0.543 acres, creating a comfortable setting for outdoor living and weekend gatherings. The property includes parking available, offering convenience for residents and guests. Residents of Jamestown Forest enjoy a blend of neighborhood charm and easy access to everyday conveniences. On the market for about 4 days, this home offers an excellent opportunity in Douglasville. At $340,000, this home is well positioned for buyers seeking value in Douglasville.
Show more
3191 Cedardale Drive - Map & Directions
view in Google Maps
Facts & features
School District Information
High School
Middle School
Elementary School
Additional Information about
Jamestown Forest
Association
No
Community Features
Walk To Shopping
Additional Information about
3191 Cedardale Drive
County
Neighborhood
Year Built
1986
Appliances
Dishwasher
Disposal
Gas Water Heater
Microwave
Oven/Range (Combo)
Stainless Steel Appliance(s)
Architectural Style
Colonial
Basement
Daylight
Exterior Entry
Interior Entry
Unfinished
Construction Materials
Block
Concrete
Cooling
Ceiling Fan(s)
Central Air
Electric
Dining Room Features
Separate Room
Fireplace Features
Gas Log
Living Room
Masonry
Flooring
Carpet
Hardwood
Tile
Heating
Central
Natural Gas
Home Warranty
No
Interior Features
Pulldown Attic Stairs
Tile Bath
Walk-In Closet(s)
Kitchen Features
Breakfast Area
Breakfast Room
Solid Surface Counters
Laundry Features
In Kitchen
Levels
Two
Patio and Porch Features
Deck
Selling Status
Resale
Roof
Composition
Rooms
Foyer
Laundry
Other
Security Features
Smoke Detector(s)
Sewer Type
Septic Tank
Total Finished Area
1,842
Total Fire Places
1
Utilities
Cable Available
Electricity Available
Natural Gas Available
Phone Available
Sewer Available
Water Available
Water Source
Public
Window Features
Bay Window(s)
Double Pane Windows
Window Treatments
Land Information
Lot Size
.5 to 1 Acre
Lot Features
City Lot
Cul-De-Sac
Private
Lot Size Estimated
0.543
View
City
Water Front Features
No Dock Or Boathouse
Garages and Parking Information
Parking Features
Attached
Basement
Garage
Side/Rear Entrance
Tax Information
Taxes
$576
Tax Year
2025
Tax ID Number
00470150152
Show more
listed by real estate agent nakia chatman and southern homes & land realty