Back

5130 Arista Drive

Douglasville, GA 30135

Larry Wise
call for more info
615-738-0015
Ask a Question
Send to a Friend
Schedule a Showing
Request More Info
More Homes In
Laurelwood
4109 Kingsbere Way, Douglasville
2106 Stillhaven Place, Douglasville
6631 Wyndall Drive, Douglasville
Smart Mortgage Options
Dalton Carter
Lender
Lic. 1566538
Office:
Direct: 678-425-4140
AP Mortgage
340 Jesse Jewell Parkway
Suite 500A
Gainesville, GA 30501
Apply for a Loan
For Sale
MLS Number 10850187
3 Bedrooms
2 Bathrooms
1 Half Baths
1,801 Square Feet *estimated
Summary of 5130 Arista Drive
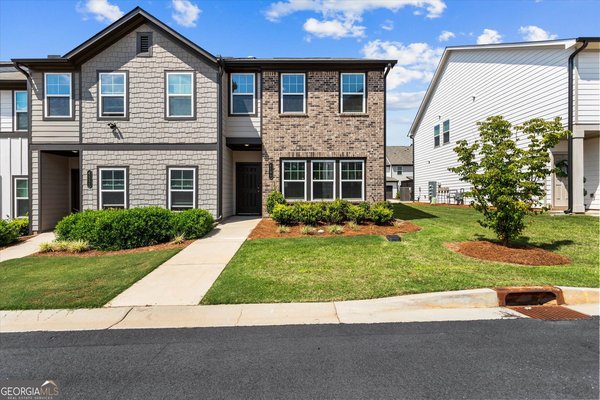
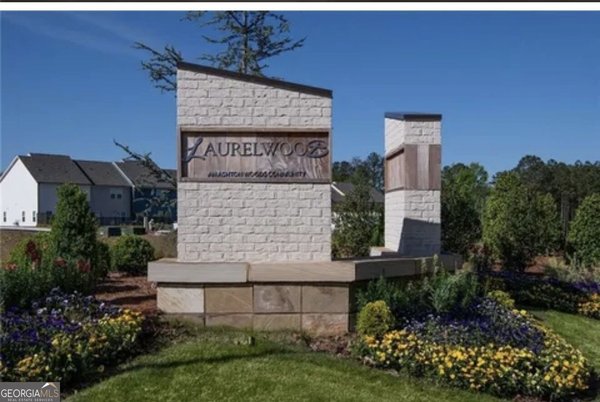
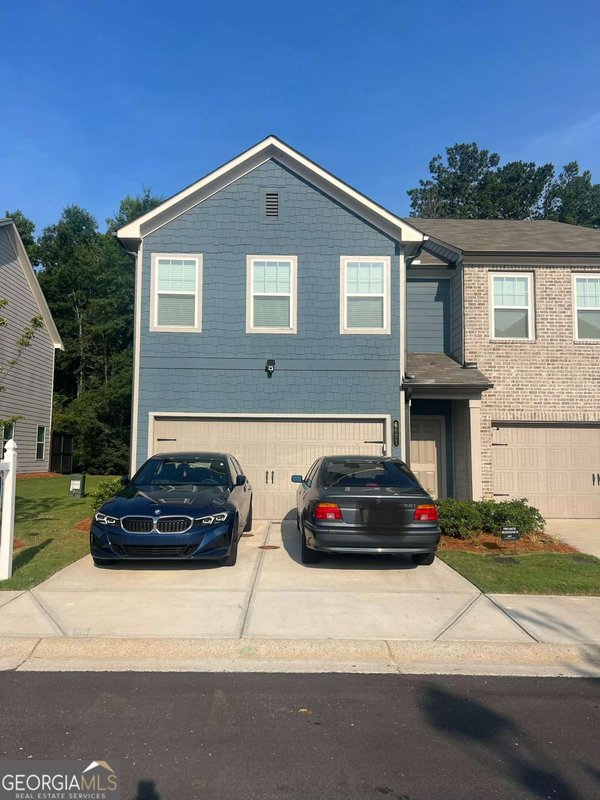
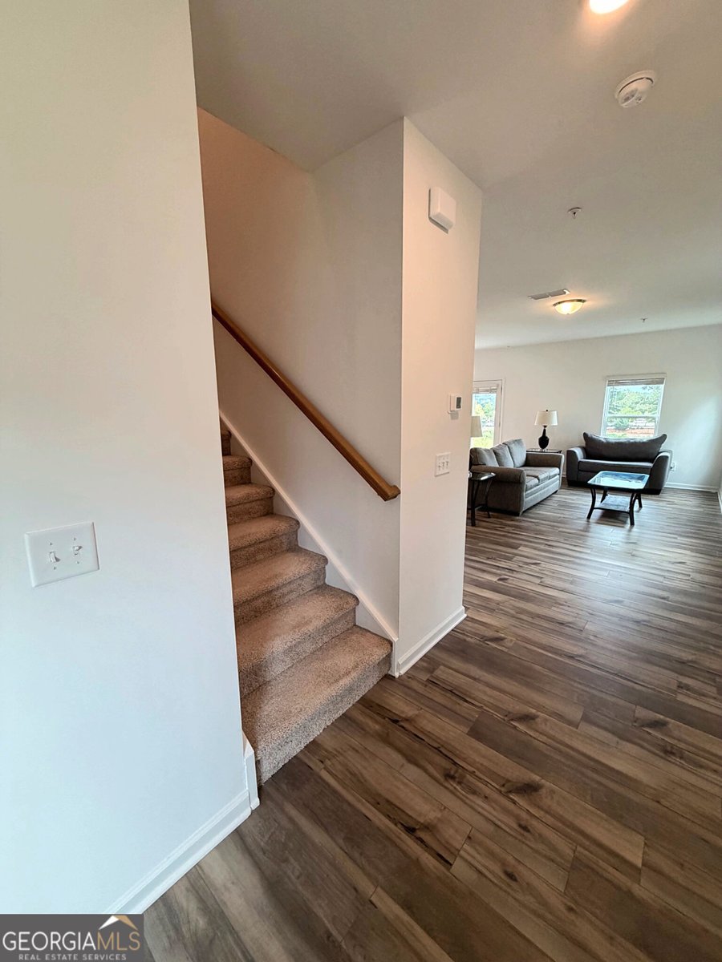
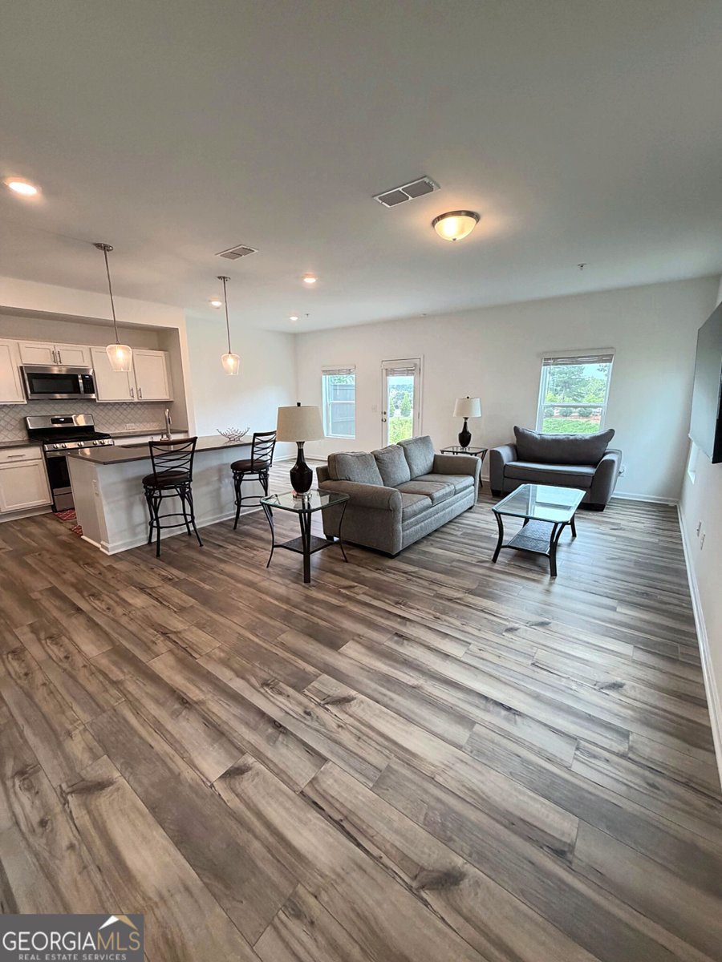
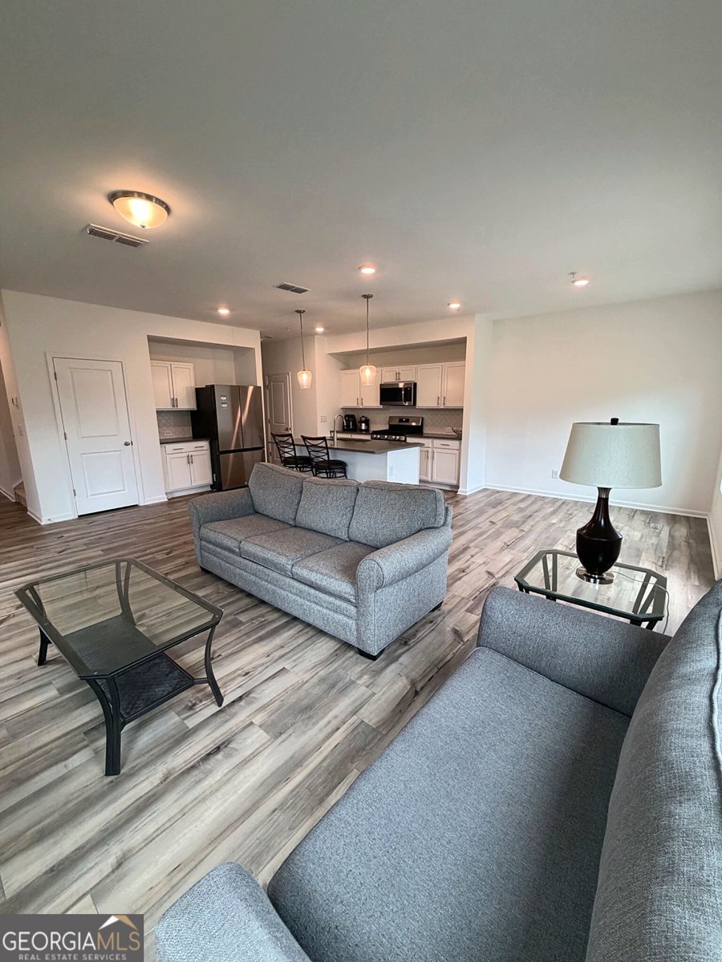
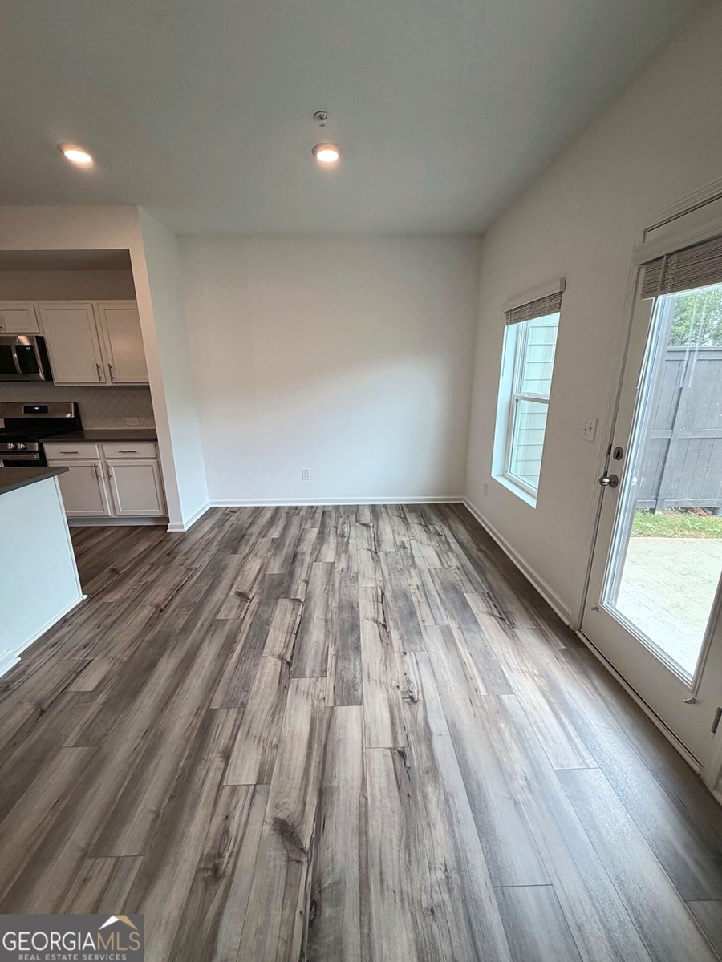
Welcome to this corner-unit Foxglove townhome in the Laurelwood community, offered for resale for the first time! Built in 2024, this two-level home offers 1,801 sq. ft., 3 bedrooms, 2.5 bathrooms, and a 2-car garage. The open-concept main level features an island kitchen with stainless steel appliances, a pantry, half bath, and views to the living room and dining room with convenient access to the backyard patio. The upper level contains a spacious primary suite that includes a private bath with double vanity and walk-in closet, along with two additional bedrooms, a full bath, laundry room, and versatile loft space. Laurelwood amenities include a community pool, cabana, gated dog park, sidewalks, and streetlights. Plus, enjoy convenient access to Arbor Place Mall and the surrounding shopping and dining options, with major roadways nearby. Seller is willing to consider contributing toward a 2-1 temporary interest-rate buydown for a qualified buyer, subject to the terms of a mutually accepted Purchase and Sale Agreement, lender approval, and applicable loan-program requirements.
Set in the popular Laurelwood neighborhood, this 3-BR, 2-BA home offers a comfortable blend of space, style, and function. Inside, the home offers 1,801 square feet of finished living space, giving plenty of room for everyday living and easy entertaining. The kitchen functions as the heart of the home with ample counter space, storage, and a natural connection to the main living areas. Open concept living and dining spaces create a comfortable setting for gatherings of all kinds. Outside, the property offers approximately 0.026 acres, giving ample room to relax, play, or plan future outdoor projects. The property includes parking available for multiple vehicles, offering convenience for residents and guests. Residents of Laurelwood enjoy a blend of neighborhood charm and easy access to everyday conveniences. This home has been available for approximately 12 days and continues to attract interest. With an asking price of $339,000, this property represents an appealing opportunity in the current market.
▾ Show more
5130 Arista Drive - Map & Directions
view in Google Maps
Facts & features
School District Information
High School
Middle School
Elementary School
Additional Information about
Laurelwood
Association
Yes
Association Fee
$1,800
Initiation Fee
$1,200
Association Fee Includes
Other
Community Features
Pool
Sidewalks
Street Lights
Walk To Schools
Walk To Shopping
Neighborhood Pool
Yes
Additional Information about
5130 Arista Drive
County
Neighborhood
Year Built
2024
Foundation
Slab
Construction Materials
Other
Cooling
Ceiling Fan(s)
Central Air
Dining Room Features
Dining Rm/Living Rm Combo
Flooring
Carpet
Laminate
Heating
Central
Home Warranty
No
Interior Features
Double Vanity
High Ceilings
Pulldown Attic Stairs
Walk-In Closet(s)
Kitchen Features
Breakfast Area
Kitchen Island
Pantry
Laundry Features
Other,Upper Level
Levels
Two
Financing Available
Conventional
Patio and Porch Features
Patio
Selling Status
Resale
Rooms
Laundry
Loft
Security Features
Smoke Detector(s)
Sewer Type
Public Sewer
Total Finished Area
1,801
Utilities
Cable Available
Electricity Available
Natural Gas Available
Underground Utilities
Water Available
Water Source
Public
Window Features
Double Pane Windows
Private Pool
Yes
Land Information
Lot Size
Less than .5 Acres
Lot Features
Corner Lot
Lot Size Estimated
0.026
Garages and Parking Information
Parking Total
2
Parking Features
Garage
Kitchen Level
Tax Information
Taxes
$5,697
Tax Year
2025
Tax ID Number
00240150339
▾ Show more
listed by real estate agent stephanie pittman and virtual properties realty.com