Back

3986 Bearden Lane

Douglasville, GA 30135

Larry Wise
call for more info
615-738-0015
Ask a Question
Send to a Friend
Schedule a Showing
Request More Info
Smart Mortgage Options
Dalton Carter
Lender
Lic. 1566538
Office:
Direct: 678-425-4140
AP Mortgage
340 Jesse Jewell Parkway
Suite 500A
Gainesville, GA 30501
Apply for a Loan
For Sale
MLS Number 10822896
3 Bedrooms
2 Bathrooms
0 Half Baths
1,664 Square Feet *estimated
Summary of 3986 Bearden Lane
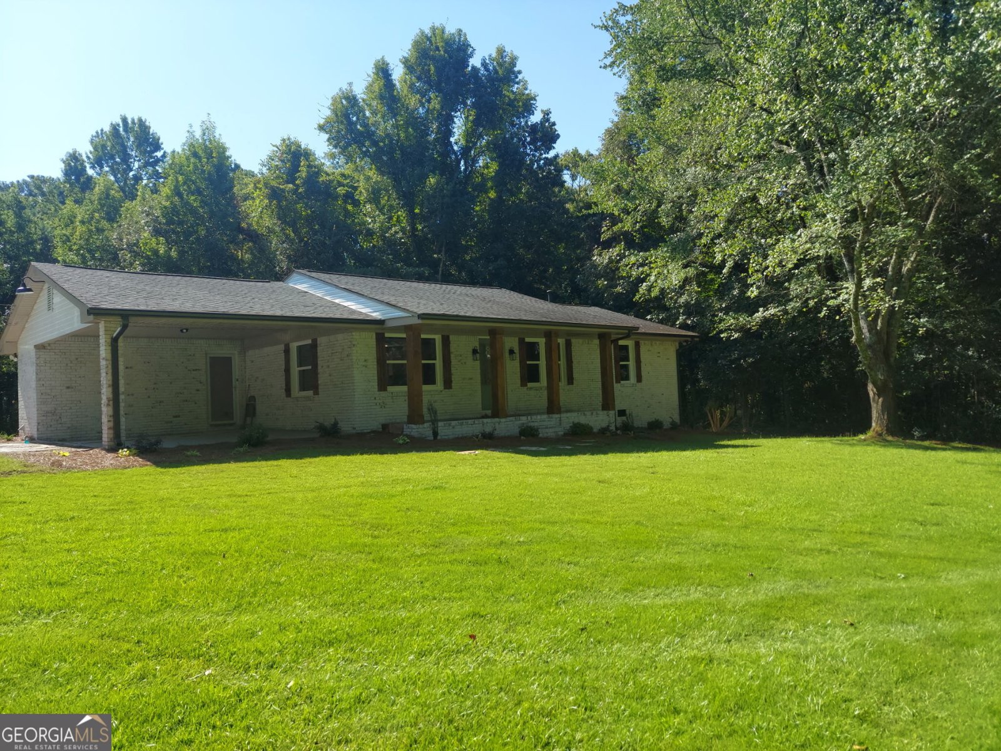
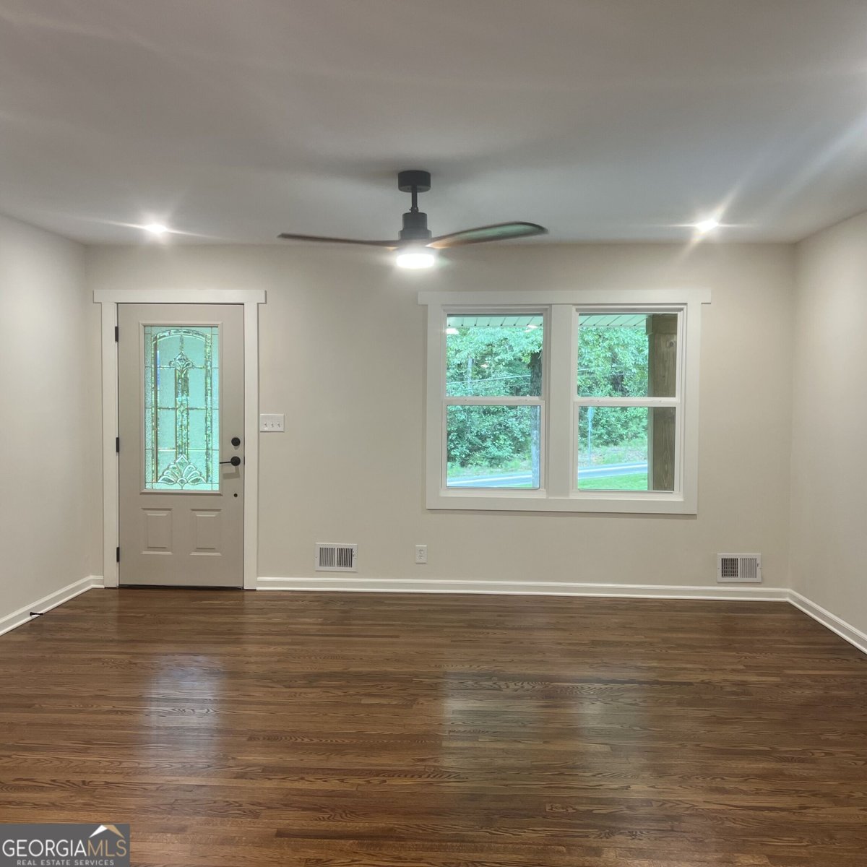
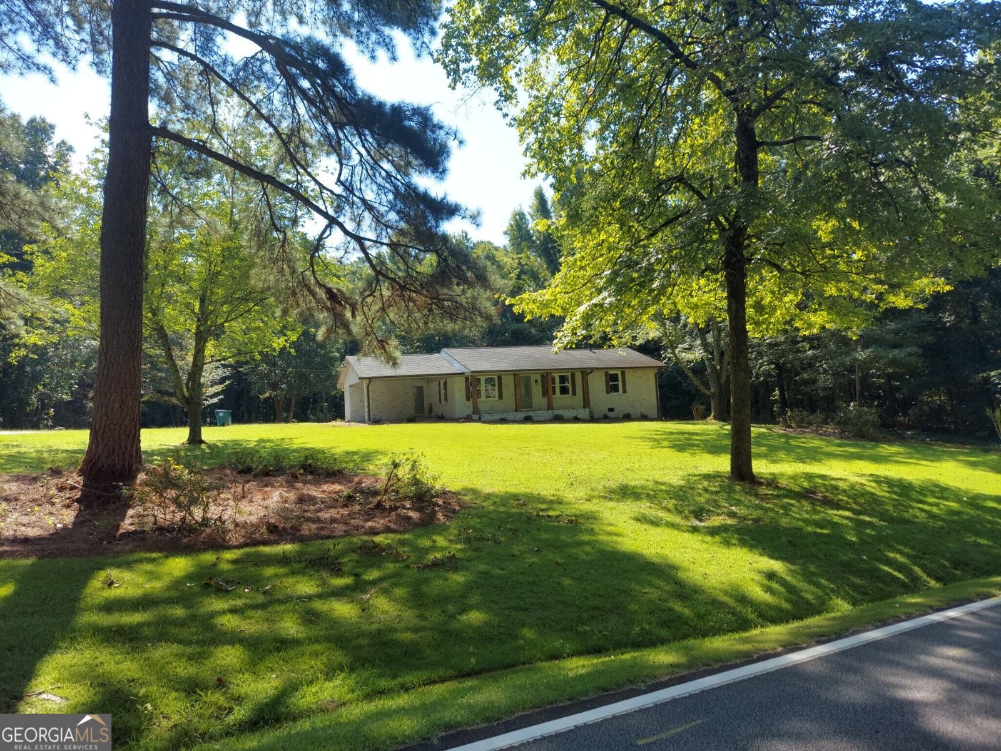
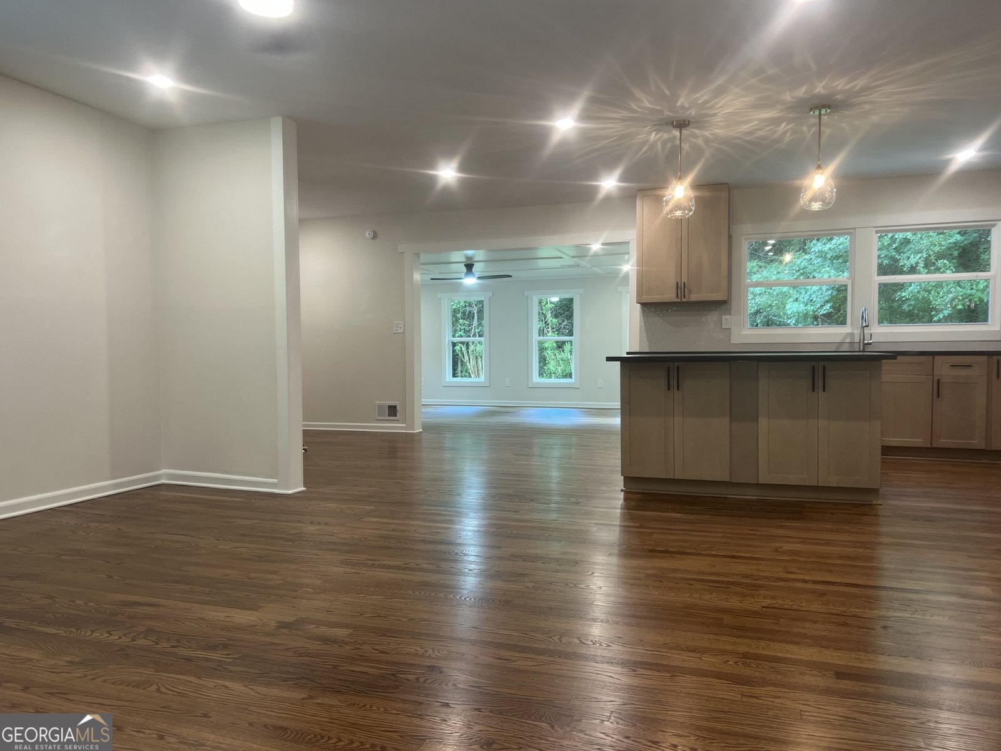
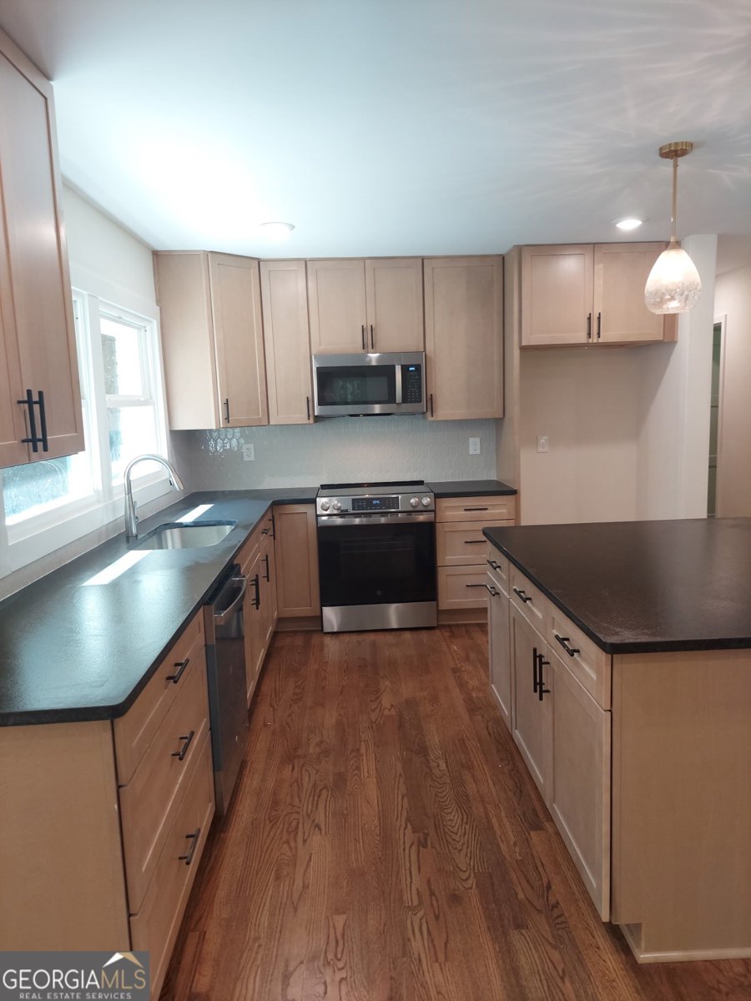
Privacy, acreage, and a completely renovated brick ranch- all sitting on 2.33 Acres. Never been on the market. This classic one-owner, 1963 brick ranch has been thoughtfully renovated from top to bottom and is ready for its next chapter. This three-bedroom, two-bath renovated home offers space to explore. Enjoy gardening or installing a pool; the possibilities are endless - this property offers privacy and city convenience. This home combines the character and solid construction of an established home with the updates today's buyers want. This is not a normal renovation; it has the feel of a custom new build. The primary bathroom has been completely renovated down to the studs, with a large tile shower and seamless glass shower door; both bathrooms have new toilets, new vanities, and new flooring. The former screen porch was finished and converted into a heated and cooled living space, providing a wonderful additional area for a den, family room, home office, or 4th bedroom, if needed, with large new windows overlooking the private yard. Major improvements include updated electrical and plumbing, new sheetrock, freshly painted inside and out, a new A/C condenser, new gutters, brand-new windows, a brand-new kitchen with shaker-style cabinets, granite countertops, new stainless steel appliances, a tile backsplash, an island, and new lighting throughout-much more. Gleaming real hardwood floors throughout have been refinished, with beautiful tile in the bathrooms and LVP in the den. Enjoy the rocking-chair front porch overlooking the beautiful acreage, with established shrubs and trees, gardening space, and privacy from your neighbors. Conveniently located in Douglasville, West of Atlanta, with access to shopping, fine dining, major roadways, and Hartsfield-Jackson Atlanta International Airport. This one is a must-see. The realtor is a part-owner.
Set outside of a traditional subdivision in Douglasville, this well cared for 3-bedroom, 2-bath home offers space, comfort, and freedom from HOA restrictions. Thoughtfully planned, the interior provides 1,664 square feet of finished living space with an open, livable feel from room to room. The kitchen was planned for both everyday meals and special occasions, with plenty of room to cook, serve, and connect. Open concept living and dining spaces create a comfortable setting for gatherings of all kinds. The outdoor space includes approximately 2.33 acres, ideal for gardening, outdoor activities, or simply enjoying the seasons. With parking available, the home provides flexible options for families and visitors. Set outside of a formal subdivision, this address in Douglasville offers a more independent feel with no mandatory HOA. Currently listed for about 15 days, this property combines space, style, and value. At $399,999, this home is well positioned for buyers seeking value in Douglasville.
Show more
3986 Bearden Lane - Map & Directions
view in Google Maps
Facts & features
School District Information
High School
Middle School
Elementary School
Additional Information about
None
Association
No
Additional Information about
3986 Bearden Lane
County
Neighborhood
Year Built
1963
Appliances
Convection Oven
Dishwasher
Gas Water Heater
Microwave
Oven/Range (Combo)
Stainless Steel Appliance(s)
Architectural Style
Brick 4 Side
Ranch
Traditional
Foundation
Crawl Space
Construction Materials
Brick
Vinyl Siding
Cooling
Ceiling Fan(s)
Central Air
Electric
Dining Room Features
Dining Rm/Living Rm Combo
Flooring
Hardwood
Laminate
Tile
Heating
Central
Natural Gas
Home Warranty
No
Interior Features
Master On Main Level
Pulldown Attic Stairs
Tile Bath
Kitchen Features
Breakfast Area
Breakfast Bar
Kitchen Island
Pantry
Solid Surface Counters
Laundry Features
In Mud Room
Levels
One
Financing Available
Cash
Conventional
FHA
VA Loan
Patio and Porch Features
Porch
Selling Status
Updated/Remodeled
Roof
Composition
Rooms
Bonus Room
Family Room
Laundry
Sewer Type
Septic Tank
Showing Info
Septic Tank
Listing Conditions
Agent Owned
Total Finished Area
1,664
Utilities
Cable Available
Natural Gas Available
Phone Available
Water Available
Water Source
Public
Master on the Main
Yes
Land Information
Lot Size
2 to 5 Acres
Lot Features
Level
Open Lot
Private
Lot Size Estimated
2.33
View
Seasonal View
Garages and Parking Information
Parking Features
Carport
Kitchen Level
Off Street
Parking Pad
RV/Boat Parking
Side/Rear Entrance
Tax Information
Taxes
$2,064
Tax Year
2024
Tax ID Number
00990250133
Show more
listed by real estate agent sandra o'neal and keller williams northwest